Modern Custom Built ICON Home
- Exceptional Open Living Area with 12 -foot ceilings and Electric Fireplace
- Gourmet Kitchen with Skylight, Bulter's Pantry, Quartz Countertops
- Sparkling Heated, Salt-Water Pool with Hot Tub
- Attached 1 bed 1 bath Casita with full Appliance Package
- Beat rising electric & fuel costs! Solar panels, 3 power walls, and an E-Car charger (all paid off)
- Large Laundry Room with Dog Shower
- Covered/Tiled patio with 2 gas connection
- Whole House Water Softener, Security System, Surround Sound,
- Upstairs: Primary Suite with balcony, 3 additional bedrooms, a full bath, & large Loft
- Downstairs: 2 home offices, Bedroom and Full Bath.
- Tile throughout house except in downstairs Bedroom/Gym.
For Virtual Tour & Walkthrough see Virtual Tour Tab
For sale
Price cut: $150K (7/18)
$950,000
7325 Enchanted Star Dr, El Paso, TX 79911
6beds
4,445sqft
:
Get pre-qualified$7,034/mo
Single Family Residence
Built in 2023
8,712 Square Feet Lot
$937,400 Zestimate®
$214/sqft
$-- HOA
What's special
Electric fireplaceLarge loftWhole house water softenerQuartz countertopsTile throughout houseSurround soundGourmet kitchen with skylight
- 114 days |
- 610 |
- 18 |
Zillow last checked:
Listing updated:
Listed by:
Beth Sierra 0665085 915-316-4251,
Sierra Realty TX LLC
Source: GEPAR,MLS#: 941489
Facts & features
Interior
Bedrooms & bathrooms
- Bedrooms: 6
- Bathrooms: 4
- Full bathrooms: 4
Heating
- Natural Gas, Central
Cooling
- Refrigerated, Ceiling Fan(s)
Appliances
- Included: Cooktop, Dishwasher, Disposal, Double Oven, Microwave, Refrigerator, Tankless Water Heater, Water Softener Owned
- Laundry: Electric Dryer Hookup, Washer Hookup
Features
- In-Law Floorplan, Double Vanity, 2+ Living Areas, 2+ Master BR, Entrance Foyer, Kitchen Island, LR DR Combo, Master Up, Walk-In Closet(s)
- Flooring: Tile, Carpet
- Windows: Shutters, Double Pane Windows
- Number of fireplaces: 1
Interior area
- Total structure area: 4,445
- Total interior livable area: 4,445 sqft
Video & virtual tour
Property
Parking
- Total spaces: 3
- Parking features: Garage - Attached
- Attached garage spaces: 3
Features
- Stories: 1
- Patio & porch: Covered
- Exterior features: Walled Backyard, Back Yard Access
- Has private pool: Yes
- Pool features: Gunite, Heated, Salt Water
Lot
- Size: 8,712 Square Feet
- Features: Subdivided
Details
- Parcel number: E85599903800900
- Zoning: R3
- Special conditions: None
Construction
Type & style
- Home type: SingleFamily
- Architectural style: Custom,2 Story
- Property subtype: Single Family Residence
Materials
- Stucco, Energy
- Roof: Pitched,Flat,Tile,Rubber
Condition
- Year built: 2023
Details
- Builder name: Icon Custom Homes
Utilities & green energy
- Water: City
Community & HOA
Community
- Subdivision: Enchanted Hills
HOA
- Has HOA: No
Location
- Region: El Paso
Financial & listing details
- Price per square foot: $214/sqft
- Tax assessed value: $677,395
- Annual tax amount: $18,400
- Date on market: 4/3/2026
- Cumulative days on market: 114 days
- Listing terms: Cash,Conventional
Estimated market value
$937,400
$891,000 - $984,000
$5,835/mo
Price history
| Date | Event | Price |
|---|---|---|
| 7/18/2026 | Price change | $950,000-13.6%$214/sqft |
Source:  GEPAR #941489 Report a problem GEPAR #941489 Report a problem | ||
| 7/12/2026 | Price change | $1,100,000-8.3%$247/sqft |
Source: GEPAR #941489 Report a problem | ||
| 6/29/2026 | Price change | $1,200,000-19.2%$270/sqft |
Source: GEPAR #941489 Report a problem | ||
| 6/18/2026 | Price change | $1,485,000-0.3%$334/sqft |
Source: GEPAR #941489 Report a problem | ||
| 5/16/2026 | Price change | $1,490,000-0.7%$335/sqft |
Source: GEPAR #941489 Report a problem | ||
| 4/3/2026 | Listed for sale | $1,500,000$337/sqft |
Source: GEPAR #941489 Report a problem | ||
Public tax history
| Year | Property taxes | Tax assessment |
|---|---|---|
| 2025 | -- | $677,395 +43% |
| 2024 | $12,651 +1124.7% | $473,782 +1179.5% |
| 2023 | $1,033 -5.4% | $37,030 |
| 2022 | $1,092 | $37,030 |
Find assessor info on the county website
Monthly payment
Est. payment
Payment breakdown
Explore the cost of this home by adjusting the details. Changes won't be saved.Climate risks
Neighborhood: Northwest
Nearby schools
GreatSchools rating
- 7/10Canutillo Elementary SchoolGrades: PK-5Distance: 1.9 mi
- 5/10Jose J Alderete Middle SchoolGrades: 6-8Distance: 1.9 mi
- 4/10Canutillo High SchoolGrades: 9-12Distance: 2.3 mi
Schools provided by the listing agent
- Elementary: Canutillo
- Middle: Canutillo
- High: Canutillo
Source: GEPAR. This data may not be complete. We recommend contacting the local school district to confirm school assignments for this home.
- $605,6004 bd2 ba2.9k sqft2409 Enchanted Sky Ln, El Paso, TX 79911Off Market
- $59,405-- bd-- ba-- sqft7344 Enchanted Star Dr, El Paso, TX 79911Off Market
- $60,650-- bd-- ba-- sqft7344 Enchanted Star Dr, El Paso, TX 79911Off Market
- $484,7004 bd3 ba2k sqft7333 Enchanted Star Dr, El Paso, TX 79911Off Market
- $503,8005 bd3 ba2.6k sqft7313 Enchanted Star Dr, El Paso, TX 79911Off Market
- $625,1504 bd3 ba2.5k sqft2405 Enchanted Sky Ln, El Paso, TX 79911Pending
- $92,103-- bd-- ba-- sqft7337 Enchanted Star Dr, El Paso, TX 79911Off Market
- $450,4004 bd3 ba2.1k sqft7312 Enchanted Star Dr, El Paso, TX 79911Off Market
A local agent can set up tours, give advice and negotiate with sellers.
Similar homes
- $899,9995 bd4 ba2.9k sqft7437 Caveson Rd, El Paso, TX 79911For Sale

 MLS ID #941609, Derek G. Dalition, Keller Williams Realty. GEPAR
 - $477,0004 bd3 ba2.6k sqft2348 Kolt Ct, El Paso, TX 79911For Sale
 MLS ID #947247, Shy Rodriguez, New Beginnings Realty-1964. GEPAR
 - $649,9505 bd4 ba2.6k sqft7625 Enchanted Ridge Dr, El Paso, TX 79911For Sale
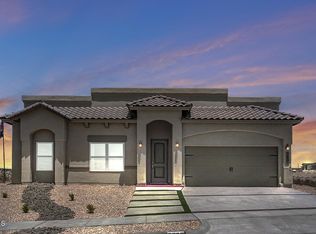 MLS ID #933034, Tarryn A Ortega, Home Pros Real Estate Group. GEPAR
 - $510,0005 bd4 ba2.7k sqft2331 Enchanted Eagle Ln, El Paso, TX 79911For Sale
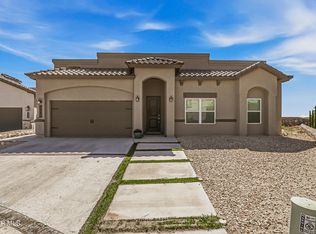 MLS ID #943842, Martha E Martinez, Keller Williams Realty. GEPAR
 - $772,9505 bd4 ba2.7k sqft1849 War Path Dr, El Paso, TX 79911For SaleMLS ID #946625, Dennis R. Estep, Home Pros Real Estate Group. GEPAR
- $695,0004 bd3 ba2.8k sqft1850 Pommel Pl, El Paso, TX 79911For SaleMLS ID #948113, Carlos J Chavez, Home Pros Real Estate Group. GEPAR
- $498,9004 bd3 ba2.4k sqft2394 Enchanted Knoll Ln, El Paso, TX 79911For SaleMLS ID #939968, Caroline Camfield, The Right Move Real Estate Gro. GEPAR
- $699,9004 bd4 ba2.5k sqft7280 Cimarron Rim Dr, El Paso, TX 79911For SaleMLS ID #948057, Lauren Alia Mlouhi, The Mlouhi Group. GEPAR
- $799,9004 bd5 ba3.9k sqft6509 Majestic Ridge Dr, El Paso, TX 79912For SaleMLS ID #942017, Oscar Macias, Brokers Inc Real Estate Group. GEPAR
- $1,200,0005 bd4 ba3.3k sqft6505 Contessa Rdg, El Paso, TX 79912For SaleMLS ID #944327, Alejandra Maldonado, The Real Estate Power Houses. GEPAR
- $824,9504 bd4 ba2.9k sqft1356 Desert Night St, El Paso, TX 79912For SaleMLS ID #944019, Karen D Polanco, JPAR EP (869). GEPAR
- $785,9504 bd3 ba2.5k sqft7322 Sidewinder Dr, El Paso, TX 79911For SaleMLS ID #936200, Dennis R. Estep, Home Pros Real Estate Group. GEPAR
- $1,025,0004 bd4 ba3.9k sqft5540 Westside Dr, El Paso, TX 79932For SaleMLS ID #934245, Niria Takase, Home Pros Real Estate Group. GEPAR
- $850,9005 bd4 ba3k sqft6416 Cadence River Dr, El Paso, TX 79932For SaleMLS ID #935524, Karen D Polanco, JPAR EP (869). GEPAR
- from $729,9905 bd4 ba3.6k sqftGrant Plan, Cimarron Canyon, Paso, TX 79911New ConstructionHakes Brothers
- $758,9004 bd3 ba2.6k sqft1860 War Path Dr, El Paso, TX 79911For SaleMLS ID #943148, Lauren Alia Mlouhi, The Mlouhi Group. GEPAR
- $749,9504 bd3 ba2.3k sqft7308 Cimarron Gap Dr, El Paso, TX 79911For SaleMLS ID #936626, Dennis R. Estep, Home Pros Real Estate Group. GEPAR
- $849,9995 bd4 ba3.5k sqft417 James St, El Paso, TX 79915For SaleMLS ID #945314, Matt Rice, ClearView Realty. GEPAR
- $679,9005 bd5 ba3.9k sqft6252 Franklin Hawk Ave, El Paso, TX 79912For SaleMLS ID #939675, Minerva I Al-Tabbaa, Home Pros Real Estate Group. GEPAR
- $795,0004 bd3 ba3k sqft6328 Camino Nogal Dr, El Paso, TX 79932For SaleMLS ID #924949, Rachel Frayre, Sandy Messer And Associates. GEPAR
