Exceptional Multi-Home Estate on 16+ Acres - Endless Possibilities
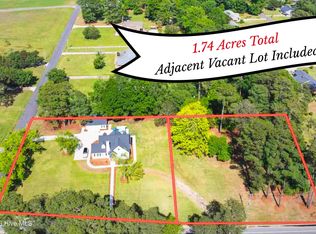
Discover a unique opportunity to own two residences and over 16 acres across four tracts of land, offering space, privacy, and flexibility for multi-generational living, rental income, farming, or recreational use.
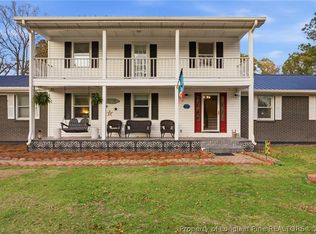
The primary residence at 732 County Line Road features a spacious 3-bedroom, 3-bathroom 2,410 sq. ft. home situated on approximately 15.32 acres. This property offers ample room for outdoor activities, livestock, gardening, hunting, or future expansion while providing the comfort and convenience of country living.
The second residence at 782 County Line Road is a well-maintained 2020 doublewide mobile home featuring 3 bedrooms and 2 bathrooms 1,456 sq. ft. on 0.80 deeded acres. Ideal as a guest home, rental property, or private living quarters for extended family, this additional residence adds tremendous value and versatility.
Together, these properties encompass more than 16 acres divided into four tracts, creating numerous possibilities for investment, development, recreation, or a private family compound. Whether you're seeking a peaceful rural retreat, income-producing property, or acreage with multiple homes, this rare offering delivers exceptional potential. Multiple school districts available buyer agent to confirm schools.
For sale
Price cut: $5K (7/20)
$685,000
732 & 782 County Line Road, Roseboro, NC 28382
6beds
3,866sqft
:
Get pre-qualified$4,167/mo
Single Family Residence
Built in 1975
16.12 Acres Lot
$642,000 Zestimate®
$177/sqft
$-- HOA
What's special
- 151 days |
- 475 |
- 34 |
Zillow last checked:
Listing updated:
Listed by:
Grady McLeod 910-703-0573,
NorthGroup Real Estate LLC
Source: Hive MLS,MLS#: 100582963 Originating MLS: Cape Fear Realtors MLS, Inc.
Originating MLS: Cape Fear Realtors MLS, Inc.Facts & features
Interior
Bedrooms & bathrooms
- Bedrooms: 6
- Bathrooms: 5
- Full bathrooms: 5
Rooms
- Room types: Master Bedroom, Bedroom 1, Bedroom 2, Living Room, Dining Room, Family Room, Office, Laundry, Other
Primary bedroom
- Description: 732
- Level: Second
- Dimensions: 16 x 16
Bedroom 1
- Description: 732
- Level: Second
- Dimensions: 11.1 x 11.5
Bedroom 2
- Description: 732
- Level: Second
- Dimensions: 15 x 12.9
Dining room
- Description: 732
- Level: First
- Dimensions: 12.9 x 14.6
Family room
- Description: 732
- Level: First
- Dimensions: 18.9 x 16
Kitchen
- Description: 732
- Level: First
- Dimensions: 11.11 x 11.6
Laundry
- Description: 732
- Level: First
- Dimensions: 17.4 x 5.5
Living room
- Description: 732
- Level: First
- Dimensions: 22.7 x 14.2
Office
- Description: 732
- Level: First
- Dimensions: 9 x 6
Other
- Description: 782 county line second bedroom
- Level: First
- Dimensions: 9.7 x 12.8
Other
- Description: 782 county line master bedroom
- Level: First
- Dimensions: 17 x 12.8
Other
- Description: 782 county line third bedroom
- Level: First
- Dimensions: 9.7 x 12.8
Other
- Description: 782 county line road master bathroom
- Level: First
- Dimensions: 12 x 8
Other
- Description: 782 county line living room
- Level: First
- Dimensions: 23.1 x 12.8
Heating
- Propane, Heat Pump, Fireplace(s), Electric, Forced Air
Cooling
- Central Air, Heat Pump
Features
- Ceiling Fan(s), Walk-in Shower, Blinds/Shades, Eat-in Kitchen
- Attic: Other
Interior area
- Total structure area: 3,866
- Total interior livable area: 3,866 sqft
Property
Parking
- Total spaces: 4
- Parking features: Additional Parking
- Attached garage spaces: 4
Features
- Levels: Two
- Patio & porch: Covered, Patio, Balcony, Front Porch, Rear Porch
- Pool features: Above Ground
- Fencing: None
- Has view: Yes
- View description: See Remarks
- Frontage type: See Remarks
Lot
- Size: 16.12 Acres
- Dimensions: Irregular with 4 tracts total
Details
- Parcel number: 134900390566
- Zoning: Res/Ag
- Special conditions: Standard
- Horses can be raised: Yes
Construction
Type & style
- Home type: SingleFamily
- Property subtype: Single Family Residence
Materials
- Brick, Wood Frame
- Foundation: Crawl Space
- Roof: Metal
Condition
- New construction: No
- Year built: 1975
Utilities & green energy
- Sewer: Septic Tank
- Water: Well
- Utilities for property: Other
Community & HOA
Community
- Subdivision: Not In Subdivision
HOA
- Has HOA: No
Location
- Region: Roseboro
Financial & listing details
- Price per square foot: $177/sqft
- Date on market: 6/19/2026
- Cumulative days on market: 151 days
- Listing agreement: Exclusive Right To Sell
- Listing terms: Commercial,Cash,Conventional,FHA,USDA Loan,VA Loan
- Road surface type: Paved
Estimated market value
$642,000
$610,000 - $674,000
$2,342/mo
Price history
| Date | Event | Price |
|---|---|---|
| 7/20/2026 | Price change | $685,000-0.7%$177/sqft |
Source:  Hive MLS #100582963 Report a problem Hive MLS #100582963 Report a problem | ||
| 6/19/2026 | Listed for sale | $690,000$178/sqft |
Source: Hive MLS #100582963 Report a problem | ||
Public tax history
Tax history is unavailable.
Monthly payment
Est. payment
Payment breakdown
Explore the cost of this home by adjusting the details. Changes won't be saved.Climate risks
Neighborhood: 28382
Nearby schools
GreatSchools rating
- 5/10Bladen Lakes PrimaryGrades: PK-5Distance: 10.3 mi
- 3/10Elizabethtown MiddleGrades: 5-8Distance: 14.5 mi
- 4/10East Bladen HighGrades: 9-12Distance: 18.6 mi
Schools provided by the listing agent
- Middle: Roseboro-Salemburg Middle School
- High: Sampson Early College High School
Source: Hive MLS. This data may not be complete. We recommend contacting the local school district to confirm school assignments for this home.
- $499,9003 bd3 ba2.4k sqft732 County Line Rd, Roseboro, NC 28382For Sale
- $200,000-- bd-- ba-- sqftCounty Line Rd, Bladenboro, NC 28320Sold
- $127,6003 bd2 ba1.5k sqft782 County Line Rd, Roseboro, NC 28382Off Market
- $311,5003 bd3 ba2.7k sqft732 County Line Rd, Bladenboro, NC 28382Off Market
- $42,160-- bd-- ba1k sqft679 County Line Rd, Roseboro, NC 28382Off Market
- $15,7501 Acres4977 Billy Baker Rd, Roseboro, NC 28382Off Market
- $27,2002 bd1 ba640 sqft4962 Billy Baker Rd, Roseboro, NC 28382Off Market
- $3,060-- bd-- ba-- sqftCounty Line Rd, Garland, NC 28441Off Market
A local agent can set up tours, give advice and negotiate with sellers.
Similar homes
- $499,9003 bd3 ba2.4k sqft732 County Line Rd, Roseboro, NC 28382For SaleMLS ID #758060, GRADY MCLEOD, NORTHGROUP REAL ESTATE. LPRMLS
- $950,0005 bd2 ba3k sqft679 Mintz Rd, Roseboro, NC 28382For Sale
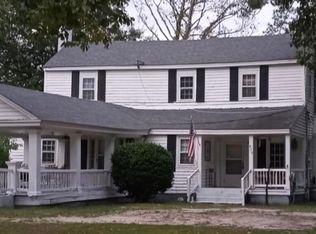
 MLS ID #10161751, Shea Smith. Doorify MLS
 - $369,0004 bd2 ba2.6k sqft405 W Clinton Street, Roseboro, NC 28382For Sale

 MLS ID #100592195, Alex C Tyndall, Southern Heritage Realty LLC. Hive MLS
 - $400,0005 bd4 ba2.6k sqft608 N East Street, Roseboro, NC 28382For Sale
 MLS ID #100584400, Matthew Barrett, Coldwell Banker Advantage-Fayetteville. Hive MLS
 - $665,0005 bd4 ba3.8k sqft930 Old Vander Rd, Fayetteville, NC 28312For SaleMLS ID #761457, B. SCOTT HARDIN, RE/MAX CHOICE. LPRMLS
- $344,9004 bd3 ba2.5k sqft189 Little Coharie Ln, Roseboro, NC 28382For SaleMLS ID #762521, REBECCA SMITH, THE HOUSING MENTORS. LPRMLS
- $490,0003 bd2 ba2.4k sqft113 Pine Log Ln, Roseboro, NC 28382For SaleMLS ID #10176551, Jeremy Tyndall. Doorify MLS
- $689,9993 bd3 ba2.4k sqft55 Creek Stone Ln, Autryville, NC 28318For SaleMLS ID #765686, HEATHER EDWARDS, COLDWELL BANKER ADVANTAGE - FAYETTEVILLE. LPRMLS
- $595,0005 bd5 ba4.1k sqft507 N Ingold Avenue, Garland, NC 28441For SaleMLS ID #100565991, Christie N Hargrove, Naylor Realty. Hive MLS
- $690,0004 bd4 ba3.2k sqft87 Wrexham Place, Elizabethtown, NC 28337For SaleMLS ID #100552089, Christian C Fisher, Hilton Auction & Realty Inc-Whiteville. Hive MLS
- $517,9003 bd3 ba3.3k sqft8865 Nc Hwy 87, Tar Heel, NC 28392For SaleMLS ID #100590701, Ryan Godwin, Hilton Auction & Realty, Inc. Hive MLS
- $534,0003 bd3 ba3.5k sqft4119 Minnie Hall Rd, Autryville, NC 28318For SaleMLS ID #761463, DARK HORSE GROUP POWERED BY LPT REALTY, LPT REALTY LLC. LPRMLS
- $539,9005 bd3 ba3.1k sqft251 Water Ridge Ln, Stedman, NC 28391For SaleMLS ID #758797, RONNIE PILSON, R. PILSON REALTY. LPRMLS
- $430,0003 bd2 ba2.4k sqft1865 Leroy Autry Road, Autryville, NC 28318For SaleMLS ID #100591828, Katie Mabe, EPP Richmond County. Hive MLS
- $525,0003 bd3 ba3.6k sqft101 Royal St, Salemburg, NC 28385For SaleMLS ID #765312, KENNETH BAREFOOT, COLDWELL BANKER ADVANTAGE - FAYETTEVILLE. LPRMLS
- $399,9004 bd3 ba2.9k sqft207 S Main Street, Salemburg, NC 28385For SaleMLS ID #100588445, Summerlyn N Faircloth, REAL Broker LLC. Hive MLS
- $599,0005 bd5 ba3.6k sqft123 Lake Shore Drive, Elizabethtown, NC 28337For SaleMLS ID #100495321, Christian C Fisher, Hilton Auction & Realty Inc-Whiteville. Hive MLS
- $530,0005 bd5 ba3.3k sqft335 Sprunt Drive, Clinton, NC 28328For SaleMLS ID #100536409, Kenneth D McLamb, Southern Heritage Realty LLC. Hive MLS
- $485,0004 bd3 ba2.9k sqft3412 Cedar Hill Dr, Fayetteville, NC 28312For SaleMLS ID #766275, DESIREE RIVERA, OLIVE & CO REALTY. LPRMLS
- $529,0004 bd4 ba3.7k sqft1238 Lakin Dr, Fayetteville, NC 28312New ConstructionMLS ID #766717, CHARLOTTE HORNE, EVOLVE REALTY. LPRMLS
