BRING YOUR OFFERS! Enjoy affordable Florida living in the highly sought-after Village of Holiday Lake, an all-ages, golf-cart-friendly waterfront community where you own your land and enjoy a relaxed, low-maintenance lifestyle. This light and bright home features comfortable living spaces, attractive chair rail in the main living area, and an air-conditioned Florida room that provides additional living space—perfect for relaxing, entertaining, or enjoying Florida living year-round. The home also offers a convenient indoor laundry area, showers in both bathrooms, a Murphy bed in the second bedroom, and extra closets for added storage. Enjoy added peace of mind with a 2023 roof and air conditioning system, plus new windows in the main living areas installed in 2023. The carport, lanai, and shed were also added in 2023, while a pergola added in 2026 creates even more outdoor enjoyment. Love the boating lifestyle? This waterfront community offers a convenient boat ramp and 28 boat slips, providing quick access to Charlotte Harbor and the Gulf. Residents can also enjoy resort-style amenities, including two swimming pools, a fitness center, tennis and pickleball courts, and a full calendar of social activities. Conveniently located near beaches, golf courses, shopping, and dining, this property is ideal as a winter retreat, full-time residence, or rental investment. Don't miss this opportunity to enjoy the Florida lifestyle in a welcoming community with fantastic amenities. Schedule your showing today and bring your offers!
Pending
$134,900
7333 VARLEY CIRCLE, PORT CHARLOTTE, FL 33981
2beds
1,042sqft
Manufactured Home, Single Family Residence
Built in 1979
5,001 Square Feet Lot
$-- Zestimate®
$129/sqft
$150/mo HOA
What's special
Convenient indoor laundry areaLight and bright homeComfortable living spacesShowers in both bathrooms
- 11 days
- 328
- 43
Likely to sell faster than
Zillow last checked:
Listing updated:
Listed by:
Christine Connolly 941-214-0736,
RE/MAX ALLIANCE GROUP 941-429-3506
Source: Stellar MLS,MLS#: C7531773 Originating MLS: Port Charlotte
Facts & features
Interior
Bedrooms & bathrooms
- Bedrooms: 2
- Bathrooms: 2
- Full bathrooms: 2
Rooms
- Room types: Family Room
Primary bedroom
- Features: Built-in Closet
- Level: First
Bedroom 2
- Features: Built-in Closet
- Level: First
Family room
- Features: Built-in Closet
- Level: First
Kitchen
- Level: First
Living room
- Level: First
Heating
- Central, Electric
Cooling
- Central Air
Appliances
- Included: Dishwasher, Dryer, Electric Water Heater, Microwave, Range, Refrigerator, Washer
- Laundry: Inside
Features
- Ceiling Fan(s), Chair Rail, Eating Space In Kitchen, Open Floorplan, Primary Bedroom Main Floor, Split Bedroom
- Flooring: Laminate
- Basement: Crawl Space
- Has fireplace: No
Interior area
- Total structure area: 1,042
- Total interior livable area: 1,042 sqft
Video & virtual tour
Property
Parking
- Total spaces: 1
- Parking features: Carport
- Carport spaces: 1
Features
- Levels: One
- Stories: 1
- Patio & porch: Covered, Patio
- Exterior features: Awning(s), Private Mailbox, Rain Gutters
- Pool features: In Ground, Gunite, Heated, Lighting, Outside Bath Access
- On waterfront: Yes
- Waterfront features: Canal Front, Waterfront, Bay/Harbor Access, Brackish Canal Access, Freshwater Canal Access, Saltwater Canal Access, Gulf/Ocean Access, Gulf/Ocean to Bay Access, Intracoastal Waterway Access, Lagoon Access, River Access, Bridges - No Fixed Bridges, Fishing Pier, Riprap, Sailboat Water
- Body of water: BUTTERFORD WATERWAY
Lot
- Size: 5,001 Square Feet
Details
- Parcel number: 412109303014
- Zoning: MHC
- Special conditions: None
Construction
Type & style
- Home type: MobileManufactured
- Property subtype: Manufactured Home, Single Family Residence
Materials
- Wood Frame
- Foundation: Crawlspace
- Roof: Other
Condition
- New construction: No
- Year built: 1979
Utilities & green energy
- Sewer: Public Sewer
- Water: Public
- Utilities for property: Public
Community & HOA
Community
- Features: Boat Slip, Canal Front, Community Boat Ramp, Dock, Fishing, Water Access, Waterfront, Association Recreation - Owned, BBQ Area, Buyer Approval Required, Clubhouse, Deed Restrictions, Fitness Center, Golf Carts OK, Handicap Modified, Pool, Tennis Court(s), Wheelchair Access
- Pet fee: $0 monthly
- Subdivision: VILLAGE HOLIDAY LAKE
HOA
- Has HOA: Yes
- Amenities included: Clubhouse, Fitness Center, Handicap Modified, Laundry, Optional Additional Fees, Pickleball Court(s), Pool, Recreation Facilities, Shuffleboard Court, Storage, Tennis Court(s), Wheelchair Access
- Services included: Common Area Taxes, Community Pool, Reserve Fund, Maintenance Grounds, Manager, Pool Maintenance, Private Road, Recreational Facilities
- HOA fee: $150 monthly
- HOA name: Village of Holiday Lake / Lisa Anderson
- HOA phone: 941-697-3434
Location
- Region: Pt Charlotte
Financial & listing details
- Price per square foot: $129/sqft
- Tax assessed value: $86,113
- Annual tax amount: $1,902
- Date on market: 10/9/2026
- Cumulative days on market: 11 days
- Listing terms: Cash
- Ownership: Fee Simple
- Total actual rent: 0
- Road surface type: Paved
- Body type: Single Wide
Estimated market value
Not available
Estimated sales range
Not available
Not available
Price history
| Date | Event | Price |
|---|---|---|
| 10/13/2026 | Pending sale | $134,900$129/sqft |
Source:  Stellar MLS #C7531773 Report a problem | ||
| 10/9/2026 | Listed for sale | $134,900+145.3%$129/sqft |
Source: Stellar MLS #C7531773 Report a problem | ||
| 9/8/2025 | Sold | $55,000$53/sqft |
Source: Public Record Report a problem | ||
| 9/8/2023 | Sold | $55,000-21.4%$53/sqft |
Source: Public Record Report a problem | ||
| 3/4/2008 | Sold | $70,000$67/sqft |
Source: Public Record Report a problem | ||
Public tax history
| Year | Property taxes | Tax assessment |
|---|---|---|
| 2025 | $1,981 -8.3% | $86,113 -13% |
| 2024 | $2,160 +5.4% | $98,924 +10% |
| 2023 | $2,049 +5.1% | $89,955 +8.1% |
| 2022 | $1,949 +6.5% | $83,186 +10% |
| 2021 | $1,830 +11% | $75,624 +10% |
| 2020 | $1,649 +4.1% | $68,749 +10% |
| 2019 | $1,584 +12.9% | $62,499 +10% |
| 2018 | $1,403 | $56,817 +5.1% |
| 2017 | $1,403 +13.5% | $54,054 +15.1% |
| 2016 | $1,236 +7% | $46,956 +10% |
| 2015 | $1,156 +4.7% | $42,687 +10% |
| 2014 | $1,104 +78.6% | $38,806 +3.4% |
| 2013 | $618 -4.2% | $37,541 -5.5% |
| 2012 | $645 -4.6% | $39,708 |
| 2011 | $677 -1.3% | $39,708 +3.3% |
| 2010 | $685 +21.5% | $38,427 +10% |
| 2009 | $564 | $34,934 |
Find assessor info on the county website
Monthly payment
Climate risks
Neighborhood: 33981
Similar homes
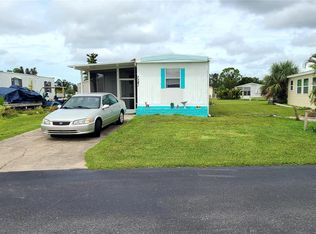
- $139,0002 bd2 ba896 sqft7337 HEDWIG COURT, PORT CHARLOTTE, FL 33981For Sale
 MLS ID #C7531611, Christine Connolly, RE/MAX ALLIANCE GROUP. Stellar MLS
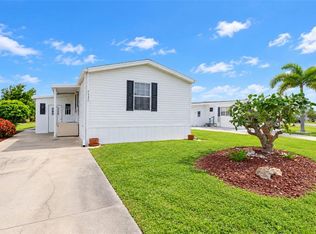
- $139,0002 bd2 ba924 sqft7364 TISA AVENUE, PORT CHARLOTTE, FL 33981For Sale
 MLS ID #C7508382, Christine Connolly, RE/MAX ALLIANCE GROUP. Stellar MLS
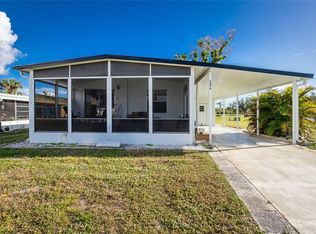
- $149,0002 bd2 ba966 sqft7474 FULMAR AVENUE, PORT CHARLOTTE, FL 33981For Sale
 MLS ID #C7502086, Christine Connolly, RE/MAX ALLIANCE GROUP. Stellar MLS
- $179,9002 bd2 ba784 sqft7578 SILAGE CIRCLE, PORT CHARLOTTE, FL 33981For Sale
 MLS ID #D6149085, Laura Donohoo, PLUM TREE REALTY. Stellar MLS
- $168,0003 bd2 ba840 sqft7424 WIDNESS LANE, PORT CHARLOTTE, FL 33981For SaleMLS ID #D6148186, Laura Donohoo, PLUM TREE REALTY. Stellar MLS
- $155,0002 bd2 ba920 sqft7598 RATAN CIRCLE, PORT CHARLOTTE, FL 33981For SaleMLS ID #C7508153, Christine Connolly, RE/MAX ALLIANCE GROUP. Stellar MLS
- $164,9002 bd2 ba1.4k sqft7548 RATAN CIRCLE, PORT CHARLOTTE, FL 33981For SaleMLS ID #C7516439, Christine Connolly, RE/MAX ALLIANCE GROUP. Stellar MLS
- $111,0002 bd1 ba624 sqft7526 SILAGE CIRCLE, PORT CHARLOTTE, FL 33981For SaleMLS ID #C7527514, Christine Connolly, RE/MAX ALLIANCE GROUP. Stellar MLS
- $164,9003 bd2 ba903 sqft7324 CANDACE LANE, PORT CHARLOTTE, FL 33981For SaleMLS ID #D6144179, Karen Rand, PARADISE EXCLUSIVE REAL ESTATE. Stellar MLS
- $160,0003 bd2 ba850 sqft7483 DANVERS CIRCLE, PORT CHARLOTTE, FL 33981For SaleMLS ID #TB8511297, Ysbelia Siegler, CONDE REALTY. Stellar MLS
- $99,9002 bd2 ba624 sqft7436 ARBELA STREET, PORT CHARLOTTE, FL 33981For SaleMLS ID #C7491819, Christine Connolly, RE/MAX ALLIANCE GROUP. Stellar MLS
- $174,9003 bd2 ba1.1k sqft7494 DANVERS CIRCLE, PORT CHARLOTTE, FL 33981For SaleMLS ID #C7526830, Christine Connolly, RE/MAX ALLIANCE GROUP. Stellar MLS
- $105,0002 bd1 ba672 sqft7369 CANDACE LANE, PORT CHARLOTTE, FL 33981For SaleMLS ID #C7508152, Christine Connolly, RE/MAX ALLIANCE GROUP. Stellar MLS
- $175,0002 bd2 ba864 sqft7464 DANVERS CIRCLE, PORT CHARLOTTE, FL 33981For SaleMLS ID #C7528945, Christine Connolly, RE/MAX ALLIANCE GROUP. Stellar MLS
- $147,0002 bd2 ba1.1k sqft14459 RIVER BEACH DRIVE #207, PORT CHARLOTTE, FL 33953For SaleMLS ID #D6149246, Karen Rand, PARADISE EXCLUSIVE REAL ESTATE. Stellar MLS
- $95,0002 bd1 ba624 sqft7514 SILAGE CIRCLE, PORT CHARLOTTE, FL 33981For SaleMLS ID #C7527579, Christine Connolly, RE/MAX ALLIANCE GROUP. Stellar MLS
- $95,0002 bd1 ba624 sqft7459 DANVERS CIRCLE, PORT CHARLOTTE, FL 33981For SaleMLS ID #C7527963, Christine Connolly, RE/MAX ALLIANCE GROUP. Stellar MLS
