PRIME SCOTTSDALE LOCATION, RESORT STYLE BACKYARD, FLEXIBLE LAND OPTIONS & LOWER COST OF ENTRY!
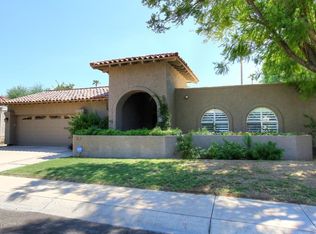
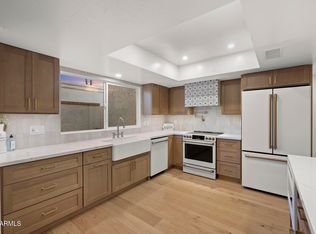
Rare opportunity to own in the heart of Scottsdale's sought-after 85258 zip code with the advantage of leased land, creating a lower monthly payment, lower down payment, and reduced property taxes compared to surrounding neighborhoods. Buyers also have the option to purchase the land separately if desired. The split floor-plan also offers strong indoor-outdoor flow with a 400 sq ft Arizona room featuring sliding doors that open directly to the backyard. Outside, the resort-style pool and spa, built-in grill area, and multiple entertaining spaces create the feel of a private retreat. Recent improvements include a newer AC unit, newer roof, fresh interior and exterior paint, updated lighting, and updated hardware throughout. The primary suite features a remodeled bath with a generous roll-in shower and Toto Washlet toilet. Located in one of Scottsdale's most established lifestyle corridors near golf, lakes, greenbelt paths, dining, and resort amenities, central Scottsdale continues to be one of the country's most recognized and connected locations. This is land-lease ownership. However, the buyer will be able to purchase the lot for $260,000 if fee simple ownership is preferred.
Pending
Price cut: $100K (7/23)
$1,039,000
7337 E ECHO Lane, Scottsdale, AZ 85258
4beds
2,730sqft
:
Get pre-qualified$6,353/mo
Single Family Residence
Built in 1984
7,481 Square Feet Lot
$-- Zestimate®
$381/sqft
$163/mo HOA
What's special
Split floor-planUpdated lightingNewer ac unitResort-style pool and spaUpdated hardware throughoutNewer roofStrong indoor-outdoor flow
- 62 days |
- 3,146 |
- 224 |
Zillow last checked:
Listing updated:
Listed by:
Ari Jakobov 602-500-9874,
eXp Realty
Source: ARMLS,MLS#: 7033176
Facts & features
Interior
Bedrooms & bathrooms
- Bedrooms: 4
- Bathrooms: 3
- Full bathrooms: 3
Heating
- Natural Gas
Cooling
- Central Air
Appliances
- Included: Dryer, Washer, Water Softener Owned, Reverse Osmosis, Refrigerator, Built-in Microwave, Dishwasher, Disposal, Induction Cooktop, Built-In Electric Oven, Water Purifier
- Laundry: Inside
Features
- High Speed Internet, Granite Counters, Double Vanity, Eat-in Kitchen, 9+ Flat Ceilings, No Interior Steps, Kitchen Island, Pantry, Bidet, Full Bth Master Bdrm
- Flooring: Vinyl, Stone, Tile, Wood
- Windows: Skylight(s)
- Has basement: No
- Number of fireplaces: 1
- Fireplace features: Living Room, Gas
Interior area
- Total structure area: 2,730
- Total interior livable area: 2,730 sqft
Property
Parking
- Total spaces: 4
- Parking features: Attached, Garage Door Opener, Direct Access
- Attached garage spaces: 2
- Uncovered spaces: 2
Accessibility
- Accessibility features: Bath Roll-In Shower, Bath Grab Bars
Features
- Stories: 1
- Patio & porch: Covered
- Has private pool: Yes
- Pool features: Outdoor Pool
- Has spa: Yes
- Spa features: Private
- Fencing: Block
Lot
- Size: 7,481 Square Feet
- Features: North/South Exposure, Sprinklers In Rear, Sprinklers In Front, Desert Back, Grass Front, Auto Timer H2O Front, Auto Timer H2O Back
Details
- Parcel number: 17427267
- On leased land: Yes
- Lease amount: $1,175
Construction
Type & style
- Home type: SingleFamily
- Property subtype: Single Family Residence
Materials
- Stucco, Painted, Block
- Roof: Tile,Built-Up
Condition
- Year built: 1984
Utilities & green energy
- Sewer: Public Sewer
- Water: City Water
Community & HOA
Community
- Subdivision: BRIARWOOD 6 PHASE 2
HOA
- Has HOA: Yes
- Services included: Front Yard Maint
- HOA fee: $163 monthly
- HOA name: Briarwood VI
Location
- Region: Scottsdale
Financial & listing details
- Price per square foot: $381/sqft
- Tax assessed value: $653,700
- Annual tax amount: $2,220
- Date on market: 5/26/2026
- Cumulative days on market: 187 days
- Listing terms: Cash,Conventional
- Ownership: Leasehold
Estimated market value
Not available
Estimated sales range
Not available
Not available
Price history
| Date | Event | Price |
|---|---|---|
| 7/28/2026 | Pending sale | $1,039,000$381/sqft |
Source:  ARMLS #7033176 Report a problem ARMLS #7033176 Report a problem | ||
| 7/23/2026 | Price change | $1,039,000-8.8%$381/sqft |
Source: ARMLS #7033176 Report a problem | ||
| 7/20/2026 | Pending sale | $1,139,000$417/sqft |
Source: ARMLS #7033176 Report a problem | ||
| 5/26/2026 | Listed for sale | $1,139,000-15.6%$417/sqft |
Source: ARMLS #7033176 Report a problem | ||
| 5/10/2026 | Listing removed | $1,349,000$494/sqft |
Source: ARMLS #6957669 Report a problem | ||
| 4/28/2026 | Price change | $1,349,000-2.9%$494/sqft |
Source: ARMLS #6957669 Report a problem | ||
| 3/15/2026 | Listed for sale | $1,389,000+21.9%$509/sqft |
Source: ARMLS #6957669 Report a problem | ||
| 3/15/2026 | Listing removed | $1,139,000$417/sqft |
Source: ARMLS #6957667 Report a problem | ||
| 2/17/2026 | Listed for sale | $1,139,000-18.6%$417/sqft |
Source: ARMLS #6957667 Report a problem | ||
| 2/17/2026 | Listing removed | $1,399,000$512/sqft |
Source: ARMLS #6957669 Report a problem | ||
| 1/22/2026 | Price change | $1,399,000-2.5%$512/sqft |
Source: ARMLS #6957669 Report a problem | ||
| 12/14/2025 | Price change | $1,435,000+22.1%$526/sqft |
Source: ARMLS #6957669 Report a problem | ||
| 12/14/2025 | Listed for sale | $1,175,000+273%$430/sqft |
Source: ARMLS #6957667 Report a problem | ||
| 10/15/2002 | Sold | $315,000+34%$115/sqft |
Source: ARMLS #1829283 Report a problem | ||
| 2/28/1997 | Sold | $235,000+6.8%$86/sqft |
Source: Public Record Report a problem | ||
| 5/30/1996 | Sold | $220,000$81/sqft |
Source: Public Record Report a problem | ||
Public tax history
| Year | Property taxes | Tax assessment |
|---|---|---|
| 2025 | $2,201 +4.2% | $65,370 -4.7% |
| 2024 | $2,113 +2.2% | $68,620 +102.6% |
| 2023 | $2,067 +3.3% | $33,873 -19.8% |
| 2022 | $2,002 -7.1% | $42,250 +10.3% |
| 2021 | $2,156 +2.6% | $38,300 +5.8% |
| 2020 | $2,100 +2.5% | $36,210 +13% |
| 2019 | $2,049 | $32,050 +1.8% |
| 2018 | $2,049 +6.4% | $31,480 +4.5% |
| 2017 | $1,926 +6.4% | $30,110 +1.7% |
| 2016 | $1,810 -2.2% | $29,620 -2.7% |
| 2015 | $1,850 | $30,450 +19.4% |
| 2014 | -- | $25,510 +28.5% |
| 2013 | -- | $19,850 -8.7% |
| 2012 | -- | $21,750 -5.2% |
| 2011 | -- | $22,950 -23.8% |
| 2010 | -- | $30,100 -13.4% |
| 2009 | -- | $34,750 -16.5% |
| 2008 | -- | $41,600 +8.3% |
| 2007 | -- | $38,400 +59.7% |
| 2006 | -- | $24,050 |
| 2005 | -- | $24,050 -1% |
| 2004 | -- | $24,300 |
| 2003 | -- | $24,300 +21.5% |
| 2002 | -- | $20,000 |
Find assessor info on the county website
Monthly payment
Est. payment
Payment breakdown
Explore the cost of this home by adjusting the details. Changes won't be saved.Climate risks
Neighborhood: 85258
Nearby schools
GreatSchools rating
- 10/10Cochise Elementary SchoolGrades: PK-5Distance: 1.6 mi
- 9/10Cocopah Middle SchoolGrades: 6-8Distance: 2.2 mi
- 9/10Chaparral High SchoolGrades: 9-12Distance: 1.3 mi
Schools provided by the listing agent
- Elementary: Cochise Elementary School
- Middle: Cocopah Middle School
- High: Chaparral High School
- District: Scottsdale Unified District
Source: ARMLS. This data may not be complete. We recommend contacting the local school district to confirm school assignments for this home.
- $808,200-- bd3 ba2.7k sqft7327 E Echo Ln, Scottsdale, AZ 85258Off Market
- $728,700-- bd2 ba2.2k sqft7336 E El Caminito Dr, Scottsdale, AZ 85258Off Market
- $758,600-- bd2 ba2.7k sqft7326 E El Caminito Dr, Scottsdale, AZ 85258Off Market
- $844,2003 bd2 ba2.6k sqft7317 E Echo Ln, Scottsdale, AZ 85258Off Market
- $838,1003 bd2 ba2.6k sqft7338 E Echo Ln, Scottsdale, AZ 85258Off Market
- $671,400-- bd2 ba2.2k sqft7328 E Echo Ln, Scottsdale, AZ 85258Off Market
- $673,100-- bd2 ba2.2k sqft7316 E El Caminito Dr, Scottsdale, AZ 85258Off Market
- $744,1003 bd2 ba2.2k sqft7307 E Echo Ln, Scottsdale, AZ 85258Off Market
A local agent can set up tours, give advice and negotiate with sellers.
Similar homes
- $1,195,0003 bd2 ba2.1k sqft8405 E VIA DE JARDIN --, Scottsdale, AZ 85258For Sale
 MLS ID #7026513, Jake J. Crawford, eXp Realty. ARMLS
 - $1,399,0004 bd3 ba2.6k sqft7720 E TURQUOISE Avenue, Scottsdale, AZ 85258For Sale
 MLS ID #7004883, Patricia D Kearney, Keller Williams Arizona Realty. ARMLS
 - $1,088,0003 bd2 ba1.9k sqft8925 N 83RD Street, Scottsdale, AZ 85258For Sale
 MLS ID #7022249, Sean Steimer, Fathom Realty Elite. ARMLS
 - $1,225,0004 bd3 ba2.2k sqft4937 N 82ND Street, Scottsdale, AZ 85251For Sale
 MLS ID #7052955, Kelly Cook, Real Broker. ARMLS
 - $950,0003 bd2 ba1.9k sqft5519 E GRANDVIEW Road, Scottsdale, AZ 85254For SaleMLS ID #7059742, James Lanier, Lanier Real Estate, LLC. ARMLS
- $1,175,0004 bd3 ba2.6k sqft15823 N 58TH Place, Scottsdale, AZ 85254For SaleMLS ID #7019828, Bradley Fanelli, RETSY. ARMLS
- $1,099,0003 bd2 ba1.9k sqft6412 E Jean Drive, Scottsdale, AZ 85254For SaleMLS ID #7031681, Colby McMahon, Grayson Real Estate. ARMLS
- $1,159,0004 bd2 ba2.4k sqft5701 E ANDERSON Drive, Scottsdale, AZ 85254For SaleMLS ID #7037020, Kimberly MacDonald, My Home Group Real Estate. ARMLS
- $1,099,9003 bd3 ba2.8k sqft7330 E PALO VERDE Drive #22, Scottsdale, AZ 85250For SaleMLS ID #7054635, Antonio Pellegrini, MCO Realty. ARMLS
- $1,299,9003 bd2 ba1.8k sqft7606 N Vía Del Paraiso --, Scottsdale, AZ 85258For SaleMLS ID #7032221, Frank DeVenuto, Barrett Real Estate. ARMLS
- $1,379,0003 bd2 ba2.1k sqft10060 E Doubletree Ranch Road, Scottsdale, AZ 85258For SaleMLS ID #7047315, Efmorfia Apostolis, eXp Realty. ARMLS
- $779,9002 bd2 ba1.8k sqft8121 E VIA DE VIVA --, Scottsdale, AZ 85258For SaleMLS ID #7058786, Lisa R Schommer, HomeSmart. ARMLS
- $820,0002 bd2 ba1.6k sqft8628 E SAN RAFAEL Drive, Scottsdale, AZ 85258For SaleMLS ID #7025506, Diane Miller, West USA Realty. ARMLS
- $1,150,0003 bd3 ba2.1k sqft6050 E Betty Elyse Lane, Scottsdale, AZ 85254For SaleMLS ID #7005447, William Jennings, Fielding Success Realty, LLC. ARMLS
- $1,199,0003 bd4 ba2.7k sqft6333 N SCOTTSDALE Road #5, Scottsdale, AZ 85250For SaleMLS ID #7058305, Marta Walsh, Russ Lyon Sotheby's International Realty. ARMLS
- $1,200,0004 bd2 ba2.3k sqft5002 E KAREN Drive, Scottsdale, AZ 85254For SaleMLS ID #7034209, Alex Herzog, Real Broker. ARMLS
- $1,170,0004 bd3 ba2.4k sqft17835 N 51st Way, Scottsdale, AZ 85254For SaleMLS ID #7038637, Laryn E. Callaway, Compass. ARMLS
- $1,299,0003 bd3 ba2.1k sqft7123 E BUENA TERRA Way, Paradise Valley, AZ 85253For SaleMLS ID #7041500, Sharon Terhune, eXp Realty. ARMLS
- $1,050,0003 bd2 ba2.4k sqft11571 E RANCH GATE Road, Scottsdale, AZ 85255For SaleMLS ID #7049479, Lauren Rosin, eXp Realty. ARMLS
- $998,0005 bd3 ba3.3k sqft524 W HARMONT Drive, Phoenix, AZ 85021For SaleMLS ID #7057952, Monica Moreno, HomeSmart. ARMLS
