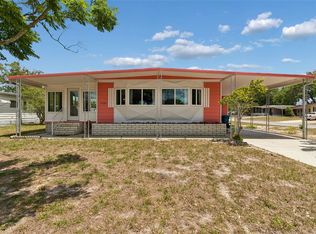
Situated on an oversized lot with approximately 3,000 additional square feet, this beautifully maintained 2-bedroom, 2-bath home delivers 1,344 living sq ft and 2,522 total under roof, creating opportunities most homes in the community simply don’t have, including room to add a pool or expand your outdoor living. Inside, the home has been thoughtfully updated and move-in ready, featuring luxury vinyl plank flooring throughout the main living areas, new carpet in the bedrooms, and fresh interior paint. Natural light fills the space through skylights, enhancing the open, airy feel. The living area features a gas powered fireplace. The large primary suite includes an ensuite bath, while the layout flows seamlessly into a versatile enclosed Florida room currently used as a third bedroom, complete with a window A/C unit and blackout shades, ideal for guests, hobbies, or additional living space. The spacious kitchen features a Gas stove top, built in oven, and endless cabinet space. Functionality meets convenience with an attached laundry room and workshop, solid wood cabinetry, and a new A/C (2023). A metal roof adds long-term durability, while the expansive screened-in lanai overlooks the oversized additional lot space and connects to a large storage room, creating the perfect indoor-outdoor lifestyle setup. The exterior continues to differentiate this property with two separate driveways and dual carports, plus a fenced side yard currently used as a garden, and could be used as a dog run. Furniture is negotiable, offering a potential turnkey opportunity. Located within the highly desirable, resident-owned 55+ gated golf community of Brookridge, you’ll enjoy 24-hour security and resort-style amenities, including a private par-72 golf course, heated pool, clubhouse with sauna and library, fitness center, and a full calendar of social events. With tennis, pickleball, shuffleboard, bocce, horseshoes, and over 100 clubs, the lifestyle here is as active or relaxed as you choose. Optional RV and boat storage is also available. You own the land. You gain the lifestyle. And you secure one of the most versatile lots in the community. Opportunities like this are limited, schedule your showing today.
For sale
Price cut: $10K (10/7)
$135,000
7338 THORPP AVENUE, BROOKSVILLE, FL 34613
2beds
1,344sqft
Mobile Home
Built in 1973
9,000 Square Feet Lot
$-- Zestimate®
$100/sqft
$83/mo HOA
What's special
Fresh interior paintLarge storage roomSolid wood cabinetry
- 180 days
- 408
- 37
Zillow last checked:
Listing updated:
Listed by:
Dylan Miller 352-293-5919,
DALTON WADE INC 888-668-8283
Source: Stellar MLS,MLS#: TB8498325 Originating MLS: Suncoast Tampa
Originating MLS: Suncoast Tampa
Facts & features
Interior
Bedrooms & bathrooms
- Bedrooms: 2
- Bathrooms: 2
- Full bathrooms: 2
Rooms
- Room types: Florida Room
Primary bedroom
- Features: Built-in Closet
- Level: First
Bedroom 2
- Features: Built-in Closet
- Level: First
Primary bathroom
- Level: First
Bathroom 2
- Level: First
Balcony porch lanai
- Level: First
Dining room
- Level: First
Florida room
- Level: First
Kitchen
- Level: First
Living room
- Level: First
Heating
- Central, Electric, Natural Gas
Cooling
- Central Air
Appliances
- Included: Oven, Dishwasher, Disposal, Dryer, Electric Water Heater, Exhaust Fan, Ice Maker, Microwave, Range, Range Hood, Refrigerator
- Laundry: Electric Dryer Hookup, Inside, Laundry Room
Features
- Ceiling Fan(s), Eating Space In Kitchen, L Dining, Primary Bedroom Main Floor, Thermostat
- Flooring: Carpet, Luxury Vinyl
- Has fireplace: Yes
- Fireplace features: Electric, Gas
Interior area
- Total structure area: 2,522
- Total interior livable area: 1,344 sqft
Video & virtual tour
Property
Parking
- Total spaces: 2
- Parking features: Carport
- Carport spaces: 2
Features
- Levels: One
- Stories: 1
- Patio & porch: Covered, Enclosed, Front Porch, Patio, Porch, Rear Porch, Screened, Side Porch
- Exterior features: Dog Run, Garden, Irrigation System, Private Entrance, Private Mailbox, Private Yard, Rain Barrel/Cistern(s), Rain Gutters, Storage
- Fencing: Chain Link
Lot
- Size: 9,000 Square Feet
- Dimensions: 60 x 100
- Features: Cleared, Landscaped, Level, Near Golf Course, Oversized Lot, Private
Details
- Additional structures: Kennel/Dog Run, Shed(s), Storage, Workshop
- Parcel number: R2722218146800060040
- Zoning: PDP(MH)
- Special conditions: None
Construction
Type & style
- Home type: MobileManufactured
- Property subtype: Mobile Home
Materials
- Vinyl Siding
- Foundation: Crawlspace
- Roof: Metal
Condition
- Completed
- New construction: No
- Year built: 1973
Utilities & green energy
- Sewer: Public Sewer
- Water: Public
- Utilities for property: BB/HS Internet Available, Cable Connected, Electricity Connected, Fiber Optics, Fire Hydrant, Public, Sewer Available, Sewer Connected, Sprinkler Meter, Underground Utilities, Water Connected
Community & HOA
Community
- Features: Association Recreation - Owned, Clubhouse, Fitness Center, Gated Community - Guard, Golf Carts OK, Golf, Pool, Racquetball, Restaurant, Sidewalks, Tennis Court(s), Wheelchair Access
- Security: Gated Community, Security Gate, Smoke Detector(s)
- Pet fee: $0 monthly
- Senior community: Yes
- Subdivision: BROOKRIDGE COMM
HOA
- Has HOA: Yes
- Amenities included: Clubhouse, Fitness Center, Gated, Golf Course, Park, Pickleball Court(s), Pool, Racquetball, Recreation Facilities, Sauna, Security, Shuffleboard Court, Spa/Hot Tub, Tennis Court(s), Wheelchair Access
- Services included: 24-Hour Guard, Community Pool, Private Road, Security
- HOA fee: $83 monthly
- HOA name: Alexia Courson
- HOA phone: 352-596-0696
Location
- Region: Brooksville
Financial & listing details
- Price per square foot: $100/sqft
- Tax assessed value: $131,819
- Annual tax amount: $1,316
- Date on market: 4/17/2026
- Cumulative days on market: 180 days
- Listing terms: Cash,Conventional
- Ownership: Fee Simple
- Total actual rent: 0
- Electric utility on property: Yes
- Road surface type: Paved
- Body type: Double Wide
Estimated market value
Not available
Estimated sales range
Not available
Not available
Price history
| Date | Event | Price |
|---|---|---|
| 10/7/2026 | Price change | $135,000-6.9%$100/sqft |
Source:  Stellar MLS #TB8498325 Report a problem Stellar MLS #TB8498325 Report a problem | ||
| 8/11/2026 | Price change | $145,000-6.5%$108/sqft |
Source: Stellar MLS #TB8498325 Report a problem | ||
| 6/30/2026 | Price change | $155,000-6.1%$115/sqft |
Source: Stellar MLS #TB8498325 Report a problem | ||
| 5/18/2026 | Price change | $165,000-2.9%$123/sqft |
Source: Stellar MLS #TB8498325 Report a problem | ||
| 4/17/2026 | Listed for sale | $170,000+13.3%$126/sqft |
Source: Stellar MLS #TB8498325 Report a problem | ||
| 6/21/2024 | Sold | $150,000-2.9%$112/sqft |
Source:  HCMLS #2234594 Report a problem HCMLS #2234594 Report a problem | ||
| 5/19/2024 | Pending sale | $154,500$115/sqft |
Source: HCMLS #2234594 Report a problem | ||
| 5/16/2024 | Price change | $154,500-3.4%$115/sqft |
Source: HCMLS #2234594 Report a problem | ||
| 2/26/2024 | Price change | $160,000-2.7%$119/sqft |
Source: HCMLS #2234594 Report a problem | ||
| 2/8/2024 | Price change | $164,500-2.7%$122/sqft |
Source: HCMLS #2234594 Report a problem | ||
| 1/3/2024 | Price change | $169,000-2.3%$126/sqft |
Source: HCMLS #2234594 Report a problem | ||
| 10/17/2023 | Listed for sale | $172,900$129/sqft |
Source: HCMLS #2234594 Report a problem | ||
Public tax history
| Year | Property taxes | Tax assessment |
|---|---|---|
| 2025 | $1,317 -37.3% | $131,819 +34.3% |
| 2024 | $2,100 +7.6% | $98,160 +10% |
| 2023 | $1,952 +12.2% | $89,236 +10% |
| 2022 | $1,740 +12.3% | $81,124 +10% |
| 2021 | $1,549 +15.3% | $73,749 +15.3% |
| 2020 | $1,344 +31.4% | $63,979 +10% |
| 2019 | $1,022 +25.8% | $58,163 +10% |
| 2018 | $813 -24.2% | $52,875 +1.5% |
| 2017 | $1,072 | $52,086 +13.5% |
| 2016 | $1,072 +10.2% | $45,873 +9.1% |
| 2015 | $973 +8.8% | $42,054 +2.1% |
| 2014 | $894 +37.7% | $41,204 +2.3% |
| 2013 | $649 +13.2% | $40,285 +7.8% |
| 2012 | $574 -4.6% | $37,386 -6% |
| 2011 | $601 | $39,790 -8.1% |
| 2010 | -- | $43,302 -19.8% |
| 2009 | $814 -13.9% | $53,980 -12.2% |
| 2008 | $945 -16.2% | $61,481 -4.9% |
| 2006 | $1,127 | $64,674 +20.3% |
| 2005 | -- | $53,769 +24.8% |
| 2004 | $812 +6.7% | $43,096 +8.4% |
| 2003 | $761 +9.8% | $39,740 +10.2% |
| 2002 | $693 +4355.4% | $36,068 +37% |
| 2001 | $16 +1409.7% | $26,320 -15% |
| 2000 | $1 | $30,965 |
Find assessor info on the county website
Monthly payment
Climate risks
Neighborhood: Brookridge
Nearby schools
Schools provided by the listing agent
- Elementary: Pine Grove Elementary School
- Middle: West Hernando Middle School
- High: Central High School
Source: Stellar MLS. This data may not be complete. We recommend contacting the local school district to confirm school assignments for this home.


Similar homes
- $138,5002 bd2 ba1k sqft14289 MIDFIELD STREET, BROOKSVILLE, FL 34613For Sale
 MLS ID #TB8503833, Michelle Garcia, CENTURY 21 EXECUTIVE TEAM. Stellar MLS
 - $139,0002 bd2 ba972 sqft8408 FLEETWAY AVENUE, BROOKSVILLE, FL 34613For Sale
 MLS ID #W7890251, Janina Wozniak, FUTURE HOME REALTY. Stellar MLS
 - $124,9002 bd2 ba1.1k sqft14303 Starcross St, Brooksville, FL 34613For Sale
 MLS ID #2261056, Thomas Madonia, The Atlas Group. HCMLS
 - $140,0142 bd2 ba1.1k sqft14211 Edmonds St, Brooksville, FL 34613For Sale
 MLS ID #2257799, Cathy Jumisco, Gold Star Realty Group Inc.. HCMLS
 - $124,9002 bd2 ba1.1k sqft15407 BROOKRIDGE BOULEVARD, BROOKSVILLE, FL 34613For SaleMLS ID #W7889588, Jennifer Mankotya, EXP REALTY LLC. Stellar MLS
- $114,9992 bd2 ba768 sqft7387 WESTERN CIRCLE DRIVE, BROOKSVILLE, FL 34613For SaleMLS ID #TB8557058, Dawn Trail, LPT REALTY, LLC. Stellar MLS
- $165,0003 bd2 ba1.3k sqft15141 RIALTO AVENUE, BROOKSVILLE, FL 34613For SaleMLS ID #W7890214, Colleen Bonner, CENTURY 21 BE3. Stellar MLS
- $137,0002 bd2 ba1.6k sqft12472 FAIRWAY AVENUE, BROOKSVILLE, FL 34613For SaleMLS ID #TB8550005, Bunni Longwell, KELLER WILLIAMS ST PETE REALTY. Stellar MLS
- $149,5002 bd2 ba1.4k sqft8239 RIDGE DALE AVENUE, BROOKSVILLE, FL 34613For SaleMLS ID #TB8500569, Cheesette Cowan, KELLER WILLIAMS RLTY NEW TAMPA. Stellar MLS
