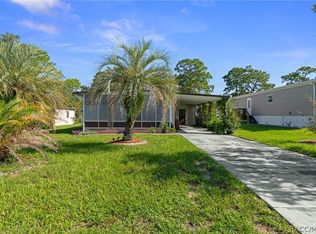
Welcome to the ultimate Florida lifestyle in the highly sought-after 55+ golf course community of Brookridge! This well maintained 2-bedroom, 2-bath home offers the perfect blend of comfort, functionality, and low maintenance living. Inside, you’ll find a spacious layout with bright living areas, generously sized bedrooms, and a seamless flow ideal for both everyday living and entertaining. What truly sets this home apart is its dedicated golf cart garage, making it effortless to enjoy everything this vibrant community has to offer, especially the beautiful Brookridge golf course, a neighborhood favorite and central hub for social living. Whether you’re heading out for a morning round, meeting friends, or simply cruising the community, this home is perfectly positioned for it all. Brookridge is a guard-gated 55+ community known for its active lifestyle, featuring a private golf course, clubhouse, pool, and year-round activities that make it easy to stay connected and engaged. Conveniently located in Brooksville with quick access to shopping, dining, medical facilities, and the Suncoast Parkway for easy travel to Tampa. Whether you’re looking for a full-time residence or a seasonal retreat, this is your opportunity to enjoy affordable Florida living in a golf course community that truly has it all.
For sale
$145,000
14289 MIDFIELD STREET, BROOKSVILLE, FL 34613
2beds
1,056sqft
Mobile Home
Built in 1975
7,366 Square Feet Lot
$117,600 Zestimate®
$137/sqft
$60/mo HOA
What's special
- 104 days |
- 10 |
- 0 |
Zillow last checked:
Listing updated:
Listed by:
Michelle Garcia 813-244-5624,
CENTURY 21 EXECUTIVE TEAM 813-961-8637
Source: Stellar MLS,MLS#: TB8503833 Originating MLS: Suncoast Tampa
Originating MLS: Suncoast Tampa
Facts & features
Interior
Bedrooms & bathrooms
- Bedrooms: 2
- Bathrooms: 2
- Full bathrooms: 2
Primary bedroom
- Features: En Suite Bathroom, Built-in Closet
- Level: First
- Area: 154 Square Feet
- Dimensions: 11x14
Bedroom 2
- Features: Built-in Closet
- Level: First
- Area: 132 Square Feet
- Dimensions: 12x11
Dining room
- Level: First
- Area: 64 Square Feet
- Dimensions: 8x8
Kitchen
- Level: First
- Area: 64 Square Feet
- Dimensions: 8x8
Living room
- Features: Ceiling Fan(s)
- Level: First
- Area: 154 Square Feet
- Dimensions: 11x14
Heating
- Central
Cooling
- Central Air
Appliances
- Included: Dryer, Microwave, Range, Refrigerator, Washer
- Laundry: Electric Dryer Hookup, Inside, Laundry Room, Washer Hookup
Features
- Ceiling Fan(s)
- Flooring: Carpet, Laminate, Tile
- Has fireplace: No
Interior area
- Total structure area: 1,056
- Total interior livable area: 1,056 sqft
Video & virtual tour
Property
Parking
- Total spaces: 2
- Parking features: Covered, Driveway, Golf Cart Garage
- Attached garage spaces: 1
- Carport spaces: 1
- Covered spaces: 2
- Has uncovered spaces: Yes
Features
- Levels: One
- Stories: 1
- Exterior features: Storage
Lot
- Size: 7,366 Square Feet
- Dimensions: 75 x 100
Details
- Parcel number: R2722218146800040080
- Zoning: PDP (MF)
- Special conditions: None
Construction
Type & style
- Home type: MobileManufactured
- Property subtype: Mobile Home
Materials
- Wood Frame
- Foundation: Pillar/Post/Pier
- Roof: Metal
Condition
- New construction: No
- Year built: 1975
Utilities & green energy
- Sewer: Public Sewer
- Water: Public
- Utilities for property: Electricity Connected, Water Connected
Community & HOA
Community
- Features: Clubhouse, Gated Community - Guard, Golf Carts OK, Golf, Pool
- Pet fee: $0 monthly
- Senior community: Yes
- Subdivision: BROOKRIDGE COMM
HOA
- Has HOA: Yes
- Amenities included: Clubhouse, Fitness Center, Gated, Golf Course, Pool
- Services included: 24-Hour Guard, Community Pool
- HOA fee: $60 monthly
- HOA name: Brookridge Community Property Owners Association
- HOA phone: 352-596-0696
Location
- Region: Brooksville
Financial & listing details
- Price per square foot: $137/sqft
- Tax assessed value: $109,615
- Annual tax amount: $2,025
- Date on market: 5/1/2026
- Cumulative days on market: 10 days
- Listing terms: Cash
- Ownership: Fee Simple
- Total actual rent: 0
- Electric utility on property: Yes
- Road surface type: Asphalt
- Body type: Double Wide
Estimated market value
$117,600
$100,000 - $136,000
$1,552/mo
Price history
| Date | Event | Price |
|---|---|---|
| 5/1/2026 | Listed for sale | $145,000+56.8%$137/sqft |
Source:  Stellar MLS #TB8503833 Report a problem Stellar MLS #TB8503833 Report a problem | ||
| 3/8/2022 | Sold | $92,500+230.4%$88/sqft |
Source: Public Record Report a problem | ||
| 2/26/2020 | Sold | $28,000$27/sqft |
Source: Public Record Report a problem | ||
Public tax history
| Year | Property taxes | Tax assessment |
|---|---|---|
| 2025 | $2,025 -0.4% | $109,615 +3.7% |
| 2024 | $2,034 +14.6% | $105,697 +18.2% |
| 2023 | $1,774 +28.3% | $89,439 +48.2% |
| 2022 | $1,383 +11.6% | $60,335 +10% |
| 2021 | $1,239 +9.8% | $54,850 +7.1% |
| 2020 | $1,128 +49.7% | $51,235 +10% |
| 2019 | $753 +27.2% | $46,577 +20.9% |
| 2018 | $592 -25.5% | $38,538 +19.6% |
| 2015 | $795 +8.3% | $32,228 +4.3% |
| 2014 | $734 +62.3% | $30,892 +10% |
| 2013 | $453 -4.8% | $28,084 -9.4% |
| 2012 | $475 -6.4% | $30,991 -7.8% |
| 2011 | $508 | $33,609 -6.6% |
| 2010 | -- | $35,986 -16.3% |
| 2009 | $648 -13.8% | $43,010 -12.1% |
| 2008 | $752 -17.1% | $48,944 -6% |
| 2006 | $908 | $52,069 +20.7% |
| 2005 | -- | $43,141 +24.3% |
| 2004 | $654 +5.2% | $34,713 +6.9% |
| 2003 | $622 +10% | $32,470 +10.4% |
| 2002 | $565 +4.7% | $29,419 +3.4% |
| 2001 | $540 +11.6% | $28,462 +13.3% |
| 2000 | $484 | $25,113 |
Find assessor info on the county website
Monthly payment
Climate risks
Neighborhood: Brookridge
Nearby schools
GreatSchools rating
- 6/10Pine Grove Elementary SchoolGrades: PK-5Distance: 2 mi
- 6/10West Hernando Middle SchoolGrades: 6-8Distance: 1.9 mi
- 3/10Central High SchoolGrades: 9-12Distance: 2 mi
Schools provided by the listing agent
- Elementary: Pine Grove Elementary School
- Middle: West Hernando Middle School
- High: Central High School
Source: Stellar MLS. This data may not be complete. We recommend contacting the local school district to confirm school assignments for this home.
- $39,0652 bd2 ba1k sqft14289 Midfield St, Brooksville, FL 34613Off Market
- $39,065-- bd-- ba1k sqft14289 Midfield St, Brooksville, FL 34613Off Market
- $102,2003 bd2 ba1.4k sqft14283 Midfield St, Brooksville, FL 34613Off Market
- $81,6002 bd2 ba768 sqft7311 Mina Ave, Brooksville, FL 34613Off Market
- $111,4002 bd2 ba1.1k sqft7319 Mina Ave, Brooksville, FL 34613Off Market
- $110,4002 bd2 ba1.1k sqft14277 Midfield St, Brooksville, FL 34613Off Market
- $145,4002 bd2 ba1.3k sqft14316 Midfield St, Brooksville, FL 34613Off Market
- $107,6002 bd2 ba1.1k sqft14322 Midfield St, Brooksville, FL 34613Off Market
Similar homes
- $133,9002 bd2 ba1k sqft14621 Brookridge Blvd, Brooksville, FL 34613For Sale
 MLS ID #856977, Laura Grady, Century 21 J.W.Morton R.E.. Realtors Association of Citrus County
 - $149,9002 bd2 ba805 sqft14889 Rialto Ave Unit 3, Brooksville, FL 34613For Sale
 MLS ID #2260559, Norman A Hawkins, Gold Star Realty Group Inc.. HCMLS
 - $145,0002 bd2 ba1.3k sqft7338 THORPP AVENUE, BROOKSVILLE, FL 34613For Sale

 MLS ID #TB8498325, Dylan Miller, DALTON WADE INC. Stellar MLS
 - $140,0002 bd2 ba1k sqft14327 Evermore St, Brooksville, FL 34613For Sale
 MLS ID #2259900, Tiffany Papaneri, Homan Realty Group Inc. HCMLS
 - $148,4812 bd2 ba920 sqft14324 Brookridge Blvd, Brooksville, FL 34613For SaleMLS ID #2259128, Cathy Jumisco, Gold Star Realty Group Inc.. HCMLS
- $158,0002 bd2 ba942 sqft7106 FITZPATRICK AVENUE, BROOKSVILLE, FL 34613For SaleMLS ID #W7886016, Lori Slatter-Moise, SANDPEAK REALTY. Stellar MLS
- $148,1482 bd2 ba1.1k sqft14211 Edmonds St, Brooksville, FL 34613For SaleMLS ID #2257799, Cathy Jumisco, Gold Star Realty Group Inc.. HCMLS
- $140,0002 bd2 ba1.1k sqft8173 Modena Ave, Brooksville, FL 34613For SaleMLS ID #2256730, Norman A Hawkins, Gold Star Realty Group Inc.. HCMLS
- $159,0002 bd2 ba1.2k sqft7507 Montrose Ave, Brooksville, FL 34613For SaleMLS ID #2258183, Colleen M O'Neill, Gold Star Realty Group Inc.. HCMLS
- $134,9002 bd2 ba1.4k sqft7606 Dinsmore St, Brooksville, FL 34613For SaleMLS ID #2257758, Yvette Aguayo, Tropic Shores Realty LLC. HCMLS
- $170,0002 bd2 ba1.3k sqft7363 BROOKRIDGE CENTRAL BOULEVARD, BROOKSVILLE, FL 34613For SaleMLS ID #W7886286, Glenn Henson, TROPIC SHORES REALTY LLC. Stellar MLS
- $165,0003 bd2 ba1.3k sqft15116 Brookridge Blvd #117, Brooksville, FL 34613For SaleMLS ID #11929241, Shelly Shippam, Four Star Homes, Inc.. NY State MLS
- $154,9992 bd2 ba805 sqft7207 Fitzpatrick Ave, Brooksville, FL 34613For SaleMLS ID #2257019, Cathy Jumisco, Gold Star Realty Group Inc.. HCMLS
- $135,0003 bd2 ba732 sqft8304 EVERGREEN AVENUE, BROOKSVILLE, FL 34613For SaleMLS ID #TB8536400, Malinda De Jesus, CALEBRO & ASSOCIATES. Stellar MLS
- $165,1652 bd2 ba1k sqft14395 Dehaven Ave, Brooksville, FL 34613For SaleMLS ID #2256278, Cathy Jumisco, Gold Star Realty Group Inc.. HCMLS
- $159,0002 bd2 ba1k sqft14790 Rialto Ave Unit 3, Brooksville, FL 34613For SaleMLS ID #2259926, Norman A Hawkins, Gold Star Realty Group Inc.. HCMLS
- $164,4612 bd2 ba1.2k sqft8271 Modena Ave, Brooksville, FL 34613For SaleMLS ID #2260138, Cathy Jumisco, Gold Star Realty Group Inc.. HCMLS
- $125,0002 bd2 ba912 sqft14294 Brookridge Blvd, Brooksville, FL 34613For SaleMLS ID #2259676, Richard A Pleyer, Keller Williams-Elite Partners. HCMLS
- $164,9002 bd2 ba1k sqft14311 Nectarine St, Brooksville, FL 34613For SaleMLS ID #2259485, Glenn Urlacher, Dalton Wade Inc. HCMLS
- $159,9002 bd2 ba1.1k sqft9075 Highpoint Blvd, Brooksville, FL 34613For SaleMLS ID #2260032, Thomas Madonia, The Atlas Group. HCMLS
