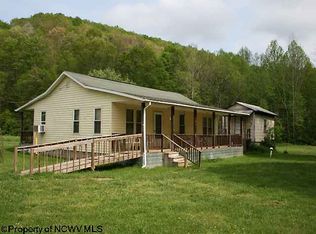
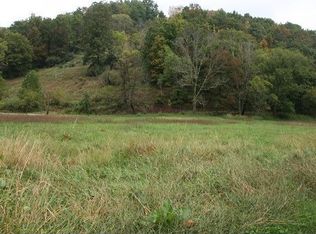
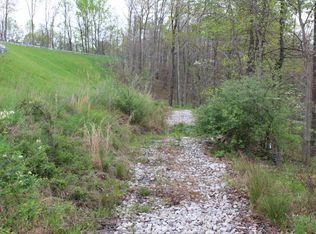
Ready for its next chapter—bring your offer! Recently appraised at $210,000. Perched on the hillside and surrounded by approximately 28 acres, this property offers privacy, beautiful country views, and plenty of space to enjoy the outdoors. The home's standout feature is the great room spanning over 30 feet wide with vaulted ceilings and a large deck. The property borders a creek and features a large wraparound deck, a fenced-in yard and a generator. The oversized detached 3-car garage offers space for vehicles, equipment, hobbies, or a workshop. Each garage door is approximately 8' x 9' with 10.5' ceilings, all equipped with automatic openers. The garage also includes a dedicated workshop area. The home has its own private well and septic system. Most furniture can be sold separately from the home purchase. Whether you're looking for a private residence, a recreational retreat, or simply room to spread out, this property offers acreage, privacy, water, and substantial outbuildings. Down the hillside there is a small creek running along the property. Due to the age of the single-wide attached to the stick built house, the seller is entertaining cash offers. To schedule a showing and see more property information, please see agent remarks.
For sale
Price cut: $14K (10/10)
$180,000
7339 McElroy Creek Rd, Alma, WV 26320
3beds
2,040sqft
Mobile Home
Built in 1985
27.57 Acres Lot
$-- Zestimate®
$88/sqft
$-- HOA
What's special
Large deckLarge wraparound deckVaulted ceilingsFenced-in yardBeautiful country viewsSubstantial outbuildingsPerched on the hillside
- 2 days
- 1,321
- 227
Zillow last checked:
Listing updated:
Listed by:
FRANCESCA MERANDI POLLICK 412-499-1362,
HOMEFINDERS PLUS REAL ESTATE INC
Source: NCWV REIN,MLS#: 10167310
Facts & features
Interior
Bedrooms & bathrooms
- Bedrooms: 3
- Bathrooms: 2
- Full bathrooms: 2
Primary bedroom
- Level: First
- Area: 166.49
- Dimensions: 14.58 x 11.42
Bedroom 2
- Features: Laminate Flooring
- Level: First
- Area: 82.44
- Dimensions: 8.83 x 9.33
Bedroom 3
- Features: Laminate Flooring
- Level: First
- Area: 111.44
- Dimensions: 9.83 x 11.33
Dining room
- Features: Window Treatment, Balcony/Deck
- Level: First
- Area: 251.67
- Dimensions: 12.58 x 20
Family room
- Level: First
- Area: 173.44
- Dimensions: 11.25 x 15.42
Kitchen
- Features: Ceiling Fan(s)
- Level: First
- Area: 112
- Dimensions: 10.67 x 10.5
Living room
- Features: Balcony/Deck
- Level: First
- Area: 614.25
- Dimensions: 31.5 x 19.5
Basement
- Level: Basement
Office
- Level: First
- Area: 113
- Dimensions: 9.42 x 12
Heating
- Forced Air
Cooling
- Central Air, Ceiling Fan(s)
Appliances
- Included: Range
- Laundry: Washer Hookup, Gas Dryer Hookup
Features
- Other, Single Level Living
- Flooring: Other, Laminate
- Basement: None
- Attic: Other
- Number of fireplaces: 1
- Fireplace features: Wood Burning Stove
Interior area
- Total structure area: 2,040
- Total interior livable area: 2,040 sqft
- Finished area above ground: 2,040
- Finished area below ground: 0
Property
Parking
- Total spaces: 3
- Parking features: Off Street, 3+ Cars
- Has garage: Yes
Features
- Levels: 1
- Stories: 1
- Patio & porch: Deck
- Fencing: Chain Link
- Has view: Yes
- View description: Panoramic
- Waterfront features: Stream/Creek
Lot
- Size: 27.57 Acres
- Dimensions: 27.57
- Features: Level, Sloped, Steep Slope
Details
- Parcel number: 4805002000010002
- Zoning description: Other
- Other equipment: Other, Generator
Construction
Type & style
- Home type: MobileManufactured
- Architectural style: Raised Ranch
- Property subtype: Mobile Home
Materials
- Frame, Other, T-111
- Foundation: Brick/Mortar, Other
- Roof: Metal,Other
Condition
- Year built: 1985
Utilities & green energy
- Electric: Circuit Breakers
- Sewer: Septic Tank
- Water: Well
Community & HOA
Community
- Features: Other
HOA
- Has HOA: No
Location
- Region: Alma
Financial & listing details
- Price per square foot: $88/sqft
- Annual tax amount: $350
- Date on market: 10/8/2026
- Electric utility on property: Yes
- Body type: Single Wide
Estimated market value
Not available
Estimated sales range
Not available
Not available
Price history
| Date | Event | Price |
|---|---|---|
| 10/10/2026 | Price change | $180,000-7.2%$88/sqft |
Source:  NCWV REIN #10167310 Report a problem NCWV REIN #10167310 Report a problem | ||
| 10/8/2026 | Listed for sale | $194,000$95/sqft |
Source: NCWV REIN #10167310 Report a problem | ||
Public tax history
Tax history is unavailable.
Monthly payment
Climate risks
Neighborhood: 26320
Nearby schools
Schools provided by the listing agent
- Elementary: Arthur Boreman Elementary
- Middle: Tyler Consolidated Middle
- High: Tyler Consolidated High
- District: Tyler
Source: NCWV REIN. This data may not be complete. We recommend contacting the local school district to confirm school assignments for this home.
Similar homes
- $199,9003 bd2 ba2.1k sqft167 Penny Ln, Salem, WV 26426For Sale
 MLS ID #10167086, MICHAEL MARSH. NCWV REIN
 - $229,0003 bd2 ba1.4k sqft10897 Indian Creek Rd, Jacksonburg, WV 26377For Sale
 MLS ID #5241945, Mary Jo Childers, Scout MOV Realty LLC. MLS Now
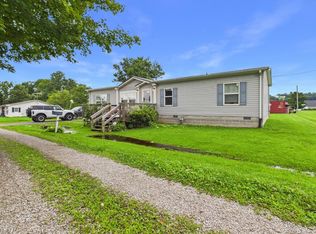
 - $169,9003 bd2 ba1.4k sqft23 Wells Avenue, Middlebourne, WV 26149For Sale
 MLS ID #145238, Tylor Chichick, Pathway. Wheeling BOR
 - $177,0002 bd2 ba1.9k sqft109 Dodd St, Middlebourne, WV 26149For Sale
 MLS ID #12009288, James Walters, Adrian Properties WV, LLC. My State MLS
