Timeless Main Line character meets thoughtfully updated living spaces at 734 Braeburn Lane, a classic stone colonial set on professionally landscaped grounds in desirable Penn Valley. This 4-bedroom, 4.5-bath home combines distinctive architectural details with comfortable spaces for everyday living and entertaining. The inviting eat-in kitchen features refinished Brazilian cherry floors, white cabinetry with crown molding, glass-front display cabinets, granite countertops and a tumbled marble backsplash. A generous island with wood top and seating for five and three pendant lights is complemented by built-in bench seating and a walk-in pantry. Appliances include a six-burner Wolf gas range, double ovens, an oversized Sub-Zero refrigerator/freezer, a built-in microwave and a warming drawer. A stainless steel farmhouse sink, fireplace, recessed lighting and speakers complete this well-appointed space. The gracious living room features refinished hardwood floors, a built-in corner cabinet, recessed lighting, ceiling speakers and French doors to the outside. A heated covered porch extends the living space outdoors, while a study with refinished cherry hardwood floors, a glass door, crown molding and its own split heating and cooling system offers a comfortable retreat for work or relaxation. The formal dining room pairs beautifully refinished walnut floors with a wood-burning fireplace, crown molding, deep window sills and flush-mounted ceiling speakers. Between the living and dining rooms, a butler’s pantry with granite counters, a wine refrigerator, glass display cabinetry and under-counter lighting makes entertaining effortless. A powder room with wainscoting and chair rail, along with front and back staircases, adds to the home’s character and convenience. Upstairs, the hallway features refinished red oak floors, three windows with deep sills and a built-in corner cabinet. The primary suite offers a vaulted ceiling, recessed lighting, ceiling fan and a dressing area with a large walk-in closet fitted with organizers. Its private bathroom features radiant floor heating, a frameless glass shower, double sinks and a makeup vanity. A second bedroom has refinished hardwood floors, built-ins and an en-suite bathroom with double copper sinks and a frameless shower. Two additional carpeted bedrooms share a hall bathroom with double sinks and a glass shower. Hall laundry with overhead storage adds everyday convenience, and a hallway staircase provides direct access to the walk-up attic. The finished lower level offers a newly carpeted family room, full bathroom, wash basin and several storage closets, providing flexible space for recreation, exercise or hobbies. A whole-house generator, alarm system and attached two-car garage further enhance the home’s amenities. Located in the Lower Merion School District, this home is convenient to downtown Narberth’s shops, restaurants and cafés, as well as Narberth Station on SEPTA’s Paoli/Thorndale Line. Enjoy easy access to Whole Foods Market in Wynnewood and Ardmore’s shopping and dining destinations, including Trader Joes, Suburban Square and its Apple Store & Lifetime Fitness. Nearby parks and access to Center City Philadelphia and major roadways complement this appealing Main Line setting. The interior has just been painted throughout, including closets, baseboards and trim, adding a fresh finishing touch to this classic home. **Don't miss our exclusive website for this home, featuring a 3D Matterport tour, Virtual Reality Walkthrough, detailed floor plan, professional photography, aerial drone neighborhood footage. Note: Some photos have been digitally enhanced. **
Pending
$1,800,000
734 Braeburn Ln, Penn Valley, PA 19072
4beds
4,416sqft
Single Family Residence
Built in 1930
0.72 Acres Lot
$1,837,900 Zestimate®
$408/sqft
$-- HOA
What's special
Wood-burning fireplaceProfessionally landscaped groundsAttached two-car garageSix-burner wolf gas rangeThoughtfully updated living spacesTumbled marble backsplashClassic stone colonial
- 28 days
- 1,631
- 126
Likely to sell faster than
Zillow last checked:
Listing updated:
Listed by:
Brett Furman 610-687-6060,
Real of Pennsylvania 8554500442
Source: Bright MLS,MLS#: PAMC2195870
Facts & features
Interior
Bedrooms & bathrooms
- Bedrooms: 4
- Bathrooms: 5
- Full bathrooms: 4
- 1/2 bathrooms: 1
- Main level bathrooms: 1
Rooms
- Room types: Living Room, Dining Room, Bedroom 2, Bedroom 3, Bedroom 4, Kitchen, Family Room, Bedroom 1, Laundry, Office, Bathroom 1, Bathroom 2, Bathroom 3, Half Bath
Bedroom 1
- Level: Upper
- Area: 400 Square Feet
- Dimensions: 20 X 20
Bedroom 2
- Level: Upper
- Area: 156 Square Feet
- Dimensions: 12 X 13
Bedroom 3
- Level: Upper
- Area: 130 Square Feet
- Dimensions: 10 X 13
Bedroom 4
- Level: Upper
- Area: 90 Square Feet
- Dimensions: 10 X 9
Bathroom 1
- Level: Upper
- Area: 144 Square Feet
- Dimensions: 9 X 16
Bathroom 1
- Level: Lower
- Area: 32 Square Feet
- Dimensions: 4 X 8
Bathroom 2
- Level: Upper
- Area: 60 Square Feet
- Dimensions: 10 X 6
Bathroom 3
- Level: Upper
- Area: 70 Square Feet
- Dimensions: 7 X 10
Dining room
- Level: Main
- Area: 234 Square Feet
- Dimensions: 18 X 13
Family room
- Level: Lower
- Area: 304 Square Feet
- Dimensions: 19 X 16
Half bath
- Level: Main
- Area: 42 Square Feet
- Dimensions: 7 X 6
Kitchen
- Level: Main
- Area: 340 Square Feet
- Dimensions: 17 X 20
Laundry
- Level: Upper
- Area: 28 Square Feet
- Dimensions: 4 X 7
Living room
- Level: Main
- Area: 324 Square Feet
- Dimensions: 18 X 18
Office
- Level: Main
- Area: 209 Square Feet
- Dimensions: 11 X 19
Heating
- Baseboard, Forced Air, Heat Pump, Natural Gas, Electric
Cooling
- Central Air, Electric
Appliances
- Included: Range, Built-In Range, Microwave, Dishwasher, Disposal, Dryer, Energy Efficient Appliances, Exhaust Fan, Extra Refrigerator/Freezer, Self Cleaning Oven, Double Oven, Oven/Range - Electric, Range Hood, Stainless Steel Appliance(s), Refrigerator, Washer, Gas Water Heater
- Laundry: Upper Level, Laundry Room
Features
- Attic, Bathroom - Stall Shower, Bathroom - Walk-In Shower, Breakfast Area, Built-in Features, Additional Stairway, Bathroom - Tub Shower, Floor Plan - Traditional, Crown Molding, Eat-in Kitchen, Kitchen - Gourmet, Kitchen Island, Kitchen - Table Space, Pantry, Primary Bath(s), Recessed Lighting, Upgraded Countertops, Ceiling Fan(s), Walk-In Closet(s), Bar, Wine Storage, Plaster Walls, Dry Wall
- Flooring: Carpet, Ceramic Tile, Hardwood, Heated, Wood
- Basement: Finished
- Number of fireplaces: 2
- Fireplace features: Gas/Propane, Wood Burning
Interior area
- Total structure area: 4,416
- Total interior livable area: 4,416 sqft
- Finished area above ground: 3,606
- Finished area below ground: 810
Property
Parking
- Total spaces: 2
- Parking features: Garage Faces Side, Asphalt, Driveway, Attached
- Attached garage spaces: 2
- Has uncovered spaces: Yes
Accessibility
- Accessibility features: None
Features
- Levels: Three
- Stories: 3
- Exterior features: Barbecue, Extensive Hardscape, Lighting, Flood Lights, Rain Gutters, Stone Retaining Walls
- Pool features: None
Lot
- Size: 0.72 Acres
- Dimensions: 196.00 x 0.00
- Features: Front Yard, Wooded, Rear Yard
Details
- Additional structures: Above Grade, Below Grade
- Parcel number: 400006928007
- Zoning: 1101 RES
- Special conditions: Standard
Construction
Type & style
- Home type: SingleFamily
- Architectural style: Colonial
- Property subtype: Single Family Residence
Materials
- Stone, Fiber Cement, Masonry
- Foundation: Stone
- Roof: Asphalt
Condition
- New construction: No
- Year built: 1930
- Major remodel year: 2011
Utilities & green energy
- Electric: 200+ Amp Service
- Sewer: Public Sewer
- Water: Public
- Utilities for property: Cable Available, Natural Gas Available, Phone Available
Community & HOA
Community
- Security: Security System
- Subdivision: Penn Valley
HOA
- Has HOA: No
Location
- Region: Penn Valley
- Municipality: LOWER MERION TWP
Financial & listing details
- Price per square foot: $408/sqft
- Tax assessed value: $438,570
- Annual tax amount: $20,732
- Date on market: 10/8/2026
- Listing agreement: Exclusive Right To Sell
- Listing terms: Cash,Conventional,VA Loan
- Inclusions: Washer, Dryer, Sub Zero Refrigerator, Outside Bbq Grill, Basement Refrigerator, & Basement Freezer All Included In As-is Condition.
- Ownership: Fee Simple
Estimated market value
$1,837,900
$1.75M - $1.93M
$6,042/mo
Price history
| Date | Event | Price |
|---|---|---|
| 10/13/2026 | Pending sale | $1,800,000$408/sqft |
Source:  Bright MLS #PAMC2195870 Report a problem | ||
| 10/8/2026 | Listed for sale | $1,800,000+28.6%$408/sqft |
Source: Bright MLS #PAMC2195870 Report a problem | ||
| 2/15/2023 | Sold | $1,400,000$317/sqft |
Source: Bright MLS #PAMC2055032 Report a problem | ||
| 12/13/2022 | Pending sale | $1,400,000$317/sqft |
Source: Bright MLS #PAMC2055032 Report a problem | ||
| 10/27/2022 | Contingent | $1,400,000$317/sqft |
Source: Bright MLS #PAMC2055032 Report a problem | ||
| 10/12/2022 | Listed for sale | $1,400,000+75%$317/sqft |
Source: Bright MLS #PAMC2055032 Report a problem | ||
| 11/6/2010 | Listing removed | $800,000$181/sqft |
Source: Duffy Real Estate, Inc. #5725535 Report a problem | ||
| 11/4/2010 | Price change | $800,000+0.1%$181/sqft |
Source: Duffy Real Estate, Inc. #5725535 Report a problem | ||
| 10/11/2010 | Price change | $799,000-3.2%$181/sqft |
Source: Owner Report a problem | ||
| 7/19/2010 | Price change | $825,000-5.7%$187/sqft |
Source: Owner Report a problem | ||
| 5/21/2010 | Price change | $875,000+1.7%$198/sqft |
Source: Owner Report a problem | ||
| 5/7/2010 | Listed for sale | $860,000+81.1%$195/sqft |
Source: Owner Report a problem | ||
| 2/10/2000 | Sold | $475,000$108/sqft |
Source: Public Record Report a problem | ||
Public tax history
| Year | Property taxes | Tax assessment |
|---|---|---|
| 2025 | $18,981 +5% | $438,570 |
| 2024 | $18,074 | $438,570 |
| 2023 | $18,074 +4.9% | $438,570 |
| 2022 | $17,227 +2.3% | $438,570 |
| 2021 | $16,835 +2.5% | $438,570 |
| 2020 | $16,424 +1.8% | $438,570 |
| 2019 | $16,134 +1.9% | $438,570 |
| 2018 | $15,838 +3% | $438,570 |
| 2017 | $15,370 +3.4% | $438,570 |
| 2016 | $14,860 +3.7% | $438,570 |
| 2015 | $14,331 +3% | $438,570 |
| 2014 | $13,913 +2.9% | $438,570 |
| 2013 | $13,519 +15.7% | $438,570 +14% |
| 2012 | $11,685 +5.6% | $384,770 |
| 2011 | $11,067 +3.5% | $384,770 |
| 2010 | $10,688 +5.3% | $384,770 |
| 2009 | $10,151 +5.1% | $384,770 |
| 2008 | $9,663 +3% | -- |
| 2007 | $9,382 +7.6% | -- |
| 2006 | $8,722 +3.9% | -- |
| 2005 | $8,398 +6.2% | -- |
| 2004 | $7,911 +5.9% | -- |
| 2003 | $7,473 +9.4% | -- |
| 2002 | $6,831 +13.5% | -- |
| 2000 | $6,018 +4.6% | -- |
| 1999 | $5,755 | -- |
Find assessor info on the county website
Monthly payment
Est. payment
Payment breakdown
Explore the cost of this home by adjusting the details. Changes won't be saved.Climate risks
Neighborhood: 19072
Nearby schools
Schools provided by the listing agent
- Elementary: Penn Valley
- Middle: Welsh Valley
- High: Lower Merion
- District: Lower Merion
Source: Bright MLS. This data may not be complete. We recommend contacting the local school district to confirm school assignments for this home.
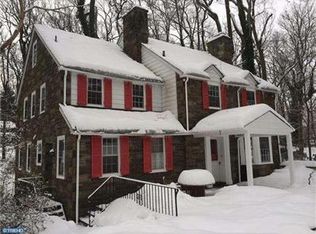

Similar homes
- $2,249,0005 bd6 ba5.7k sqft735 Righters Mill Rd, Narberth, PA 19072For Sale

 MLS ID #PAMC2196872, Lavinia Smerconish, Compass RE. Bright MLS
- $1,695,0004 bd6 ba4.2k sqft736 Woodleave Rd, Bryn Mawr, PA 19010For Sale
 MLS ID #PAMC2198382, Marie Gordon, Compass RE. Bright MLS
- $1,850,0005 bd5 ba4k sqft111 Saint Pauls Rd, Ardmore, PA 19003New Construction
 MLS ID #PAMC2198884, Edward Owsik, Duffy Real Estate-Narberth. Bright MLS
- $1,395,0005 bd4 ba2.4k sqft231 N Essex Ave, Narberth, PA 19072For Sale
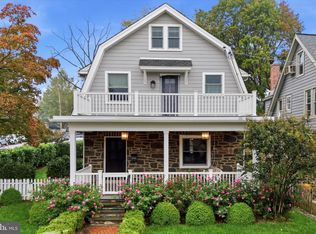 MLS ID #PAMC2196782, Jeff Pendergast, Compass RE. Bright MLS
- $1,750,0005 bd6 ba3.8k sqft104 Tenby Rd, Havertown, PA 19083For SaleMLS ID #PADE2125404, Ryan DeVitis, Compass RE. Bright MLS
- $1,769,0005 bd4 ba5.8k sqft461 S Roberts Rd, Bryn Mawr, PA 19010For SaleMLS ID #PADE2122988, Lisa Yakulis, Kurfiss Sotheby's International Realty. Bright MLS
- $1,895,0005 bd5 ba6.2k sqft7029 Lafayette Ave, Fort Washington, PA 19034For SaleMLS ID #PAMC2197542, Kathy Krebs, Elfant Wissahickon-Chestnut Hill. Bright MLS
- $1,500,0004 bd4 ba3.2k sqft230 Sproul Rd, Villanova, PA 19085For SaleMLS ID #PADE2119430, ahkyung kim, Weichert, Realtors - Cornerstone. Bright MLS
- $1,499,9994 bd4 ba4.4k sqft10 Springhouse Ln, Havertown, PA 19083For SaleMLS ID #PADE2119924, Dawn Varallo, BHHS Fox & Roach-Art Museum. Bright MLS
- $1,095,0004 bd3 ba3.6k sqft3535 W School House Ln, Philadelphia, PA 19129For SaleMLS ID #PAPH2680314, Zander Meisner, BHHS Fox & Roach-Haverford. Bright MLS
- $1,750,0004 bd5 ba3.6k sqft863 Golf View Rd, Moorestown, NJ 08057For SaleMLS ID #NJBL2120520, Mr. Naoji Moriuchi, Compass New Jersey, LLC - Moorestown. Bright MLS
- $1,850,0006 bd4 ba4.2k sqft8 S Providence Rd, Wallingford, PA 19086For SaleMLS ID #PADE2122498, Meghan Lawrence, Compass RE. Bright MLS
- $2,200,0005 bd4 ba4.5k sqft6032 Goshen Rd, Newtown Square, PA 19073For SaleMLS ID #PACT2138434, Steven Everett, Compass RE. Bright MLS
- $1,495,0004 bd3 ba3.3k sqft117 E Mill Rd, Flourtown, PA 19031For SaleMLS ID #PAMC2194534, Barrett Stewart, BHHS Fox & Roach-Chestnut Hill. Bright MLS
- $1,112,5004 bd4 ba3.7k sqft14 Smedley Dr, Newtown Square, PA 19073For SaleMLS ID #PACT2137828, KIRBY-JAY JOHN, Corner House Realty. Bright MLS
- $1,760,0004 bd4 ba5.1k sqftThe Warren Millstone Cir, West Chester, PA 19380New ConstructionMLS ID #PACT2128088, Ralph Iacovino, BHHS Fox & Roach Malvern-Paoli. Bright MLS
- $925,0004 bd3 ba2.3k sqft156 Overhill Rd, Bala Cynwyd, PA 19004For SaleMLS ID #PAMC2196398, Rob Forster, BHHS Fox & Roach Wayne-Devon. Bright MLS
- $1,490,0007 bd4 ba5.7k sqft601 W Hortter St, Philadelphia, PA 19119For SaleMLS ID #PAPH2623938, Anam Owili-Eger, Elfant Wissahickon-Chestnut Hill. Bright MLS
- $1,724,9005 bd6 ba5.8k sqft469 Gwynedd Ave, Lower Gwynedd, PA 19002For SaleMLS ID #PAMC2195328, Karen Horn, Howard Hanna Real Estate Services. Bright MLS
- $1,700,0004 bd6 ba6.3k sqft2 Sarum Forge Way, Glen Mills, PA 19342For SaleMLS ID #PADE2125304, Vince May, BHHS Fox & Roach-Media. Bright MLS
