READY NOW - REWARDS WAITING! Welcome home to this beautifully designed townhome in the desirable Pine Trace community in Gastonia, NC. Offering approximately 1,828 square feet, this open-concept floor plan is perfect for both everyday living and entertaining. The heart of the home features stylish cabinets paired with quartz countertops, a classic white tile backsplash and a large kitchen island that invites gathering. A gas range and
walk-in pantry will make the chef happy. Mohawk luxury vinyl plank flooring flows throughout the main living areas. Upstairs, you’ll find plush Mohawk carpet on the staircase and throughout all bedrooms, creating a cozy retreat. The primary suite impresses with an oversized walk-in closet and a spa-like tiled shower. Mohawk luxury vinyl tile flooring adds durability and style to all bathrooms and the laundry room. Ideally located just minutes from I-85, this home offers quick access to shopping, dining, parks, and everything Gastonia has to offer. Low-maintenance living meets modern design—this one checks all the boxes.
Active
$283,420
734 Longleaf Ave #34, Gastonia, NC 28056
3beds
1,828sqft
Townhouse
Built in 2027
0.04 Acres Lot
$283,100 Zestimate®
$155/sqft
$70/mo HOA
What's special
Spa-like tiled showerGas rangeWalk-in pantryClassic white tile backsplashPrimary suiteQuartz countertopsOversized walk-in closet
- 1 day
- 18
- 1
Zillow last checked:
Listing updated:
Listed by:
Mark Fowler mark.fowler@adamshomes.com,
Adams Homes Realty-NC, Inc.
Source: Canopy MLS as distributed by MLS GRID,MLS#: 4428321
Facts & features
Interior
Bedrooms & bathrooms
- Bedrooms: 3
- Bathrooms: 3
- Full bathrooms: 2
- 1/2 bathrooms: 1
Primary bedroom
- Level: Upper
- Area: 223.23 Square Feet
- Dimensions: 13' 8" X 16' 4"
Breakfast
- Level: Main
- Area: 114.63 Square Feet
- Dimensions: 12' 6" X 9' 2"
Kitchen
- Level: Main
- Area: 83.3 Square Feet
- Dimensions: 8' 4" X 10' 0"
Living room
- Level: Main
- Area: 195.96 Square Feet
- Dimensions: 12' 0" X 16' 4"
Heating
- Central
Cooling
- Central Air
Appliances
- Included: Dishwasher, Disposal, Gas Oven, Gas Range, Gas Water Heater, Microwave
- Laundry: Electric Dryer Hookup, Laundry Room, Upper Level
Features
- Has basement: No
Interior area
- Total structure area: 1,828
- Total interior livable area: 1,828 sqft
- Finished area above ground: 1,828
- Finished area below ground: 0
Property
Parking
- Total spaces: 1
- Parking features: Attached Garage, Garage on Main Level
- Attached garage spaces: 1
Features
- Levels: Two
- Stories: 2
- Entry location: Main
Lot
- Size: 0.04 Acres
Details
- Parcel number: 311990
- Zoning: PD RRDD
- Special conditions: Standard
Construction
Type & style
- Home type: Townhouse
- Property subtype: Townhouse
Materials
- Shingle/Shake, Stone Veneer, Vinyl
- Foundation: Slab
Condition
- New construction: Yes
- Year built: 2027
Utilities & green energy
- Sewer: Public Sewer
- Water: City
Community & HOA
Community
- Subdivision: Pine Trace
HOA
- Has HOA: Yes
- HOA fee: $840 annually
Location
- Region: Gastonia
- Elevation: 2500 Feet
Financial & listing details
- Price per square foot: $155/sqft
- Tax assessed value: $36,000
- Date on market: 9/24/2026
- Cumulative days on market: 1 day
- Road surface type: Concrete, Paved
Estimated market value
$283,100
$269,000 - $297,000
Not available
Price history
| Date | Event | Price |
|---|---|---|
| 9/24/2026 | Listed for sale | $283,420$155/sqft |
Source:  Canopy MLS as distributed by MLS GRID #4428321 Report a problem Canopy MLS as distributed by MLS GRID #4428321 Report a problem | ||
Public tax history
Tax history is unavailable.
Monthly payment
Est. payment
Payment breakdown
Explore the cost of this home by adjusting the details. Changes won't be saved.Climate risks
Neighborhood: 28056
Nearby schools
Schools provided by the listing agent
- Elementary: H.H. Beam
- Middle: Southwest
- High: Forestview
Source: Canopy MLS as distributed by MLS GRID. This data may not be complete. We recommend contacting the local school district to confirm school assignments for this home.
Similar homes
- $291,9003 bd3 ba1.8k sqft742 Longleaf Ave #36, Gastonia, NC 28056New Construction

 MLS ID #4428348, Mark Fowler, Adams Homes Realty-NC, Inc.. Canopy MLS as distributed by MLS GRID
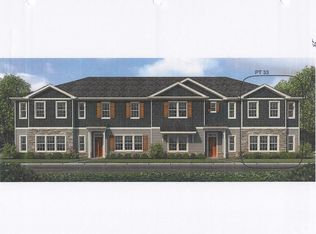
 - $294,7523 bd3 ba1.8k sqft730 Longleaf Ave #33, Gastonia, NC 28056New Construction
 MLS ID #4428305, Mark Fowler, Adams Homes Realty-NC, Inc.. Canopy MLS as distributed by MLS GRID
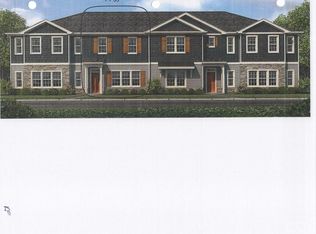
 - $262,2063 bd3 ba1.4k sqft738 Longleaf Ave #35, Gastonia, NC 28056New Construction
 MLS ID #4428335, Mark Fowler, Adams Homes Realty-NC, Inc.. Canopy MLS as distributed by MLS GRID
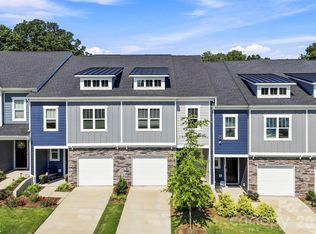
 - $285,9003 bd3 ba1.6k sqft2629 Ruby Dixon Crossing Dr, Gastonia, NC 28056For Sale
 MLS ID #4421412, Jake Bolin, Howard Hanna Allen Tate Gastonia. Canopy MLS as distributed by MLS GRID
 - $292,0003 bd3 ba1.6k sqft2647 Ruby Dixon Crossing Dr #1, Gastonia, NC 28056For SaleMLS ID #4402211, Tara Higgins, Keller Williams South Park. Canopy MLS as distributed by MLS GRID
- $280,4003 bd3 ba1.8k sqftPine Trace, Gastonia, NC 28056New ConstructionMLS ID #4383905, Mark Fowler, Adams Homes Realty-NC, Inc.. Canopy MLS as distributed by MLS GRID
- $292,4003 bd3 ba1.8k sqftPine Trace, Gastonia, NC 28056New ConstructionMLS ID #4385844, Mark Fowler, Adams Homes Realty-NC, Inc.. Canopy MLS as distributed by MLS GRID
- $278,0003 bd3 ba2.6k sqft112 E Hilltop Dr, Gastonia, NC 28054New ConstructionMLS ID #4424950, Joshua Garcia, EXP Realty LLC. Canopy MLS as distributed by MLS GRID
- $295,0003 bd3 ba1.8k sqftPine Trace, Gastonia, NC 28056New ConstructionMLS ID #4385817, Mark Fowler, Adams Homes Realty-NC, Inc.. Canopy MLS as distributed by MLS GRID
- $297,5003 bd3 ba1.8k sqftPine Trace, Gastonia, NC 28056New ConstructionMLS ID #4360216, Mark Fowler, Adams Homes Realty-NC, Inc.. Canopy MLS as distributed by MLS GRID
- $265,0003 bd2 ba1.5k sqft1400 Lynhurst Dr, Gastonia, NC 28054For SaleMLS ID #4426246, John R Bolin, Howard Hanna Allen Tate Gastonia. Canopy MLS as distributed by MLS GRID
- $292,9553 bd3 ba1.5k sqft2505 Ruby Dixon Crossing Dr #24, Gastonia, NC 28056New ConstructionMLS ID #4271178, Andi Bliss, Brookline Homes LLC. Canopy MLS as distributed by MLS GRID
- $349,9003 bd2 ba1.6k sqft1005 Ramblewood Ln, Gastonia, NC 28056For SaleMLS ID #4427814, DeAnna Murphree, DSM Properties Inc. Canopy MLS as distributed by MLS GRID
- $308,8553 bd3 ba1.5k sqftRuby Dixon Crossing, Gastonia, NC 28056New ConstructionMLS ID #4413708, Andi Bliss, Brookline Homes LLC. Canopy MLS as distributed by MLS GRID
- $309,0003 bd3 ba1.4k sqft2498 Hawk Ridge Dr, Gastonia, NC 28056For SaleMLS ID #4394789, CJ Nivens, Northstar Real Estate, LLC. Canopy MLS as distributed by MLS GRID
- $297,8653 bd3 ba1.6k sqft2517 Ruby Dixon Crossing Dr Lot 22, Gastonia, NC 28056New ConstructionMLS ID #4387669, Andi Bliss, Brookline Homes LLC. Canopy MLS as distributed by MLS GRID
- $309,9003 bd3 ba1.9k sqft1611 Plantation Trl, Gastonia, NC 28056For SaleMLS ID #4419193, Kriston Ashley, 360 REALTY. Canopy MLS as distributed by MLS GRID
