WINCHESTER FLOORPLAN! Beautiful open floorplan with Main floor flex room for office or guest bedroom. 5 bedroom 3.5 bath home. Eat-in kitchen, granite countertops, tiled backsplash, pantry, gas range, refrigerator & pendant lights. Luxury Vinyl Plank on main floor. Ceiling fan in great room and Owner's BR with lots of natural light. Primary bathroom on 1st floor with 5' shower, tiled floor and dual sinks and quartz vanity top. Huge walk-in closet. 3 secondary bedrooms and hall bathroom with double sinks and quartz vanity top. Great loft area for entertaining. Separate laundry room. Covered patio. $10,000 closing cost with Preferred lender and attorney.
Active
Price increase: $10K (8/8)
$485,345
734 Southern Cypress Cir, Moncks Corner, SC 29461
4beds
2,765sqft
Single Family Residence
Built in 2026
6,534 Square Feet Lot
$485,100 Zestimate®
$176/sqft
$-- HOA
What's special
Beautiful open floorplanPendant lightsEat-in kitchenGas rangeCovered patioSeparate laundry roomLots of natural light
- 55 days
- 41
- 6
Zillow last checked:
Listing updated:
Listed by:
DFH Realty Georgia, LLC
Source: CTMLS,MLS#: 26021773
Facts & features
Interior
Bedrooms & bathrooms
- Bedrooms: 4
- Bathrooms: 4
- Full bathrooms: 3
- 1/2 bathrooms: 1
Rooms
- Room types: Great Room, Loft, Eat-In-Kitchen, Foyer, Great, Laundry, Pantry, Study
Heating
- Central, Natural Gas
Cooling
- Central Air
Appliances
- Laundry: Washer Hookup, Laundry Room
Features
- Ceiling - Cathedral/Vaulted, Ceiling - Smooth, High Ceilings, Walk-In Closet(s), Ceiling Fan(s), Eat-in Kitchen, Entrance Foyer, Pantry
- Flooring: Carpet, Ceramic Tile, Luxury Vinyl
- Has fireplace: No
Interior area
- Total structure area: 2,765
- Total interior livable area: 2,765 sqft
Property
Parking
- Total spaces: 2
- Parking features: Garage, Garage Door Opener
- Garage spaces: 2
Features
- Levels: Two
- Stories: 2
- Patio & porch: Covered, Front Porch
- Exterior features: Rain Gutters
Lot
- Size: 6,534 Square Feet
- Features: 0 - .5 Acre
Details
- Special conditions: 10 Yr Warranty
Construction
Type & style
- Home type: SingleFamily
- Architectural style: Traditional
- Property subtype: Single Family Residence
Materials
- Cement Siding
- Foundation: Slab
- Roof: Architectural
Condition
- New construction: Yes
- Year built: 2026
Details
- Warranty included: Yes
Utilities & green energy
- Sewer: Public Sewer
- Water: Public
Green energy
- Green verification: HERS Index Score
Community & HOA
Community
- Subdivision: Cypress Valley
Location
- Region: Moncks Corner
Financial & listing details
- Price per square foot: $176/sqft
- Date on market: 7/31/2026
- Listing terms: Cash,Conventional,FHA,Other,VA Loan
Estimated market value
$485,100
$461,000 - $509,000
$2,525/mo
Price history
| Date | Event | Price |
|---|---|---|
| 8/8/2026 | Price change | $485,345+2.1%$176/sqft |
Source:  CTMLS #26021773 Report a problem CTMLS #26021773 Report a problem | ||
| 7/31/2026 | Listed for sale | $475,345$172/sqft |
Source: CTMLS #26021773 Report a problem | ||
Public tax history
Tax history is unavailable.
Monthly payment
Est. payment
Payment breakdown
Explore the cost of this home by adjusting the details. Changes won't be saved.Climate risks
Neighborhood: 29461
Nearby schools
Schools provided by the listing agent
- Elementary: Foxbank
- Middle: Sedgefield Intermediate
- High: Goose Creek
Source: CTMLS. This data may not be complete. We recommend contacting the local school district to confirm school assignments for this home.
- $425,9103 bd2 ba1.9k sqft746 Southern Cypress Cir, Moncks Corner, SC 29461New Construction

- $434,3114 bd4 ba2.4k sqft728 Alma Square Dr, Moncks Corner, SC 29461For Sale

- $457,4225 bd4 ba3.1k sqft718 Alma Square Dr, Moncks Corner, SC 29461New Construction
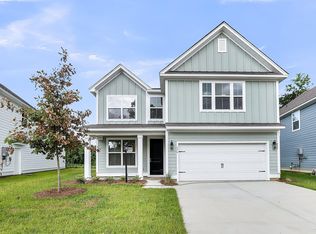
- $411,4224 bd2 ba1.9k sqft724 Alma Square Dr, Moncks Corner, SC 29461New Construction
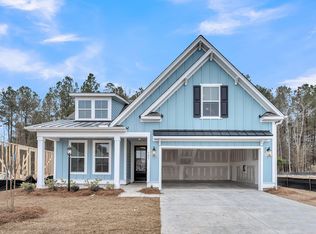
Similar homes
- $426,1555 bd3 ba2.5k sqft725 Butterfly Ginger St, Moncks Corner, SC 29461New Construction
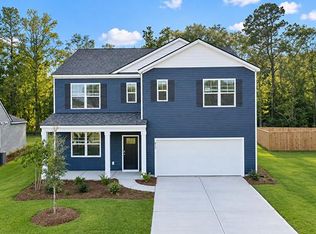
 MLS ID #26026656, Katie Stevens Grout. CTMLS
 - $445,5003 bd3 ba2.2k sqft1103 Cass Dr, Moncks Corner, SC 29461For Sale
 MLS ID #26024137, Marty Chandler. CTMLS
 - $458,7404 bd4 ba3k sqft412 Wild Olive Dr, Moncks Corner, SC 29461New Construction
 CTMLS
CTMLS - $457,4225 bd4 ba3.1k sqft718 Alma Square Dr, Moncks Corner, SC 29461New ConstructionMLS ID #25033120, Elizabeth Miller. CTMLS
- $474,9846 bd5 ba3.1k sqft808 Abbey Gardens Lane Dr, Moncks Corner, SC 29461New ConstructionMLS ID #25029973, Kimberly Ryan. CTMLS
- $434,3114 bd4 ba2.4k sqft728 Alma Square Dr, Moncks Corner, SC 29461For SaleMLS ID #25027647, Kimberly Ryan. CTMLS
- $455,0004 bd4 ba2.4k sqft415 Grove End Rd, Moncks Corner, SC 29461For SaleMLS ID #26023337, Melissa Koester. CTMLS
- $449,5003 bd2 ba2.4k sqft1139 O'T Wallace Blvd, Moncks Corner, SC 29461For SaleMLS ID #26016026, Sam Gourdine. CTMLS
- $391,2404 bd3 ba1.8k sqft542 Tulip Poplar Dr, Moncks Corner, SC 29461New ConstructionCTMLS
- $426,7404 bd3 ba2.2k sqft546 Tulip Poplar Dr, Moncks Corner, SC 29461New ConstructionCTMLS
- $399,1554 bd3 ba2.2k sqft715 Butterfly Ginger St, Moncks Corner, SC 29461New ConstructionCTMLS
- $425,9103 bd2 ba1.9k sqft746 Southern Cypress Cir, Moncks Corner, SC 29461New ConstructionCTMLS
- $369,9004 bd3 ba2.6k sqft402 Early Morning Dr, Moncks Corner, SC 29461For SaleMLS ID #26025924, Marty Chandler. CTMLS
- $410,0005 bd4 ba2.9k sqft632 Silver Moss Dr, Moncks Corner, SC 29461For SaleMLS ID #26019223, Ashley Lloyd. CTMLS
- $411,4224 bd2 ba1.9k sqft724 Alma Square Dr, Moncks Corner, SC 29461New ConstructionMLS ID #25033124, Elizabeth Miller. CTMLS
- $360,0004 bd3 ba2.1k sqft284 Catawba Branch Way, Moncks Corner, SC 29461For SaleMLS ID #26023316, Taylor Wills. CTMLS
- $364,9004 bd3 ba1.9k sqft141 Sugeree Dr, Moncks Corner, SC 29461For SaleMLS ID #26022582, Frances Johnson. CTMLS
- $394,9005 bd3 ba2.3k sqft515 Evening Shade Dr, Moncks Corner, SC 29461For SaleMLS ID #26021025, John Gunnels. CTMLS
- $387,4154 bd3 ba1.8k sqft225 Beebalm Ln, Moncks Corner, SC 29461New ConstructionCTMLS
