Welcome to 725 Butterfly Ginger Street in Carolina Groves | Resort-Style Amenities & Spacious Hayden LivingNestled within the highly sought-after Carolina Groves community in Moncks Corner, 725 Butterfly Ginger Street offers the perfect blend of Lowcountry charm and modern convenience. Residents enjoy access to thoughtfully designed community amenities, scenic natural surroundings, and a location that keeps everyday shopping, dining, recreation, and major commuter routes within easy reach. Inside, the Hayden floor plan provides over two levels of versatile living space designed to adapt to a variety of needs. The main floor features an open-concept kitchen, dining, and living area that creates a seamless flow for entertaining and everyday living. A flexible room off the foyer offers endless possibilities as a home office, hobby room, or additional gathering space, while a first-floor bedroom and full bath provide added flexibility. Upstairs, a spacious primary suite serves as a private retreat, complemented by three additional bedrooms and a large loft-style living area that can be used as a media room, workspace, or lounge. Abundant storage, a two-car garage, and five bedrooms overall make this home as functional as it is spacious. Combining a desirable location, thoughtfully designed living spaces, and all that Carolina Groves has to offer, 725 Butterfly Ginger Street presents an exceptional opportunity to enjoy comfortable, connected living in Moncks Corner. *Square footage is approximate. Styles, colors, and details may vary. Buyer should verify all information deemed important.*
Active
$426,155
725 Butterfly Ginger St, Moncks Corner, SC 29461
5beds
2,511sqft
Single Family Residence
Built in 2026
6,534 Square Feet Lot
$-- Zestimate®
$170/sqft
$-- HOA
What's special
Two-car garageScenic natural surroundingsThoughtfully designed living spacesSpacious hayden livingThree additional bedroomsFive bedrooms overallAbundant storage
- 12 hours
- 46
- 4
Zillow last checked:
Listing updated:
Listed by:
D R Horton Inc
Source: CTMLS,MLS#: 26026656
Facts & features
Interior
Bedrooms & bathrooms
- Bedrooms: 5
- Bathrooms: 3
- Full bathrooms: 3
Rooms
- Room types: Family Room, Living/Dining Combo, Eat-In-Kitchen, Family, Pantry
Cooling
- Central Air
Appliances
- Laundry: Washer Hookup
Features
- High Ceilings, Kitchen Island, Ceiling - Smooth, Walk-In Closet(s), Eat-in Kitchen, Pantry
- Flooring: Luxury Vinyl
- Windows: Thermal Windows/Doors
- Has fireplace: No
Interior area
- Total structure area: 2,511
- Total interior livable area: 2,511 sqft
Video & virtual tour
Property
Parking
- Total spaces: 2
- Parking features: Garage, Garage Door Opener
- Garage spaces: 2
Accessibility
- Accessibility features: Handicapped Equipped
Features
- Levels: Two
- Stories: 2
- Patio & porch: Patio, Front Porch
- Waterfront features: Pond
Lot
- Size: 6,534 Square Feet
- Features: 0 - .5 Acre
Details
- Special conditions: 10 Yr Warranty
Construction
Type & style
- Home type: SingleFamily
- Architectural style: Traditional
- Property subtype: Single Family Residence
Materials
- Vinyl Siding
- Foundation: Slab
- Roof: Fiberglass
Condition
- New construction: Yes
- Year built: 2026
Details
- Warranty included: Yes
Utilities & green energy
- Sewer: Public Sewer
- Water: Public
Green energy
- Green verification: HERS Index Score
Community & HOA
Community
- Features: Clubhouse, Pool, Park
- Subdivision: Carolina Groves
Location
- Region: Moncks Corner
Financial & listing details
- Price per square foot: $170/sqft
- Date on market: 9/24/2026
- Listing terms: Cash,Conventional,FHA,USDA Loan,VA Loan
Estimated market value
Not available
Estimated sales range
Not available
Not available
Price history
| Date | Event | Price |
|---|---|---|
| 9/24/2026 | Listed for sale | $426,155$170/sqft |
Source:  CTMLS #26026656 Report a problem CTMLS #26026656 Report a problem | ||
Public tax history
Tax history is unavailable.
Monthly payment
Est. payment
Payment breakdown
Explore the cost of this home by adjusting the details. Changes won't be saved.Climate risks
Neighborhood: 29461
Nearby schools
Schools provided by the listing agent
- Elementary: Whitesville
- Middle: Berkeley
- High: Berkeley
Source: CTMLS. This data may not be complete. We recommend contacting the local school district to confirm school assignments for this home.
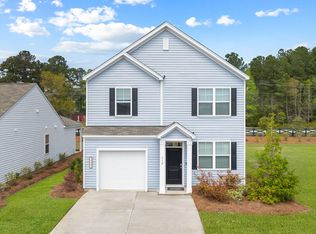
- $343,1953 bd3 ba1.5k sqft721 Butterfly Ginger St, Moncks Corner, SC 29461Pending
- $386,2404 bd3 ba2.2k sqft536 Tulip Poplar Dr, Moncks Corner, SC 29461Pending
- $420,2904 bd3 ba2.2k sqft728 Butterfly Ginger St, Moncks Corner, SC 29461Sold
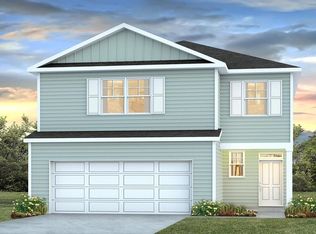
- $382,7404 bd2 ba1.7k sqft719 Butterfly Ginger St, Moncks Corner, SC 29461Pending

Similar homes
- $391,2404 bd3 ba1.8k sqft542 Tulip Poplar Dr, Moncks Corner, SC 29461New Construction

 CTMLS
CTMLS - $399,1554 bd3 ba2.2k sqft715 Butterfly Ginger St, Moncks Corner, SC 29461New Construction
 CTMLS
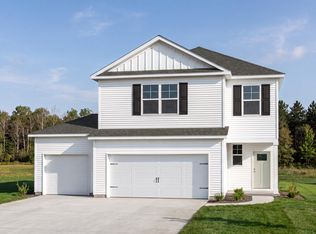
CTMLS - $426,7404 bd3 ba2.2k sqft546 Tulip Poplar Dr, Moncks Corner, SC 29461New Construction
 CTMLS
CTMLS - $410,0005 bd4 ba2.9k sqft632 Silver Moss Dr, Moncks Corner, SC 29461For Sale
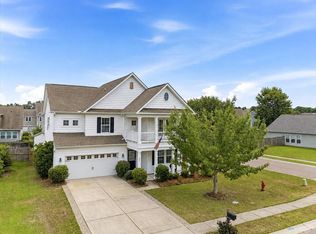 MLS ID #26019223, Ashley Lloyd. CTMLS
 - $369,9004 bd3 ba2.6k sqft402 Early Morning Dr, Moncks Corner, SC 29461For SaleMLS ID #26025924, Marty Chandler. CTMLS
- $458,7404 bd4 ba3k sqft412 Wild Olive Dr, Moncks Corner, SC 29461New ConstructionCTMLS
- $445,5003 bd3 ba2.2k sqft1103 Cass Dr, Moncks Corner, SC 29461For SaleMLS ID #26024137, Marty Chandler. CTMLS
- $394,9005 bd3 ba2.3k sqft515 Evening Shade Dr, Moncks Corner, SC 29461For SaleMLS ID #26021025, John Gunnels. CTMLS
- $434,3114 bd4 ba2.4k sqft728 Alma Square Dr, Moncks Corner, SC 29461For SaleMLS ID #25027647, Kimberly Ryan. CTMLS
- $457,4225 bd4 ba3.1k sqft718 Alma Square Dr, Moncks Corner, SC 29461New ConstructionMLS ID #25033120, Elizabeth Miller. CTMLS
- $425,9103 bd2 ba1.9k sqft746 Southern Cypress Cir, Moncks Corner, SC 29461New ConstructionCTMLS
- $449,5003 bd2 ba2.4k sqft1139 O'T Wallace Blvd, Moncks Corner, SC 29461For SaleMLS ID #26016026, Sam Gourdine. CTMLS
- $364,9184 bd3 ba2.6k sqft163 Emerald Isle Dr, Moncks Corner, SC 29461For SaleMLS ID #26018400, Drew Sineath. CTMLS
- $411,4224 bd2 ba1.9k sqft724 Alma Square Dr, Moncks Corner, SC 29461New ConstructionMLS ID #25033124, Elizabeth Miller. CTMLS
- $364,9004 bd3 ba1.9k sqft141 Sugeree Dr, Moncks Corner, SC 29461For SaleMLS ID #26022582, Frances Johnson. CTMLS
- $375,0004 bd3 ba2k sqft691 Silver Moss Dr, Moncks Corner, SC 29461For SaleMLS ID #26016999, Jay Law. CTMLS
- $455,0004 bd4 ba2.4k sqft415 Grove End Rd, Moncks Corner, SC 29461For SaleMLS ID #26023337, Melissa Koester. CTMLS
- $485,3454 bd4 ba2.7k sqft734 Southern Cypress Cir, Moncks Corner, SC 29461New ConstructionMLS ID #26021773, Kimberly Ryan. CTMLS
- $387,4154 bd3 ba1.8k sqft225 Beebalm Ln, Moncks Corner, SC 29461New ConstructionCTMLS
