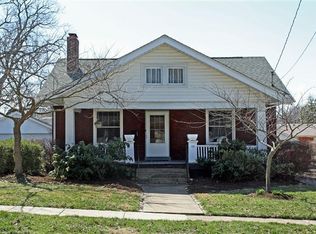
Fall in love with this charming bungalow in a sought-after location near Chevy Chase and the University of Kentucky! From the moment you step onto the inviting covered front porch and spot the classic porch swing, you'll want to settle right in. Inside, a cozy living room flows into a dedicated dining room and a thoughtfully appointed kitchen, creating a warm and welcoming space for everyday living and entertaining. The main floor also features a true owner's suite with an updated bathroom—a rare and desirable find for the area! Upstairs, you'll discover a spacious, open bedroom with endless possibilities. Create a home office, guest retreat, or fun bunk space for visiting friends and family. An unfinished basement provides plenty of room for storage, while the detached garage offers convenient parking and the perfect spot for a workshop or hobbies. Out back, enjoy a space made for relaxing and entertaining, complete with a deck ready for grilling and room to create your own garden beds or cozy fire pit area. Charming character, a fantastic location, and inviting indoor and outdoor spaces make this bungalow a must-see. Don't miss your opportunity to make this special home yours!
For sale
$525,000
734 Tremont Ave, Lexington, KY 40502
3beds
1,398sqft
Single Family Residence
Built in 1925
6,272 Square Feet Lot
$497,700 Zestimate®
$376/sqft
$-- HOA
What's special
Thoughtfully appointed kitchenDeck ready for grillingDedicated dining roomClassic porch swingInviting covered front porch
- 2 days
- 981
- 83
Zillow last checked:
Listing updated:
Listed by:
Lindsay Barsotti 859-351-6446,
ERA Select Real Estate
Source: Imagine MLS,MLS#: 26028644
Facts & features
Interior
Bedrooms & bathrooms
- Bedrooms: 3
- Bathrooms: 2
- Full bathrooms: 2
Primary bedroom
- Level: First
Bedroom 1
- Level: First
Bedroom 2
- Level: Second
Bathroom 1
- Description: Full Bath
- Level: First
Bathroom 2
- Description: Full Bath
- Level: First
Kitchen
- Level: First
Heating
- Forced Air, Natural Gas
Cooling
- Electric
Appliances
- Included: Dishwasher, Refrigerator, Range
- Laundry: Electric Dryer Hookup, Washer Hookup
Features
- Ceiling Fan(s)
- Flooring: Hardwood, Tile
- Windows: Blinds
- Basement: Unfinished
- Number of fireplaces: 1
- Fireplace features: Family Room
Interior area
- Total structure area: 1,398
- Total interior livable area: 1,398 sqft
- Finished area above ground: 1,398
- Finished area below ground: 0
Property
Parking
- Total spaces: 1
- Parking features: Detached Garage, Driveway, Off Street
- Garage spaces: 1
- Has uncovered spaces: Yes
Features
- Levels: One and One Half
- Fencing: Partial
Lot
- Size: 6,272 Square Feet
- Features: Landscaped
Details
- Parcel number: 14157500
Construction
Type & style
- Home type: SingleFamily
- Architectural style: Craftsman
- Property subtype: Single Family Residence
Materials
- Wood Siding, Brick
- Foundation: Stone
- Roof: Metal,Shingle
Condition
- Year built: 1925
Utilities & green energy
- Sewer: Public Sewer
- Water: Public
- Utilities for property: Electricity Connected, Sewer Connected, Water Connected
Community & HOA
Community
- Features: Park
- Subdivision: Hollywood
HOA
- Has HOA: No
Location
- Region: Lexington
Financial & listing details
- Price per square foot: $376/sqft
- Tax assessed value: $439,000
- Annual tax amount: $5,429
- Date on market: 10/17/2026
Estimated market value
$497,700
$473,000 - $523,000
$2,173/mo
Price history
| Date | Event | Price |
|---|---|---|
| 10/17/2026 | Listed for sale | $525,000+19.6%$376/sqft |
Source:  Imagine MLS #26028644 Report a problem | ||
| 7/26/2024 | Sold | $439,000+95.1%$314/sqft |
Source: Imagine MLS #24015805 Report a problem | ||
| 7/10/2015 | Sold | $225,000-8.2%$161/sqft |
Source: Imagine MLS #1419186 Report a problem | ||
| 6/4/2015 | Pending sale | $245,000$175/sqft |
Source: Cravens Realty #1419186 Report a problem | ||
| 4/27/2015 | Price change | $245,000-2%$175/sqft |
Source: Cravens Realty #1419186 Report a problem | ||
| 1/13/2015 | Price change | $250,000-2.1%$179/sqft |
Source: Cravens Realty #1419186 Report a problem | ||
| 11/1/2014 | Price change | $255,400-0.4%$183/sqft |
Source: Cravens Realty #1419186 Report a problem | ||
| 10/3/2014 | Price change | $256,400+2.6%$183/sqft |
Source: Cravens Realty #1419186 Report a problem | ||
| 8/3/2014 | Price change | $250,000-3.8%$179/sqft |
Source: Owner Report a problem | ||
| 7/16/2014 | Listed for sale | $260,000+28.4%$186/sqft |
Source: Owner Report a problem | ||
| 7/17/2012 | Sold | $202,500-1.7%$145/sqft |
Source: Public Record Report a problem | ||
| 3/10/2012 | Listed for sale | $206,000$147/sqft |
Source: Keller Williams Bluegrass Realty #1204370 Report a problem | ||
| 11/3/2011 | Listing removed | $206,000$147/sqft |
Source: Keller Williams Bluegrass Realty #1117944 Report a problem | ||
| 9/20/2011 | Price change | $206,000-3.7%$147/sqft |
Source: Keller Williams Bluegrass Realty #1117944 Report a problem | ||
| 8/30/2011 | Price change | $214,000-3.6%$153/sqft |
Source: Keller Williams Bluegrass Realty #1117944 Report a problem | ||
| 6/14/2011 | Price change | $222,000-4.3%$159/sqft |
Source: Keller Williams Bluegrass Realty #1103107 Report a problem | ||
| 2/19/2011 | Listed for sale | $232,000+110.9%$166/sqft |
Source: Keller Williams Bluegrass Realty #1103107 Report a problem | ||
| 5/18/1998 | Sold | $110,000$79/sqft |
Source:  Imagine MLS #9802425 Report a problem | ||
Public tax history
| Year | Property taxes | Tax assessment |
|---|---|---|
| 2025 | $5,429 +76.2% | $439,000 +76.2% |
| 2024 | $3,082 | $249,200 |
| 2023 | $3,082 -3.2% | $249,200 |
| 2022 | $3,183 | $249,200 |
| 2021 | $3,183 | $249,200 |
| 2020 | $3,183 | $249,200 |
| 2019 | $3,183 +10.8% | $249,200 +10.8% |
| 2018 | $2,874 +4.9% | $225,000 |
| 2017 | $2,739 +24.9% | $225,000 +11.1% |
| 2015 | $2,193 | $202,500 |
| 2014 | $2,193 | $202,500 +3.3% |
| 2012 | $2,193 | $196,000 |
| 2011 | -- | -- |
| 2010 | -- | -- |
| 2009 | -- | -- |
| 2008 | -- | $196,000 |
| 2006 | -- | -- |
| 2005 | -- | -- |
| 2004 | -- | -- |
Find assessor info on the county website
Monthly payment
Est. payment
Payment breakdown
Explore the cost of this home by adjusting the details. Changes won't be saved.Climate risks
Neighborhood: Mount Vernon-Hollywood-Montclair
Nearby schools
Schools provided by the listing agent
- Elementary: Cassidy
- Middle: Morton
- High: Henry Clay
Source: Imagine MLS. This data may not be complete. We recommend contacting the local school district to confirm school assignments for this home.

Similar homes
- $559,9003 bd3 ba1.9k sqft109 N Ashland Ave, Lexington, KY 40502For Sale

 MLS ID #26019969, Jessica Johnson, Pinnacle Real Estate Group. Imagine MLS
- $499,9003 bd2 ba1.9k sqft2120 Paige Ct, Lexington, KY 40502For Sale
 MLS ID #26025676, Vanessa Vale Team - Vanessa Vale Womack, LPT Realty. Imagine MLS
- $294,9003 bd2 ba1.1k sqft2131 Alexandria Dr, Lexington, KY 40504For Sale
 MLS ID #26028750, Melissa R Nalley, The Brokerage. Imagine MLS
- $474,9003 bd3 ba2k sqft2957 Candlelight Way, Lexington, KY 40502For Sale
 MLS ID #26022199, Fred Kamdar, Lifstyl Real Estate. Imagine MLS
- $654,0003 bd3 ba1.9k sqft256 Bassett Ave, Lexington, KY 40502For SaleMLS ID #26027342, Lucy Martin Jenkins, United Real Estate Bluegrass. Imagine MLS
- $270,0003 bd2 ba1.5k sqft2430 Seine Rd, Lexington, KY 40504For SaleMLS ID #26025031, Kevin Culp, Real Broker, LLC - Lexington. Imagine MLS
- $354,9003 bd3 ba1.8k sqft238 Rand Ave, Lexington, KY 40508For SaleMLS ID #26028541, Ivan Timoshchuk, Lifstyl Real Estate. Imagine MLS
- $394,5003 bd2 ba1.5k sqft421 Merribrook Ct, Lexington, KY 40503For SaleMLS ID #26028272, Cathy May, LexRealty. Imagine MLS
- $489,0003 bd3 ba1.8k sqft615 Bellaire Ave, Lexington, KY 40508For SaleMLS ID #26005663, Ann-Phillips Mayfield, LRC Lexington's Real Estate Co. Imagine MLS
- $485,0002 bd3 ba2k sqft617 N Broadway, Lexington, KY 40508For SaleMLS ID #26020455, Lindsay Barsotti, ERA Select Real Estate. Imagine MLS
- $427,0004 bd2 ba1.7k sqft2415 Heather Way, Lexington, KY 40503For SaleMLS ID #26025754, Lisa Rehmel, eXp Realty, LLC. Imagine MLS
- $299,0003 bd1 ba1.4k sqft378 Preston Ave, Lexington, KY 40502For SaleMLS ID #26024941, Meredith S Walker, Bluegrass Sotheby's International Realty. Imagine MLS
- $339,9003 bd2 ba1.4k sqft593 Mitchell Ave, Lexington, KY 40503For SaleMLS ID #26027471, Eric Evans, Lifstyl Real Estate. Imagine MLS
- $325,0003 bd2 ba2k sqft2068 Saint Teresa Dr, Lexington, KY 40502For SaleMLS ID #26025013, Shane T Underwood, Keller Williams Commonwealth. Imagine MLS
- $499,5003 bd3 ba2k sqft933 Witthuhn Way, Lexington, KY 40503For SaleMLS ID #26018631, D Tyler Oatts, Realiant. Imagine MLS
- $399,5004 bd3 ba2k sqft1109 Meridian Dr, Lexington, KY 40504For SaleMLS ID #26028124, Kyu Choe, United Real Estate Bluegrass. Imagine MLS
- $459,0003 bd3 ba1.9k sqft1196 Lacy Ln, Lexington, KY 40513For SaleMLS ID #26025630, Q Kevin Huang, Kevin Huang Realty. Imagine MLS
- $285,0004 bd2 ba1.7k sqft1013 Darley Dr, Lexington, KY 40505For SaleMLS ID #26027925, Maxine Litkenhus, RO&CO Real Estate. Imagine MLS
- $350,0004 bd2 ba1.8k sqft2909 Clays Mill Rd, Lexington, KY 40503For SaleMLS ID #26026860, Rana Thompson, SimpliHOM. Imagine MLS
- $329,9003 bd2 ba1.1k sqft2009 Dellwood Dr, Lexington, KY 40503For SaleMLS ID #26014876, Sarah May, Mayca Property Solutions. Imagine MLS
