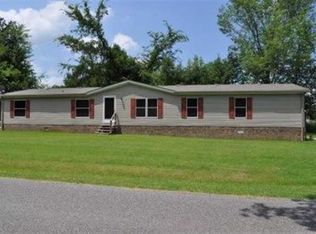
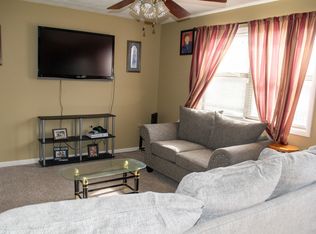
734 Vicksburg Estate Road offers easy one-level living in the Vicksburg Estates subdivision of Benton. This 3-bedroom, 2-bath home features 1,298 square feet with a comfortable flow between the living, dining, and kitchen areas. The eat-in kitchen offers plenty of cabinet and counter space, while the primary bedroom includes a private bath. Outside, enjoy nearly half an acre with a back deck, fenced yard, storage shed, and attached one-car garage. A metal roof, natural gas heat, central air, and included appliances add everyday convenience. With a functional floor plan, generous yard, and convenient Benton location, this home has plenty to offer.
Pending
$179,900
734 Vicksburg Estate Rd, Benton, KY 42025
3beds
1,298sqft
Single Family Residence
Built in 1999
0.48 Acres Lot
$181,200 Zestimate®
$139/sqft
$-- HOA
What's special
Fenced yardCentral airNatural gas heatNearly half an acreStorage shedAttached one-car garageEat-in kitchen
- 29 days
- 281
- 15
Zillow last checked:
Listing updated:
Listed by:
Jennifer Fisk,
Housman Partners - Lake Area
Source: Imagine MLS,MLS#: 26024146
Facts & features
Interior
Bedrooms & bathrooms
- Bedrooms: 3
- Bathrooms: 2
- Full bathrooms: 2
Primary bedroom
- Level: First
- Area: 178.64 Square Feet
- Dimensions: 15.4 x 11.6
Bedroom 1
- Level: First
- Area: 129.8 Square Feet
- Dimensions: 11.8 x 11
Bedroom 2
- Level: First
- Area: 95.03 Square Feet
- Dimensions: 10.11 x 9.4
Primary bathroom
- Level: First
- Area: 47.27 Square Feet
- Dimensions: 11.5 x 4.11
Bathroom 1
- Level: First
- Area: 38.63 Square Feet
- Dimensions: 9.4 x 4.11
Kitchen
- Description: Dining/Kitchen
- Level: First
- Area: 264 Square Feet
- Dimensions: 22 x 12
Living room
- Level: First
- Area: 241.74 Square Feet
- Dimensions: 15.3 x 15.8
Utility room
- Level: First
- Area: 41.31 Square Feet
- Dimensions: 4.09 x 10.1
Heating
- Forced Air, Natural Gas, Gas Pack
Cooling
- Central Air, Ceiling Fan(s)
Appliances
- Included: Dryer, Dishwasher, Refrigerator, Washer, Range
- Laundry: Electric Dryer Hookup, Washer Hookup, Lower Level
Features
- Eat-in Kitchen, Walk-In Closet(s), Ceiling Fan(s)
- Flooring: Laminate
- Basement: Crawl Space
- Has fireplace: No
Interior area
- Total structure area: 1,298
- Total interior livable area: 1,298 sqft
- Finished area above ground: 1,298
- Finished area below ground: 0
Property
Parking
- Total spaces: 1
- Parking features: Attached Garage, Driveway
- Garage spaces: 1
- Has uncovered spaces: Yes
Features
- Levels: One
- Fencing: Chain Link
Lot
- Size: 0.48 Acres
Details
- Additional structures: Shed(s)
- Parcel number: 550A00007.
Construction
Type & style
- Home type: SingleFamily
- Property subtype: Single Family Residence
Materials
- Vinyl Siding
- Foundation: Block
- Roof: Metal
Condition
- Year built: 1999
Utilities & green energy
- Sewer: Septic Tank
- Water: Public
- Utilities for property: Cable Available, Electricity Available, Natural Gas Available, Water Connected
Community & HOA
Community
- Subdivision: Vicksburg Estates
HOA
- Has HOA: No
Location
- Region: Benton
Financial & listing details
- Price per square foot: $139/sqft
- Tax assessed value: $132,000
- Annual tax amount: $1,308
- Date on market: 9/2/2026
Estimated market value
$181,200
$172,000 - $190,000
$1,495/mo
Price history
| Date | Event | Price |
|---|---|---|
| 9/11/2026 | Pending sale | $179,900$139/sqft |
Source:  Imagine MLS #26024146 Report a problem Imagine MLS #26024146 Report a problem | ||
| 9/3/2026 | Contingent | $179,900$139/sqft |
Source: Imagine MLS #26024146 Report a problem | ||
| 9/2/2026 | Listed for sale | $179,900+60.6%$139/sqft |
Source: Imagine MLS #26024146 Report a problem | ||
| 4/1/2008 | Sold | $112,000$86/sqft |
Source: Public Record Report a problem | ||
Public tax history
| Year | Property taxes | Tax assessment |
|---|---|---|
| 2025 | $1,308 +51.8% | $132,000 |
| 2024 | $862 -3.4% | $132,000 |
| 2023 | $892 -10% | $132,000 |
| 2022 | $991 +21.3% | $132,000 +14.8% |
| 2021 | $817 -2.3% | $115,000 |
| 2020 | $836 0% | $115,000 |
| 2019 | $837 -2.6% | $115,000 |
| 2018 | $859 -0.1% | $115,000 |
| 2017 | $860 -1% | $115,000 |
| 2016 | $869 -0.5% | $115,000 |
| 2015 | $873 -1% | $115,000 |
| 2014 | $882 +8.2% | $115,000 +2.7% |
| 2010 | $815 | $112,000 |
Find assessor info on the county website
Monthly payment
Est. payment
Payment breakdown
Explore the cost of this home by adjusting the details. Changes won't be saved.Climate risks
Neighborhood: 42025
Nearby schools
Schools provided by the listing agent
- Elementary: Central
- Middle: North Marshall
- High: Marshall
Source: Imagine MLS. This data may not be complete. We recommend contacting the local school district to confirm school assignments for this home.
- $208,700-- bd-- ba-- sqft724 Vicksburg Estate Rd, Benton, KY 42025Off Market
- $195,7003 bd2 ba2k sqft218 Union Cemetery Ln, Benton, KY 42025Off Market
- $194,700-- bd-- ba-- sqft862 Vicksburg Estate Rd, Benton, KY 42025Off Market
- $225,0003 bd2 ba1.5k sqft781 Vicksburg Estate Rd, Benton, KY 42025Off Market
Similar homes
- $168,0003 bd2 ba1.5k sqft1309 Elm St, Benton, KY 42025For Sale

 MLS ID #26021228, Keanu Murphy, Trifecta Real Estate Services. Imagine MLS
 - $190,0003 bd2 ba1.1k sqft8250 Us Highway 68 Hwy W #8250, Benton, KY 42025For Sale
 MLS ID #26019958, Kimberlee Copeland, Park Avenue Properties. Imagine MLS
 - $229,9004 bd2 ba1.6k sqft1401 Mimosa Ln, Benton, KY 42025For Sale
 MLS ID #26015207, Jay Wommack, Re/Max Real Estate Associates. Imagine MLS
 - $175,0003 bd1 ba1.1k sqft169 Wyndotte Way, Ledbetter, KY 42058For Sale
 MLS ID #3308912, Joy Evers, e-Pro, PSA, C2EX. RealTracs MLS as distributed by MLS GRID
 - $214,9003 bd2 ba1.9k sqft637 N 4th St, Murray, KY 42071For SaleMLS ID #26026214, Makayla Pablo, Arnold Realty Group. Imagine MLS
- $215,0003 bd1 ba1.4k sqft13100 Us Highway 68 E, Benton, KY 42025For SaleMLS ID #26016344, Teresa Purcell, Elite Realty. Imagine MLS
- $250,0003 bd2 ba1.7k sqft3952 Us Highway 68 W, Benton, KY 42025For SaleMLS ID #26023241, Jessica Housman, Housman Partners Real Estate. Imagine MLS
- $215,0003 bd2 ba1.8k sqft156 W 3rd Ave, Calvert City, KY 42029For SaleMLS ID #26025245, Molly Conger, Keller Williams Experience - Eddyville. Imagine MLS
- $230,0003 bd1 ba1.5k sqft255 4th St, Hardin, KY 42048For SaleMLS ID #26023669, Karen Lencki, HRE Advisors. Imagine MLS
- $214,9003 bd2 ba1.7k sqft368 Van Cleave Rd, Murray, KY 42071For SaleMLS ID #26021227, Amy Brock, Keller Williams Experience - Paducah. Imagine MLS
- $180,0002 bd1 ba1.3k sqft1514 Goose Hollow Rd, Cadiz, KY 42211For SaleMLS ID #26023131, Crystal McCoy, Keller Williams Experience - Paducah. Imagine MLS
- $145,5003 bd2 ba1.7k sqft132 Mermie Rd, Hardin, KY 42048For SaleMLS ID #26018329, Montana Leab, Property Investment Solutions. Imagine MLS
- $204,9003 bd1 ba1.1k sqft529 Sharon Dr, Ledbetter, KY 42058For SaleMLS ID #26023398, Daria Puchkova, Lake Realty & Development Co. Imagine MLS
- $149,9003 bd1 ba1.5k sqft571 Kentucky #1949, Symsonia, KY 42082For SaleMLS ID #26015110, Marianne Lynch, Re/Max Real Estate Associates. Imagine MLS
- $129,9003 bd2 ba1.2k sqft706 Justin Ln, Gilbertsville, KY 42044For SaleMLS ID #26022637, Jennifer Fisk, Housman Partners - Lake Area. Imagine MLS
- $219,9003 bd1 ba1.2k sqft698 Walnut Dr, Cadiz, KY 42211For SaleMLS ID #26019655, Tamara Warner, Lakeland Realty. Imagine MLS
- $129,9003 bd2 ba1.1k sqft708 Armstrong Rd, Smithland, KY 42081For SaleMLS ID #26025527, Rebecca Davenport, Carter Realty Group. Imagine MLS
- $199,9002 bd2 ba1k sqft794 Chestnut Oak Rd, Kuttawa, KY 42055For Sale
 MLS ID #RA20256737, Natasha Givens, Keller Williams First Choice R. RASK
 - $259,9002 bd2 ba1.6k sqft30 Black River Rd, Gilbertsville, KY 42044For SaleMLS ID #26024285, Karen Wommack, Re/Max Real Estate Associates. Imagine MLS
