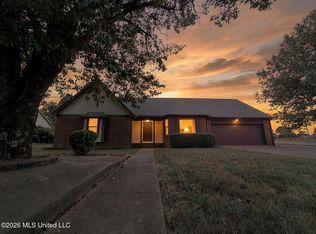
VERY NICE MOVE IN READY HOME IN EASTOVER SUBDIVISION, ENJOY YOUR MORNING COFFEE ON THE COVERED PORCH ACROSS THE FRONT OF THE HOME, THREE BEDROOM, TWO BATH, TWO CAR GARAGE HAS TWO STORAGE CLOSETS IN THE GARAGE, LARGE KITCHEN WITH BREAKFAST AREA, RECENTLY PUT IN NEW GAS STOVE, QUARTZ COUNTERTOPS, PAINTED THE KITCHEN CABINETS, PANTRY, FORMAL DINING ROOM, LARGE GREAT ROOM WITH, RICH HARDWOOD FLOORS AND FIRE PLACE, CEILING FAN, DOOR TO PATIO, SPACIOUS PRIMARY BEDROOM WITH PRIVATE BATH, WALK IN CLOSET & CEILING FAN, COVERED PATIO, FENCED BACKYARD, CORNER LOT, SUBDIVISION OFFERS A SWIMMING POOL FOR RESIDENTS TO ENJOY WITH A SMALL YEARLY FEE
Pending
$259,900
7342 Holly Grove Dr, Olive Branch, MS 38654
3beds
1,514sqft
Residential, Single Family Residence
Built in 1987
0.34 Acres Lot
$258,000 Zestimate®
$172/sqft
$26/mo HOA
What's special
Covered patioThree bedroomDoor to patioNew gas stoveFormal dining roomCeiling fanFenced backyard
- 31 days
- 272
- 23
Likely to sell faster than
Zillow last checked:
Listing updated:
Listed by:
Bernard Armstrong 662-812-1878,
Agner & Associates 662-470-5398,
Shirley Agner 901-832-0929
Source: MLS United,MLS#: 4163493
Facts & features
Interior
Bedrooms & bathrooms
- Bedrooms: 3
- Bathrooms: 2
- Full bathrooms: 2
Primary bedroom
- Level: First
Bedroom
- Level: First
Bedroom
- Level: First
Dining room
- Level: First
Great room
- Level: First
Kitchen
- Level: First
Heating
- Central, Forced Air, Natural Gas
Cooling
- Ceiling Fan(s), Central Air, Electric
Appliances
- Included: Dishwasher, Disposal, Electric Water Heater, Free-Standing Gas Range
- Laundry: Laundry Closet
Features
- Ceiling Fan(s), Eat-in Kitchen, Pantry, Walk-In Closet(s)
- Flooring: Carpet, Simulated Wood, Tile, Wood
- Doors: Dead Bolt Lock(s), Metal Insulated, Security
- Windows: Vinyl
- Has fireplace: Yes
- Fireplace features: Gas Log, Great Room, Masonry
Interior area
- Total structure area: 1,514
- Total interior livable area: 1,514 sqft
Video & virtual tour
Property
Parking
- Total spaces: 2
- Parking features: Attached, Driveway, Garage Faces Side, Concrete
- Attached garage spaces: 2
- Has uncovered spaces: Yes
Features
- Levels: One
- Stories: 1
- Patio & porch: Front Porch
- Exterior features: Rain Gutters
- Fencing: Back Yard,Chain Link,Fenced
Lot
- Size: 0.34 Acres
- Features: City Lot, Corner Lot, Few Trees
Details
- Parcel number: 1069290500010800
- Zoning description: Single Family Residential
Construction
Type & style
- Home type: SingleFamily
- Architectural style: Traditional
- Property subtype: Residential, Single Family Residence
Materials
- Brick, Siding
- Foundation: Slab
- Roof: Asphalt
Condition
- Move In Ready
- New construction: No
- Year built: 1987
Utilities & green energy
- Sewer: Public Sewer
- Water: Public
- Utilities for property: Electricity Connected, Natural Gas Connected, Sewer Connected, Water Connected
Community & HOA
Community
- Features: Pool
- Security: Smoke Detector(s)
- Subdivision: Eastover
HOA
- Has HOA: Yes
- Services included: Other
- HOA fee: $150 annually
- Second HOA fee: $150 annually
Location
- Region: Olive Branch
Financial & listing details
- Price per square foot: $172/sqft
- Tax assessed value: $153,591
- Annual tax amount: $910
- Date on market: 9/24/2026
- Electric utility on property: Yes
Estimated market value
$258,000
$245,000 - $271,000
$1,739/mo
Price history
| Date | Event | Price |
|---|---|---|
| 10/13/2026 | Pending sale | $259,900$172/sqft |
Source: MLS United #4163493 Report a problem | ||
| 9/24/2026 | Listed for sale | $259,900$172/sqft |
Source: MLS United #4163493 Report a problem | ||
| 7/31/2024 | Sold | -- |
Source: MLS United #4083472 Report a problem | ||
| 7/7/2024 | Pending sale | $259,900$172/sqft |
Source: MLS United #4083472 Report a problem | ||
| 6/29/2024 | Price change | $259,900-1.9%$172/sqft |
Source: MLS United #4083472 Report a problem | ||
| 6/22/2024 | Listed for sale | $265,000+10.5%$175/sqft |
Source: MLS United #4083472 Report a problem | ||
| 2/27/2023 | Sold | -- |
Source: MLS United #4037816 Report a problem | ||
| 1/25/2023 | Pending sale | $239,900$158/sqft |
Source: MLS United #4037816 Report a problem | ||
| 1/23/2023 | Listed for sale | $239,900$158/sqft |
Source: MLS United #4037816 Report a problem | ||
Public tax history
| Year | Property taxes | Tax assessment |
|---|---|---|
| 2025 | $910 -27.5% | $15,359 +34.7% |
| 2024 | $1,256 -13.9% | $11,400 +6.7% |
| 2023 | $1,459 +235.2% | $10,689 |
| 2022 | $435 | $10,689 |
| 2021 | $435 | $10,689 |
| 2020 | $435 | $10,689 |
| 2019 | $435 | $10,689 |
| 2018 | $435 +8.9% | $10,689 +2.7% |
| 2017 | $400 | $10,412 |
| 2016 | $400 -72% | $10,412 -43.2% |
| 2015 | $1,429 +264.6% | $18,324 +76.9% |
| 2014 | $392 +3% | $10,356 |
| 2013 | $380 | $10,356 |
| 2010 | -- | $10,356 |
| 2009 | -- | $10,356 |
| 2008 | -- | $10,356 |
Find assessor info on the county website
Monthly payment
Est. payment
Payment breakdown
Explore the cost of this home by adjusting the details. Changes won't be saved.Climate risks
Neighborhood: 38654
Nearby schools
Schools provided by the listing agent
- Elementary: Pleasant Hill
- Middle: Desoto Central
- High: Desoto Central
Source: MLS United. This data may not be complete. We recommend contacting the local school district to confirm school assignments for this home.
- $255,3003 bd-- ba1.5k sqft7328 Holly Grove Dr, Olive Branch, MS 38654Off Market
- $248,2003 bd-- ba1.6k sqft7247 Eastover Blvd, Olive Branch, MS 38654Off Market
- $254,0003 bd-- ba1.5k sqft7385 Holly Grove Dr, Olive Branch, MS 38654Off Market
- $246,4003 bd2 ba1.5k sqft7350 Ivywood Ln, Olive Branch, MS 38654Off Market
Similar homes
- $285,0003 bd2 ba1.7k sqft7427 Ivywood Ln, Olive Branch, MS 38654For Sale
 MLS ID #4166338, Wendy Fortner, eXp Realty. MLS United
 - $269,0003 bd2 ba1.3k sqft7080 Cedardale Rd, Olive Branch, MS 38654For Sale
 MLS ID #4165947, Sherry Harbur, Harbur Realty. MLS United
 - $--3 bd-- ba2k sqft7302 Holly Grove Dr, Olive Branch, MS 38654AuctionServiceLink Auction
- $265,0003 bd2 ba2.1k sqft7211 Grove Park Rd, Olive Branch, MS 38654For Sale
 MLS ID #4163185, Meatha Haynes, Crye-Leike Of MS-OB. MLS United
