MOVE-IN READY, LOW MAINTENANCE & FULL OF CHARM! WELCOME TO 9336 HURON DR, OLIVE BRANCH, MS! The perfect combination of comfort, convenience, and easy living! This beautifully well maintained 2-bedroom, 2-bath home is truly MOVE-IN READY and offers everything you need without the hassle of unnecessary upkeep! Whether you're purchasing your first home, looking to downsize, or simply ready to enjoy a more relaxed lifestyle, this one checks all the boxes! Step inside and discover a warm, inviting interior featuring beautiful luxury vinyl plank flooring and tile throughout—ABSOLUTELY NO CARPET! Both bedrooms are generously sized, offering plenty of room to relax and unwind. The thoughtfully designed floor plan provides comfortable living spaces that feel welcoming and functional. Primary bath offers a walk-in shower, adding an extra touch of comfort and accessibility to your everyday routine. Step outside to a fully fenced backyard featuring a patio covered by a charming pergola, creating a comfortable spot to enjoy your morning coffee or unwind at the end of the day. The easy-to-maintain lawn keeps outdoor upkeep simple and manageable. And unlike many homes of this size, this property features a FULL TWO-CAR GARAGE, providing plenty of room for vehicles, storage, and everyday convenience! NO CARPET! TWO SPACIOUS BEDROOMS! TWO BATHS! PRIVATE FENCED BACKYARD! TWO-CAR GARAGE! LOW-MAINTENANCE LIVING! Homes offering this much convenience, comfort, and practicality are hard to pass up! All that's missing is YOU! Schedule your private showing today and discover why 9336 Huron Dr is the perfect place to call HOME!
Active
$229,000
9336 Huron Dr, Olive Branch, MS 38654
2beds
1,253sqft
Residential, Single Family Residence
Built in 1999
6,098 Square Feet Lot
$225,600 Zestimate®
$183/sqft
$15/mo HOA
What's special
Full two-car garageWarm inviting interiorThoughtfully designed floor planLuxury vinyl plank flooringTile throughoutFully fenced backyardEasy-to-maintain lawn
- 17 days
- 412
- 41
Likely to sell faster than
Zillow last checked:
Listing updated:
Listed by:
Kevin Gates 901-461-7399,
Keller Williams Realty - MS 662-892-4000
Source: MLS United,MLS#: 4166485
Facts & features
Interior
Bedrooms & bathrooms
- Bedrooms: 2
- Bathrooms: 2
- Full bathrooms: 1
- 3/4 bathrooms: 1
Heating
- Central, Natural Gas
Cooling
- Central Air
Appliances
- Included: Dishwasher, Disposal, Electric Range, Microwave
- Laundry: Laundry Closet, Main Level
Features
- Breakfast Bar, Ceiling Fan(s), Eat-in Kitchen, Entrance Foyer, High Ceilings, Pantry, Primary Downstairs, Walk-In Closet(s)
- Flooring: Vinyl, Tile
- Doors: Storm Door(s)
- Windows: Blinds
- Has fireplace: Yes
- Fireplace features: Gas Log, Living Room
Interior area
- Total structure area: 1,253
- Total interior livable area: 1,253 sqft
Video & virtual tour
Property
Parking
- Total spaces: 2
- Parking features: Attached, Driveway, Garage Door Opener, Garage Faces Front, Concrete
- Attached garage spaces: 2
- Has uncovered spaces: Yes
Features
- Levels: One
- Stories: 1
- Patio & porch: Patio, Porch
- Exterior features: Private Yard, Rain Gutters
- Fencing: Back Yard,Wood
Lot
- Size: 6,098 Square Feet
- Dimensions: 50 x 125
Details
- Parcel number: 1065221400022200
Construction
Type & style
- Home type: SingleFamily
- Architectural style: Traditional
- Property subtype: Residential, Single Family Residence
Materials
- Brick, Lap Siding
- Foundation: Slab
- Roof: Shingle
Condition
- Updated/Remodeled
- New construction: No
- Year built: 1999
Utilities & green energy
- Sewer: Public Sewer
- Water: Public
- Utilities for property: Cable Connected, Electricity Connected, Natural Gas Connected, Sewer Connected, Water Connected
Community & HOA
Community
- Security: Smoke Detector(s)
- Subdivision: Plantation
HOA
- Has HOA: Yes
- Services included: Management
- HOA fee: $175 annually
Location
- Region: Olive Branch
Financial & listing details
- Price per square foot: $183/sqft
- Tax assessed value: $141,137
- Annual tax amount: $1,634
- Date on market: 10/24/2026
- Electric utility on property: Yes
Estimated market value
$225,600
$214,000 - $237,000
$1,598/mo
Price history
| Date | Event | Price |
|---|---|---|
| 10/24/2026 | Listed for sale | $229,000+20.6%$183/sqft |
Source: MLS United #4166485 Report a problem | ||
| 2/10/2022 | Sold | -- |
Source: MLS United #18308001_4005690 Report a problem | ||
| 1/6/2022 | Pending sale | $189,900$152/sqft |
Source: MLS United #4005690 Report a problem | ||
| 12/31/2021 | Listed for sale | $189,900+48.5%$152/sqft |
Source: MLS United #4005690 Report a problem | ||
| 3/13/2019 | Sold | -- |
Source: MLS United #18308001_2321102 Report a problem | ||
| 2/8/2019 | Listed for sale | $127,900$102/sqft |
Source: Coldwell Banker Collins-Maury #321102 Report a problem | ||
Public tax history
| Year | Property taxes | Tax assessment |
|---|---|---|
| 2025 | $1,634 +296% | $14,114 +34.1% |
| 2024 | $413 | $10,524 |
| 2023 | $413 -63.7% | $10,524 |
| 2022 | $1,136 | $10,524 |
| 2021 | $1,136 +8.3% | $10,524 +6.5% |
| 2020 | $1,049 +222.5% | $9,883 |
| 2019 | $325 | $9,883 |
| 2018 | $325 +8.3% | $9,883 +2% |
| 2017 | $300 | $9,689 |
| 2016 | $300 -77.4% | $9,689 -42.6% |
| 2015 | $1,329 +274.4% | $16,878 +67.3% |
| 2014 | $355 -66% | $10,088 |
| 2013 | $1,044 | $10,088 |
| 2010 | -- | $10,088 |
| 2009 | -- | $10,088 |
| 2008 | -- | $10,088 |
Find assessor info on the county website
Monthly payment
Est. payment
Payment breakdown
Explore the cost of this home by adjusting the details. Changes won't be saved.Climate risks
Neighborhood: 38654
Nearby schools
Schools provided by the listing agent
- Elementary: Overpark
- Middle: Center Hill
- High: Center Hill
Source: MLS United. This data may not be complete. We recommend contacting the local school district to confirm school assignments for this home.

Similar homes
- $235,0003 bd2 ba1.3k sqft9054 Erie Cv, Olive Branch, MS 38654For Sale
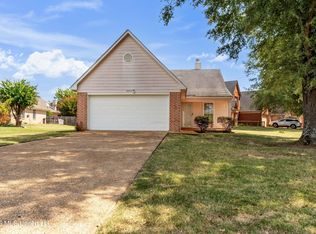 MLS ID #4161751, Laura G Pope, Bluff City Realty Group, LLC. MLS United
- $--3 bd2 ba1.3k sqft7070 Village Ln, Olive Branch, MS 38654Auction
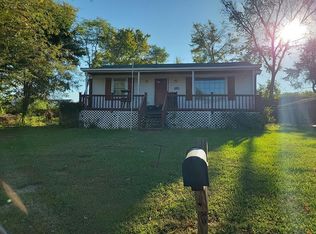 Auction.com 1
- $240,0003 bd2 ba1.3k sqft8339 Cross Pointe Dr, Olive Branch, MS 38654For Sale
 MLS ID #4167590, Nancy Call, RE/MAX Realty Group. MLS United
- $269,0003 bd2 ba1.2k sqft8989 Tahoe Cv, Olive Branch, MS 38654For Sale
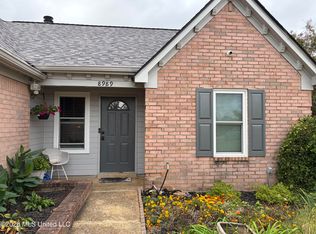 MLS ID #4167400, Desiree I Johnson, Turn Key Realty Group LLC. MLS United
- $260,0004 bd2 ba1.4k sqft13301 Goodman Rd, Horn Lake, MS 38637For Sale
 MLS ID #3531465, Pablo Pereyra. RealTracs MLS as distributed by MLS GRID
