AFFORDABLE, MOVE-IN READY & READY FOR YOU! Here's your chance to own an adorable and affordable 3-bedroom, 2-bath home in Olive Branch with fresh updates and ready for you! Step inside and the beautiful fireplace takes center stage in the living room, creating a warm and inviting focal point that immediately makes you feel at home. The living areas feature brand-new LVP flooring, while the bedrooms have new carpet, giving the home a clean and refreshed feel throughout. The covered front porch adds a welcoming touch and gives you the perfect spot to enjoy your morning coffee or unwind after a long day. Out back, you'll love the private backyard with plenty of space to spread out, whether you're entertaining, letting the kids play, or simply enjoying some privacy. Plus, a painting allowance is already worked into the listing price, giving you the flexibility to add your own personal style without breaking the bank. And for qualified VA buyers, there's an added opportunity: the existing VA loan may be assumable at 5.49%, potentially making this home even more attractive. Affordable homes like this don't stay on the market long! Come see 6499 Farley W Dr and discover just how much value this home has to offer.
Pending
Price cut: $4K (11/3)
$215,000
6499 Farley Dr W, Olive Branch, MS 38654
3beds
1,252sqft
Residential, Single Family Residence
Built in 1995
5,662 Square Feet Lot
$214,000 Zestimate®
$172/sqft
$-- HOA
What's special
- 42 days
- 985
- 83
Likely to sell faster than
Zillow last checked:
Listing updated:
Listed by:
Kevin Gates 901-461-7399,
Keller Williams Realty - MS 662-892-4000
Source: MLS United,MLS#: 4165055
Facts & features
Interior
Bedrooms & bathrooms
- Bedrooms: 3
- Bathrooms: 2
- Full bathrooms: 2
Heating
- Central, Natural Gas
Cooling
- Central Air
Appliances
- Included: Dishwasher
- Laundry: Laundry Closet
Features
- Ceiling Fan(s), Eat-in Kitchen, High Ceilings, Open Floorplan, Breakfast Bar
- Flooring: Vinyl, Carpet, Ceramic Tile
- Doors: Storm Door(s)
- Has fireplace: Yes
- Fireplace features: Gas Log, Living Room
Interior area
- Total structure area: 1,252
- Total interior livable area: 1,252 sqft
Video & virtual tour
Property
Parking
- Total spaces: 1
- Parking features: Attached Carport, Carport, Concrete
- Carport spaces: 1
Features
- Levels: One
- Stories: 1
- Patio & porch: Patio
- Exterior features: Private Yard
- Fencing: Back Yard
Lot
- Size: 5,662 Square Feet
- Features: Irregular Lot
Details
- Parcel number: 1067352100050400
Construction
Type & style
- Home type: SingleFamily
- Architectural style: Traditional
- Property subtype: Residential, Single Family Residence
Materials
- Brick
- Foundation: Slab
- Roof: Shingle
Condition
- Move In Ready
- New construction: No
- Year built: 1995
Utilities & green energy
- Sewer: Public Sewer
- Water: Public
- Utilities for property: Cable Available, Electricity Connected, Natural Gas Connected, Sewer Connected, Water Connected
Community & HOA
Community
- Features: Park
- Subdivision: Magnolia Estates
HOA
- Has HOA: No
Location
- Region: Olive Branch
Financial & listing details
- Price per square foot: $172/sqft
- Tax assessed value: $104,987
- Annual tax amount: $916
- Date on market: 10/9/2026
- Electric utility on property: Yes
Estimated market value
$214,000
$203,000 - $225,000
$1,640/mo
Price history
| Date | Event | Price |
|---|---|---|
| 11/11/2026 | Pending sale | $215,000$172/sqft |
Source: MLS United #4165055 Report a problem | ||
| 11/3/2026 | Price change | $215,000-1.8%$172/sqft |
Source: MLS United #4165055 Report a problem | ||
| 10/9/2026 | Listed for sale | $219,000+10.1%$175/sqft |
Source: MLS United #4165055 Report a problem | ||
| 8/29/2023 | Sold | -- |
Source: MLS United #4053211 Report a problem | ||
| 7/16/2023 | Pending sale | $199,000$159/sqft |
Source: MLS United #4053211 Report a problem | ||
| 7/15/2023 | Listed for sale | $199,000$159/sqft |
Source: MLS United #4053211 Report a problem | ||
Public tax history
| Year | Property taxes | Tax assessment |
|---|---|---|
| 2025 | $916 +21.7% | $10,499 +36.2% |
| 2024 | $752 | $7,710 |
| 2023 | $752 | $7,710 |
| 2022 | $752 -52.3% | $7,710 -33.3% |
| 2021 | $1,578 +6.9% | $11,565 +6.9% |
| 2020 | $1,477 | $10,819 |
| 2019 | $1,477 | $10,819 |
| 2018 | $1,477 +1.6% | $10,819 +2.1% |
| 2017 | $1,454 | $10,595 |
| 2016 | $1,454 | $10,595 -44.1% |
| 2015 | $1,454 -4.2% | $18,940 +71.3% |
| 2014 | $1,517 +3% | $11,059 |
| 2013 | $1,473 | $11,059 |
| 2010 | -- | $11,059 |
| 2009 | -- | $11,059 |
| 2008 | -- | $11,059 |
Find assessor info on the county website
Monthly payment
Est. payment
Payment breakdown
Explore the cost of this home by adjusting the details. Changes won't be saved.Climate risks
Neighborhood: 38654
Nearby schools
Schools provided by the listing agent
- Elementary: Chickasaw
- Middle: Olive Branch
- High: Olive Branch
Source: MLS United. This data may not be complete. We recommend contacting the local school district to confirm school assignments for this home.
- $217,1003 bd-- ba1.3k sqft6505 Farley Dr W, Olive Branch, MS 38654Off Market
- $221,9003 bd2 ba1.4k sqft6493 Farley Dr W, Olive Branch, MS 38654Off Market
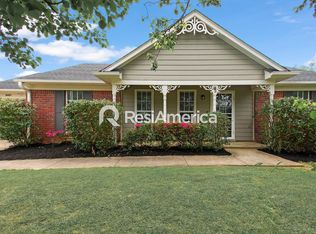
- $232,4003 bd-- ba1.4k sqft10135 Oak Leaf Dr, Olive Branch, MS 38654Off Market
- $232,1003 bd2 ba1.2k sqft6523 Farley Dr W, Olive Branch, MS 38654Off Market

Similar homes
- $185,0003 bd2 ba1.4k sqft6016 Cherokee Dr, Olive Branch, MS 38654For Sale
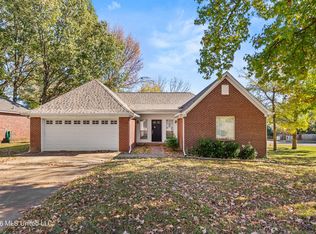 MLS ID #4168987, Jordan Ray, eXp Realty. MLS United
- $--3 bd2 ba900 sqft5930 Lees Xing, Olive Branch, MS 38654AuctionAuction.com 2
- $--3 bd-- ba1.5k sqft9922 Piney Ridge Dr, Olive Branch, MS 38654AuctionAuction.com 2
- $--3 bd2 ba1.3k sqft7070 Village Ln, Olive Branch, MS 38654Auction
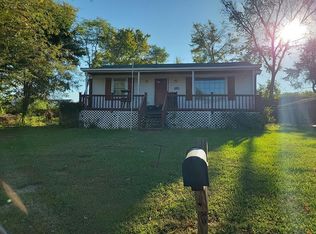 Auction.com 1
- $189,9003 bd2 ba1.3k sqft10591 Woolsey Rd, Olive Branch, MS 38654For Sale
 MLS ID #26-3799, Lisa Settlemires, 1ST Class Realty, LLC. NMMLS
