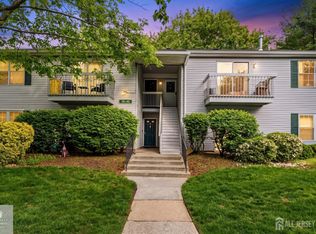
Fully renovated, bright, and spacious Oak PENTHOUSE model featuring soaring vaulted ceilings, located in the highly desirable Whispering Woods community of Monmouth Junction. This beautifully updated home offers an open-concept layout with a modern kitchen showcasing new cabinetry, granite countertops, and stainless steel appliances. Elegant wood flooring flows seamlessly throughout the living spaces, complemented by ceramic tile in the kitchen. The inviting living room is highlighted by a cozy wood-burning fireplace, while the adjacent dining area opens to a private deck through sliding glass doorsperfect for indoor-outdoor living. Recent upgrades include newer windows and sliding doors, along with a 2024 HVAC system, ensuring comfort and peace of mind. The primary suite features a walk-in closet, a fully updated en-suite bathroom, and direct access to the deck. A generously sized second bedroom is complemented by a full hallway bathroom. Additional building storage adds convenience. Residents of Whispering Woods enjoy resort-style amenities including a clubhouse, swimming pool, tennis courts, playground, and professionally maintained grounds with snow and trash services included. Ideally situated near major highways (Rt 1, Rt 130, Rt 27), NJ Transit, shopping, dining, and the public librarythis home offers both comfort and convenience in a prime location.
Under contract
$405,000
7343 Elm Ct, Monmouth Junction, NJ 08852
2beds
1,160sqft
:
Get pre-qualified$2,798/mo
Condominium
Built in 1986
-- sqft lot
$371,700 Zestimate®
$349/sqft
$-- HOA
What's special
- 88 days |
- 201 |
- 7 |
Zillow last checked:
Listing updated:
Listed by:
SYLWIA CIENIEWICZ,
BHHS FOX & ROACH REALTORS 732-536-1200
Source: All Jersey MLS,MLS#: 2613138R
Facts & features
Interior
Bedrooms & bathrooms
- Bedrooms: 2
- Bathrooms: 2
- Full bathrooms: 2
Primary bedroom
- Features: Full Bath, Walk-In Closet(s)
Bathroom
- Features: Stall Shower
Dining room
- Features: Living Dining Combo
Kitchen
- Features: Granite/Corian Countertops, Pantry, Eat-in Kitchen
Basement
- Area: 0
Heating
- Forced Air
Cooling
- Central Air
Appliances
- Included: Dishwasher, Gas Range/Oven, Microwave, Refrigerator, Range, Gas Water Heater
Features
- 2 Bedrooms, Kitchen, Living Room, Utility Room, None
- Flooring: Ceramic Tile, Wood
- Has basement: No
- Number of fireplaces: 1
- Fireplace features: Wood Burning
Interior area
- Total structure area: 1,160
- Total interior livable area: 1,160 sqft
Video & virtual tour
Property
Parking
- Parking features: Common, Assigned
- Has uncovered spaces: Yes
- Details: Oversized Vehicles Allowed
Accessibility
- Accessibility features: See Remarks
Features
- Levels: One, 3rd Floor
- Stories: 1
- Patio & porch: Patio
- Exterior features: Patio, Sidewalk
- Has private pool: Yes
- Pool features: Outdoor Pool, Private, Indoor
Lot
- Features: Near Shopping, Wooded
Details
- Parcel number: 21000840307343
- Zoning: PRD2
Construction
Type & style
- Home type: Condo
- Architectural style: Contemporary
- Property subtype: Condominium
Materials
- Roof: Asphalt
Condition
- Year built: 1986
Utilities & green energy
- Gas: Natural Gas
- Sewer: Public Sewer
- Water: Public
- Utilities for property: Underground Utilities
Community & HOA
Community
- Features: Outdoor Pool, Playground, Fitness Center, Indoor Pool, Tennis Court(s), Sidewalks
HOA
- Has HOA: Yes
- Services included: Common Area Maintenance, Maintenance Structure, Snow Removal, Maintenance Grounds, Maintenance Fee
- Additional fee info: Maintenance Expense: $364 Monthly
Location
- Region: Monmouth Junction
Financial & listing details
- Price per square foot: $349/sqft
- Tax assessed value: $92,000
- Annual tax amount: $4,970
- Date on market: 4/1/2026
- Ownership: Condominium
Estimated market value
$371,700
$338,000 - $409,000
$2,413/mo
Price history
| Date | Event | Price |
|---|---|---|
| 7/6/2026 | Contingent | $405,000$349/sqft |
Source:  All Jersey MLS #2613138R Report a problem All Jersey MLS #2613138R Report a problem | ||
| 5/14/2026 | Listed for sale | $405,000$349/sqft |
Source: All Jersey MLS #2613138R Report a problem | ||
| 4/17/2026 | Contingent | $405,000$349/sqft |
Source: All Jersey MLS #2613138R Report a problem | ||
| 4/1/2026 | Listed for sale | $405,000+12.5%$349/sqft |
Source: All Jersey MLS #2613138R Report a problem | ||
| 5/12/2025 | Sold | $360,000+2.9%$310/sqft |
Source: All Jersey MLS #2509956R Report a problem | ||
| 4/2/2025 | Contingent | $349,999$302/sqft |
Source: All Jersey MLS #2509956R Report a problem | ||
| 4/2/2025 | Pending sale | $349,999$302/sqft |
Source:  NextHome #2509956R Report a problem NextHome #2509956R Report a problem | ||
| 3/23/2025 | Listed for sale | $349,999+54.2%$302/sqft |
Source: All Jersey MLS #2509956R Report a problem | ||
| 7/31/2019 | Sold | $227,000+0.9%$196/sqft |
Source:  All Jersey MLS #1923533 Report a problem All Jersey MLS #1923533 Report a problem | ||
| 6/8/2019 | Listed for sale | $225,000$194/sqft |
Source: Better Homes and Gardens Real Estate M3 Realty #1923533 Report a problem | ||
| 6/8/2019 | Pending sale | $225,000$194/sqft |
Source: Better Homes and Gardens Real Estate M3 Realty #1923533 Report a problem | ||
| 5/17/2019 | Listed for sale | $225,000+18.4%$194/sqft |
Source: BETTER HOMES & GARDENS R.E. M3 #1923533 Report a problem | ||
| 6/25/2012 | Sold | $190,000-2.3%$164/sqft |
Source:  GSMLS #2904397 Report a problem GSMLS #2904397 Report a problem | ||
| 3/3/2012 | Listing removed | $194,500$168/sqft |
Source: RE/MAX Greater Princeton #207304 Report a problem | ||
| 1/24/2012 | Price change | $194,500-2.7%$168/sqft |
Source: RE/MAX Greater Princeton #207304 Report a problem | ||
| 12/11/2011 | Listed for sale | $199,900-24.6%$172/sqft |
Source: RE/MAX Greater Princeton #207304 Report a problem | ||
| 10/16/2006 | Sold | $265,000+14.7%$228/sqft |
Source: Public Record Report a problem | ||
| 3/3/2006 | Sold | $231,000+67.4%$199/sqft |
Source: Public Record Report a problem | ||
| 8/1/2001 | Sold | $138,000$119/sqft |
Source: Public Record Report a problem | ||
Public tax history
| Year | Property taxes | Tax assessment |
|---|---|---|
| 2025 | $4,928 | $92,000 |
| 2024 | $4,928 +3.7% | $92,000 |
| 2023 | $4,752 +3.1% | $92,000 |
| 2022 | $4,610 +0.4% | $92,000 |
| 2021 | $4,591 -1.8% | $92,000 |
| 2020 | $4,677 +2.5% | $92,000 |
| 2019 | $4,565 +2.3% | $92,000 |
| 2018 | $4,462 -1.1% | $92,000 |
| 2017 | $4,511 +3.2% | $92,000 |
| 2016 | $4,373 +1.6% | $92,000 |
| 2015 | $4,302 +2.3% | $92,000 |
| 2014 | $4,203 +0.8% | $92,000 |
| 2013 | $4,169 +2.5% | $92,000 |
| 2012 | $4,068 +7.3% | $92,000 |
| 2011 | $3,790 +3.6% | $92,000 |
| 2010 | $3,658 +1.5% | $92,000 |
| 2009 | $3,605 | $92,000 |
| 2008 | -- | $92,000 |
| 2007 | -- | $92,000 |
| 2006 | -- | $92,000 |
| 2005 | -- | $92,000 |
| 2004 | $2,916 | $92,000 |
| 2003 | -- | $92,000 |
| 2002 | -- | $92,000 |
Find assessor info on the county website
Monthly payment
Est. payment
Payment breakdown
Explore the cost of this home by adjusting the details. Changes won't be saved.Climate risks
Neighborhood: 08852
Nearby schools
GreatSchools rating
- 8/10Constable Elementary SchoolGrades: PK-5Distance: 1.8 mi
- 9/10Crossroads NorthGrades: 6-8Distance: 1.8 mi
- 7/10South Brunswick High SchoolGrades: 9-12Distance: 1.1 mi
- $356,0002 bd2 ba1k sqft7323 Elm Ct, Monmouth Junction, NJ 08852Off Market

- $383,400-- bd-- ba1.1k sqft7391 Elm Ct, Monmouth Junction, NJ 08852Off Market
- $352,900-- bd-- ba1k sqft7332 Elm Ct, Monmouth Jct, NJ 08852Off Market
- $376,3002 bd2 ba1k sqft7302 Elm Ct, Monmouth Junction, NJ 08852Off Market
- $287,1001 bd1 ba800 sqft7312 Elm Ct, Monmouth Junction, NJ 08852Off Market
- $277,5001 bd1 ba-- sqft7312 Elm Ct #7312, Monmouth Junction, NJ 08852Off Market
- $370,900-- bd-- ba1k sqft7331 Elm Ct, Monmouth Junction, NJ 08852Off Market
- $362,1002 bd2 ba1k sqft7322 Elm Ct, Monmouth Junction, NJ 08852Off Market
A local agent can set up tours, give advice and negotiate with sellers.
Similar homes
- $375,0002 bd2 ba1.1k sqft37 Morgan Pl, East Brunswick, NJ 08816For Sale
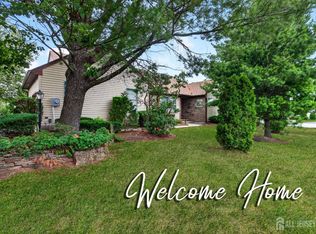
 MLS ID #2701079R, PETER HUNT. All Jersey MLS
 - $399,9992 bd2 ba1.5k sqft2 Ethan Allen Dr, Monroe Township, NJ 08831For Sale
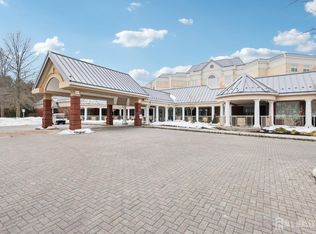
 MLS ID #2618318R, SUSAN MARCRIE. All Jersey MLS
 - $439,0002 bd2 ba1.1k sqft1308 Commons Dr Suite 8, East Brunswick, NJ 08816For Sale
 MLS ID #2617888R, UNSIK CLARA ". TORRES. All Jersey MLS
 - $405,0001 bd2 ba1.2k sqft2202 Windrow Dr, Princeton, NJ 08540For Sale
 MLS ID #2611384R, SHARIF M. HATAB. All Jersey MLS
 - $439,0002 bd3 ba1.4k sqft810 Plymouth Rd, North Brunswick, NJ 08902For SaleMLS ID #2617496R, TANVINI Y. GOGRI. All Jersey MLS
- $289,9002 bd2 ba1.1k sqft461 Revere Way #B, Monroe Township, NJ 08831For SaleMLS ID #2701365R, COLIN CHANG. All Jersey MLS
- $425,0003 bd2 ba1.4k sqft1608 Cypress Ln #8, East Brunswick, NJ 08816For SaleMLS ID #2616133R, JACQUELINE GRECO. All Jersey MLS
- $374,9002 bd2 ba1k sqft384 Mcdowell Drive #384, East Brunswick, NJ 08816For Sale
 MLS ID #22615476, Daniel Mariano, Keller Williams Realty West Monmouth. MoreMLS
 - $429,9002 bd3 ba1.4k sqft216 Copeley Way, North Brunswick, NJ 08902For SaleMLS ID #2701058R, DEEPAK BANSAL. All Jersey MLS
- $595,0002 bd3 ba1.6k sqft303 Cobblestone Ct, Monmouth Junction, NJ 08852For SaleMLS ID #2617633R, PALLAVI MASIH. All Jersey MLS
- $438,0002 bd2 ba1.2k sqft107 Lassen Ct APT 12, Princeton, NJ 08540For Sale
 MLS ID #NJME2077524, Lisa Candella-Hulbert, BHHS Fox & Roach - Princeton. Bright MLS
 - $459,0002 bd2 ba1.4k sqft9 Melborn Dr #B, Monroe Township, NJ 08831For SaleMLS ID #2618417R, NADIA ASIMOV. All Jersey MLS
- $420,0002 bd2 ba1.5k sqft3201 Cedar Village Blvd, East Brunswick, NJ 08816For SaleMLS ID #2618056R, JANE MUELLER. All Jersey MLS
- $355,0002 bd2 ba1.2k sqft2A John Tyler Ct, Monroe Township, NJ 08831For SaleMLS ID #NJMX2012496, Kathy Froelich, Redfin. Bright MLS
- $415,0002 bd2 ba1.4k sqft85 Almond Dr, Somerset, NJ 08873For SaleMLS ID #2618049R, JANE MUELLER. All Jersey MLS
- $429,0002 bd3 ba1.4k sqft400 McDowell Dr, East Brunswick, NJ 08816For SaleMLS ID #2616914R, SARAH F. BANDY. All Jersey MLS
- $419,9002 bd2 ba1k sqft811 Waterford Dr, Edison, NJ 08817For SaleMLS ID #2616661R, CHRISTINA CRUPI-LYONS. All Jersey MLS
- $399,9003 bd2 ba1.3k sqft2589 Yardville Hamilton Sq, Trenton, NJ 08620For SaleMLS ID #NJME2080184, valerie Joseph, Coldwell Banker Residential Brokerage - Princeton. Bright MLS
- $299,9002 bd2 ba1.1k sqft76 Chambord Ct, Hamilton, NJ 08619For SaleMLS ID #NJME2080698, Mr. Ralph Thomas Patrone III, David DePaola and Company Real Estate. Bright MLS
- $599,0003 bd3 ba1.5k sqft12 Springwood Ct, Princeton, NJ 08540For SaleMLS ID #2618322R, MARY W. SABA. All Jersey MLS
