THIS BRAND-NEW HOME CHECKS ALL THE BOXES — INCLUDING A FEW YOU DIDN’T EVEN KNOW YOU HAD! Step inside and discover a thoughtfully designed new build that blends modern style, impressive space, and low-maintenance living. The heart of the home is the stunning oversized island kitchen, perfectly designed for holiday gatherings, entertaining, and everyday living. Enjoy top-of-the-line appliances, including a designer range/oven, refrigerator, second oven, solid-surface countertops, custom cabinetry, and beautiful luxury plank flooring.
The expansive great room creates an incredible first impression with its soaring ceiling and open, airy feel, while panel doors and quality finishes add character throughout. Convenient main-floor laundry makes daily living easier, and the spacious deck is ready for grilling, entertaining, or relaxing outdoors.
The beautifully designed bathroom features a large walk-in shower, while zoned mini-split HVAC allows for efficient comfort throughout the home. Built with the strength and stability of a steel container core, this home offers quality construction paired with a maintenance-free exterior designed to help keep upkeep and ownership costs manageable.
Outside, an inviting front porch welcomes you home, while the oversized lot provides plenty of room to enjoy the outdoors.
Modern design, unique construction, incredible entertaining space, and low-maintenance living all come together in one truly distinctive new home. Schedule your showing today — this is one you’ll want to see in person!
Pending
$255,000
735 E Devon St, Independence, MO 64055
3beds
1,600sqft
Single Family Residence
Built in ----
0.34 Acres Lot
$-- Zestimate®
$159/sqft
$-- HOA
What's special
Oversized lotExpansive great roomInviting front porchSolid-surface countertopsQuality finishesBeautifully designed bathroomLarge walk-in shower
- 45 days
- 43
- 1
Likely to sell faster than
Zillow last checked:
Listing updated:
Listed by:
Harry Meierarend IV 816-258-0479,
RE/MAX Premier Properties,
Lindsay Gates 816-810-0669,
RE/MAX Premier Properties
Source: Heartland MLS as distributed by MLS GRID,MLS#: 2645817
Facts & features
Interior
Bedrooms & bathrooms
- Bedrooms: 3
- Bathrooms: 2
- Full bathrooms: 2
Dining room
- Description: Breakfast Area,Country Kitchen,Eat-In Kitchen
Heating
- Zoned
Cooling
- Other
Appliances
- Included: Dishwasher, Exhaust Fan, Microwave, Refrigerator, Electric Range
- Laundry: Bedroom Level, Main Level
Features
- Ceiling Fan(s), Custom Cabinets, Kitchen Island, Painted Cabinets, Vaulted Ceiling(s)
- Flooring: Luxury Vinyl
- Windows: Thermal Windows
- Basement: Crawl Space
- Has fireplace: No
Interior area
- Total structure area: 1,600
- Total interior livable area: 1,600 sqft
- Finished area above ground: 1,600
- Finished area below ground: 0
Property
Parking
- Parking features: Off Street
Features
- Patio & porch: Deck, Porch
Lot
- Size: 0.34 Acres
- Features: Level, Many Trees
Details
- Parcel number: 26630090300000000
Construction
Type & style
- Home type: SingleFamily
- Architectural style: Traditional
- Property subtype: Single Family Residence
Materials
- Vinyl Siding
- Roof: Composition
Utilities & green energy
- Sewer: Public Sewer
- Water: Public
Green energy
- Construction elements: Recycled Materials
Community & HOA
Community
- Subdivision: Dieckmann Grove
HOA
- Has HOA: No
Location
- Region: Independence
Financial & listing details
- Price per square foot: $159/sqft
- Tax assessed value: $208,218
- Annual tax amount: $2,300
- Date on market: 10/6/2026
- Listing terms: Cash,Conventional,FHA,VA Loan
- Ownership: Private
- Road surface type: Paved
Estimated market value
Not available
Estimated sales range
Not available
Not available
Price history
| Date | Event | Price |
|---|---|---|
| 10/8/2026 | Pending sale | $255,000$159/sqft |
Source:  Heartland MLS as distributed by MLS GRID #2645817 Report a problem | ||
| 10/6/2026 | Listed for sale | $255,000-1.9%$159/sqft |
Source: Heartland MLS as distributed by MLS GRID #2645817 Report a problem | ||
| 4/27/2026 | Listing removed | $259,950$162/sqft |
Source:  ReeceNichols Real Estate #2570628 Report a problem | ||
| 10/23/2025 | Price change | $259,950-11.9%$162/sqft |
Source: Heartland MLS as distributed by MLS GRID #2570628 Report a problem | ||
| 8/23/2025 | Listed for sale | $295,000+3833.3%$184/sqft |
Source: Heartland MLS as distributed by MLS GRID #2570628 Report a problem | ||
| 4/19/2017 | Sold | -- |
Source: Heartland MLS as distributed by MLS GRID #45001_2021920 Report a problem | ||
| 3/28/2017 | Pending sale | $7,500$5/sqft |
Source: ReeceNichols Lees Summit #2021920 Report a problem | ||
| 11/28/2016 | Listed for sale | $7,500$5/sqft |
Source: ReeceNichols Lees Summit #2021920 Report a problem | ||
| 10/1/2016 | Listing removed | $7,500$5/sqft |
Source: Keller Williams - Kansas City - Southland #1978376 Report a problem | ||
| 3/2/2016 | Listed for sale | $7,500$5/sqft |
Source: Keller Williams Southland #1978376 Report a problem | ||
Public tax history
| Year | Property taxes | Tax assessment |
|---|---|---|
| 2025 | $2,827 +22.7% | $39,562 +19% |
| 2024 | $2,304 +2.3% | $33,250 |
| 2023 | $2,251 -8.3% | $33,250 |
| 2022 | $2,456 +695.8% | $33,250 +695.5% |
| 2021 | $309 -2.6% | $4,180 +0.2% |
| 2020 | $317 -70.3% | $4,171 |
| 2019 | $1,067 | $4,171 +38.5% |
| 2018 | $1,067 +339.9% | $3,011 |
| 2017 | $243 -76.7% | $3,011 +2.6% |
| 2016 | $1,042 +4.9% | $2,936 -77.1% |
| 2014 | $993 +0.6% | $12,804 |
| 2013 | $987 +1.3% | $12,804 |
| 2012 | $975 +1.8% | $12,804 |
| 2011 | $958 +2.5% | $12,804 |
| 2010 | $935 -10.5% | $12,804 |
| 2009 | $1,044 +0.2% | $12,804 -13.6% |
| 2008 | $1,042 -0.4% | $14,820 |
| 2007 | $1,046 +0.1% | $14,820 |
| 2006 | $1,045 +55.4% | $14,820 |
| 2005 | $673 +0% | $14,820 +59.6% |
| 2004 | $673 +10% | $9,288 |
| 2003 | $612 +0.3% | $9,288 +8% |
| 2002 | $610 +7.9% | $8,600 |
| 2001 | $565 | $8,600 |
Find assessor info on the county website
Monthly payment
Est. payment
Payment breakdown
Explore the cost of this home by adjusting the details. Changes won't be saved.Climate risks
Neighborhood: Hanthorn
Nearby schools
Schools provided by the listing agent
- Elementary: Sycamore Hills
- Middle: Pioneer Ridge
- High: Truman
Source: Heartland MLS as distributed by MLS GRID. This data may not be complete. We recommend contacting the local school district to confirm school assignments for this home.

Similar homes
- $219,9002 bd2 ba1k sqft807 E Gudgell Ave, Independence, MO 64055For Sale
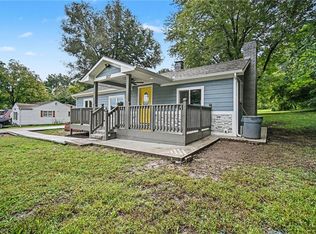 MLS ID #2644959, Patricia Ghavami, Realty of America. Heartland MLS as distributed by MLS GRID
- $230,0003 bd2 ba1.7k sqft5112 S Cottage Ave, Independence, MO 64055For Sale
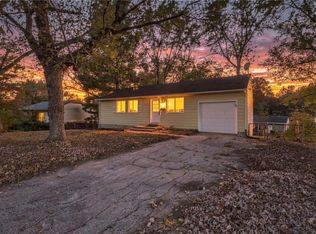 MLS ID #2645168, Aubri Blaize Blaize, Keller Williams KC North. Heartland MLS as distributed by MLS GRID
- $210,0003 bd1 ba1.6k sqft3714 S Breckenridge Dr, Independence, MO 64055For Sale
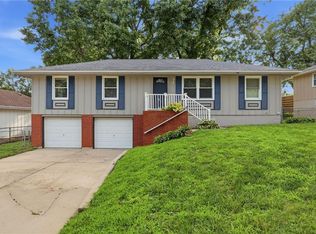 MLS ID #2629072, Vicki Testerman, Mainstay Brokerage LLC. Heartland MLS as distributed by MLS GRID
- $214,9004 bd1 ba1.3k sqft801 W 27th St S, Independence, MO 64052For Sale
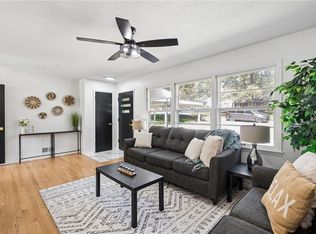 MLS ID #2644930, Caramarie Gibson, Real Broker, LLC. Heartland MLS as distributed by MLS GRID
