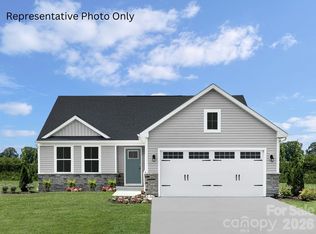
Discover the Aspen—a thoughtfully designed 3-bedroom, 2-bath home offering bright, open living spaces and modern convenience. The main level features a spacious great room that flows seamlessly into the kitchen, perfect for entertaining or everyday life. Upgraded granite kitchen countertops and all kitchen appliances are included. Upstairs, enjoy a private owner’s suite with a walk-in closet and ensuite bath, plus two additional bedrooms, full bath and laundry room. Located in Basildon, Lancaster SC, this community combines peaceful surroundings with easy access to US-521, Ballantyne, Indian Land, and Waxhaw. Residents appreciate the low-maintenance lifestyle and planned amenities like walking trails, dog park, fire pit, and pickleball courts. With affordable new construction and a welcoming neighborhood vibe, Basildon is the ideal place to call home.
Active
$274,665
735 Paxfords St, Lancaster, SC 29720
3beds
1,440sqft
Single Family Residence
Built in 2026
0.14 Acres Lot
$-- Zestimate®
$191/sqft
$70/mo HOA
What's special
Peaceful surroundingsSpacious great roomBright open living spacesTwo additional bedroomsUpgraded granite kitchen countertops
- 3 days |
- 117 |
- 7 |
Zillow last checked:
Listing updated:
Listed by:
Jerry Smith smithcapitalpartnersllc@gmail.com,
Smith Capital Partners LLC
Source: Canopy MLS as distributed by MLS GRID,MLS#: 4417538
Facts & features
Interior
Bedrooms & bathrooms
- Bedrooms: 3
- Bathrooms: 2
- Full bathrooms: 2
Primary bedroom
- Level: Upper
Bedroom s
- Level: Upper
Bedroom s
- Level: Upper
Bathroom full
- Level: Upper
Bathroom full
- Level: Upper
Dining area
- Level: Main
Kitchen
- Level: Main
Laundry
- Level: Upper
Living room
- Level: Main
Heating
- Electric
Cooling
- Electric
Appliances
- Included: Dishwasher, Disposal, Electric Range, Microwave, Refrigerator
- Laundry: Electric Dryer Hookup, Laundry Room
Features
- Kitchen Island, Open Floorplan, Pantry, Walk-In Closet(s)
- Flooring: Carpet, Vinyl
- Has basement: No
Interior area
- Total structure area: 1,440
- Total interior livable area: 1,440 sqft
- Finished area above ground: 1,440
- Finished area below ground: 0
Property
Parking
- Total spaces: 2
- Parking features: Driveway, Attached Garage, Garage on Main Level
- Attached garage spaces: 2
- Has uncovered spaces: Yes
Features
- Levels: Two
- Stories: 2
- Waterfront features: None
Lot
- Size: 0.14 Acres
Details
- Parcel number: 0062J0J281.00
- Zoning: R3
- Special conditions: Standard
Construction
Type & style
- Home type: SingleFamily
- Architectural style: Cottage
- Property subtype: Single Family Residence
Materials
- Vinyl
- Foundation: Slab
Condition
- New construction: Yes
- Year built: 2026
Details
- Builder model: Aspen
- Builder name: Ryan Homes
Utilities & green energy
- Sewer: Public Sewer
- Water: City
Community & HOA
Community
- Security: Carbon Monoxide Detector(s), Smoke Detector(s)
- Subdivision: Basildon
HOA
- Has HOA: Yes
- HOA fee: $70 monthly
- HOA name: SiteWise Management
- HOA phone: 704-751-9471
Location
- Region: Lancaster
Financial & listing details
- Price per square foot: $191/sqft
- Date on market: 8/24/2026
- Cumulative days on market: 3 days
- Road surface type: Concrete, Paved
Estimated market value
Not available
Estimated sales range
Not available
Not available
Price history
| Date | Event | Price |
|---|---|---|
| 8/24/2026 | Listed for sale | $274,665$191/sqft |
Source:  Canopy MLS as distributed by MLS GRID #4417538 Report a problem Canopy MLS as distributed by MLS GRID #4417538 Report a problem | ||
Public tax history
Tax history is unavailable.
Monthly payment
Est. payment
Payment breakdown
Explore the cost of this home by adjusting the details. Changes won't be saved.Climate risks
Neighborhood: 29720
Getting around
1 / 100
Car-DependentNearby schools
GreatSchools rating
- 3/10Erwin Elementary SchoolGrades: PK-5Distance: 3.6 mi
- 2/10South Middle SchoolGrades: 6-8Distance: 3.5 mi
- 2/10Lancaster High SchoolGrades: 9-12Distance: 1.9 mi
Schools provided by the listing agent
- Elementary: North
- Middle: A.R. Rucker
- High: Lancaster
Source: Canopy MLS as distributed by MLS GRID. This data may not be complete. We recommend contacting the local school district to confirm school assignments for this home.
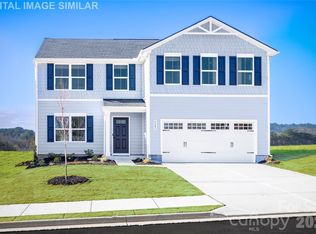
- $319,9904 bd3 ba2.2k sqft612 Maplin Gardens St, Lancaster, SC 29720New Construction
- $319,9904 bd3 ba2.2k sqft466 Derbyshire St, Lancaster, SC 29720New Construction
- $262,3353 bd2 ba1.4k sqft430 Derbyshire St, Lancaster, SC 29720Sold
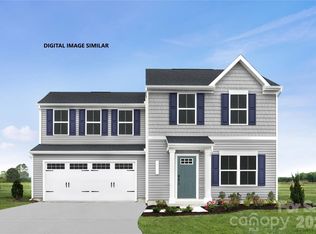
- $333,9905 bd3 ba2.5k sqft470 Derbyshire St, Lancaster, SC 29720New Construction
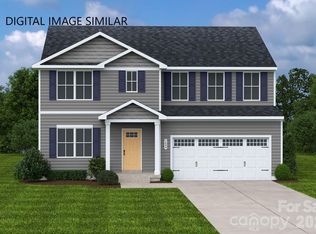
- $284,9904 bd3 ba1.7k sqft431 Derbyshire St, Lancaster, SC 29720New Construction
- $308,9904 bd3 ba1.9k sqft435 Derbyshire St, Lancaster, SC 29720New Construction
- $261,9903 bd2 ba1.4k sqft626 Maplin Gardens St, Lancaster, SC 29720New Construction
- $333,9905 bd3 ba2.5k sqft423 Derbyshire St, Lancaster, SC 29720New Construction
A local agent can set up tours, give advice and negotiate with sellers.
Similar homes
- $261,9903 bd2 ba1.4k sqftBasildon, Lancaster, SC 29720New Construction
 MLS ID #4418007, Jerry Smith, Smith Capital Partners LLC. Canopy MLS as distributed by MLS GRID
 - $295,0003 bd2 ba1.7k sqft815 Lakeside Cir, Lancaster, SC 29720For Sale
 MLS ID #4419047, Alexis Hughes, EXP Realty LLC Ballantyne. Canopy MLS as distributed by MLS GRID
 - $298,0003 bd2 ba1.9k sqft310 Elm St, Lancaster, SC 29720For Sale
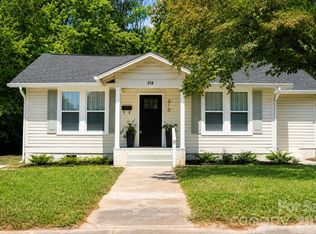 MLS ID #4419096, Jessica Threatt, EXP Realty LLC Ballantyne. Canopy MLS as distributed by MLS GRID
 - $322,9953 bd2 ba1.5k sqftBasildon, Lancaster, SC 29720New Construction
 MLS ID #4417438, Jerry Smith, Smith Capital Partners LLC. Canopy MLS as distributed by MLS GRID
 - $290,0004 bd3 ba2k sqft1708 Millwood Rd, Lancaster, SC 29720For SaleMLS ID #4416293, Iby Marzouq, Mark Spain Real Estate. Canopy MLS as distributed by MLS GRID
- $305,0004 bd2 ba1.9k sqft1636 Cedar Terrace Dr, Lancaster, SC 29720For SaleMLS ID #4414700, Damaris Jativa, Lifestyle International Realty. Canopy MLS as distributed by MLS GRID
- $283,9903 bd2 ba1.3k sqftBasildon, Lancaster, SC 29720For SaleMLS ID #4398050, Dominik Livinsky, Keller Williams Ballantyne Area. Canopy MLS as distributed by MLS GRID
- $275,0002 bd2 ba1.1k sqft483 Grandiflora Ave, Lancaster, SC 29720For SaleMLS ID #4414289, Cynthia Wiley, Helen Adams Realty. Canopy MLS as distributed by MLS GRID
- $275,0002 bd2 ba1.1k sqft620 Grandiflora Ave, Lancaster, SC 29720For SaleMLS ID #4414706, Lisa Archer, Keller Williams Ballantyne Area. Canopy MLS as distributed by MLS GRID
- $280,0003 bd2 ba1.3k sqft621 Grandiflora Ave, Lancaster, SC 29720For SaleMLS ID #4397110, Jan Lee, United Real Estate-Queen City. Canopy MLS as distributed by MLS GRID
- $284,9903 bd2 ba1.3k sqftBasildon, Lancaster, SC 29720New ConstructionMLS ID #4372234, Jerry Smith, Smith Capital Partners LLC. Canopy MLS as distributed by MLS GRID
- $292,0004 bd3 ba1.7k sqft1425 Springdale Rd, Lancaster, SC 29720For SaleMLS ID #4415341, Paula Barros, Rinehart Realty Corporation. Canopy MLS as distributed by MLS GRID
- $240,0003 bd2 ba1.1k sqft3104 University Dr, Lancaster, SC 29720For SaleMLS ID #4405422, Crystal Stringfellow, EXP Realty LLC Rock Hill. Canopy MLS as distributed by MLS GRID
- $284,9904 bd3 ba1.7k sqftBasildon, Lancaster, SC 29720New ConstructionMLS ID #4365898, Jerry Smith, Smith Capital Partners LLC. Canopy MLS as distributed by MLS GRID
- $213,5004 bd1 ba1.8k sqft316 W Arch St, Lancaster, SC 29720For SaleMLS ID #4416916, Alan Stacy, Stacy Realty. Canopy MLS as distributed by MLS GRID
- from $284,9904 bd3 ba1.7k sqftSequoia Plan, Basildon, Lancaster, SC 29720New ConstructionRyan Homes
- $307,9903 bd2 ba1.5k sqftBasildon, Lancaster, SC 29720New ConstructionMLS ID #4398999, Jerry Smith, Smith Capital Partners LLC. Canopy MLS as distributed by MLS GRID
- from $284,9903 bd2 ba1.3k sqftGrand Bahama Plan, Basildon Ranches, Lancaster, SC 29720New ConstructionRyan Homes
- from $261,9903 bd2 ba1.4k sqftAspen Plan, Basildon, Lancaster, SC 29720New ConstructionRyan Homes
- $320,0003 bd2 ba1.9k sqft938 Forest Dr, Lancaster, SC 29720For SaleMLS ID #4410690, Melanie Outlaw, Northgroup Real Estate. Canopy MLS as distributed by MLS GRID
