Welcome to your own private country retreat! Nestled on over an acre in a picturesque setting, this beautifully updated home offers the perfect blend of space, comfort, and modern style. Featuring 6 spacious bedrooms, 4 full bathrooms, and 1 half bath, there's plenty of room for family, guests, or multi-generational living. The updated kitchen is designed for both everyday living and entertaining, while the renovated bathrooms add a fresh, contemporary touch throughout. Outside, you'll appreciate the detached three-stall garage and the peaceful surroundings that provide privacy and room to enjoy the outdoors. If you're looking for country living with modern updates and abundant space, this exceptional property is a must-see!
Active
$550,000
7355 McAdam Rd, Deansboro, NY 13328
6beds
3,768sqft
Single Family Residence
Built in 1826
2.63 Acres Lot
$-- Zestimate®
$146/sqft
$-- HOA
What's special
Renovated bathroomsDetached three-stall garagePeaceful surroundingsPicturesque settingUpdated kitchenOver an acre
- 67 days
- 368
- 18
Zillow last checked:
Listing updated:
Listed by:
Acropolis Realty Group LLC 315-396-0493,
Paul F. Sacco 315-525-1377
Source: NYSAMLSs,MLS#: S1700481 Originating MLS: Mohawk Valley
Originating MLS: Mohawk ValleyFacts & features
Interior
Bedrooms & bathrooms
- Bedrooms: 6
- Bathrooms: 5
- Full bathrooms: 4
- 1/2 bathrooms: 1
- Main level bathrooms: 2
- Main level bedrooms: 1
Bedroom 1
- Level: First
Bedroom 2
- Level: Second
Bedroom 3
- Level: Second
Bedroom 4
- Level: Second
Bedroom 5
- Level: Second
Bedroom 6
- Level: Second
Dining room
- Level: First
Family room
- Level: First
Kitchen
- Level: First
Living room
- Level: First
Other
- Level: First
Heating
- Oil, Baseboard
Cooling
- Central Air
Appliances
- Included: Dryer, Dishwasher, Microwave, Oil Water Heater, Refrigerator, Washer
- Laundry: Main Level
Features
- Breakfast Bar, Cedar Closet(s), Ceiling Fan(s), Separate/Formal Dining Room, Entrance Foyer, Eat-in Kitchen, Furnished, Separate/Formal Living Room, Pantry, Storage, Skylights, Main Level Primary
- Flooring: Carpet, Ceramic Tile, Hardwood, Resilient, Varies
- Windows: Skylight(s), Storm Window(s)
- Basement: Full,Sump Pump
- Number of fireplaces: 2
- Furnished: Yes
Interior area
- Total structure area: 3,768
- Total interior livable area: 3,768 sqft
Video & virtual tour
Property
Parking
- Total spaces: 3
- Parking features: Detached, Garage, Storage, Workshop in Garage, Circular Driveway, Driveway, Garage Door Opener
- Garage spaces: 3
Features
- Levels: Two
- Stories: 2
- Patio & porch: Covered, Deck, Porch
- Exterior features: Blacktop Driveway, Deck, Enclosed Porch, Porch
Lot
- Size: 2.63 Acres
- Dimensions: 342 x 394
- Features: Agricultural, Corner Lot, Irregular Lot
Details
- Parcel number: 30468937400000010410020000
- Special conditions: Standard
- Horses can be raised: Yes
- Horse amenities: Horses Allowed
Construction
Type & style
- Home type: SingleFamily
- Architectural style: Colonial
- Property subtype: Single Family Residence
Materials
- Brick, Wood Siding
- Foundation: Stone
- Roof: Asphalt,Shingle
Condition
- Resale
- Year built: 1826
Utilities & green energy
- Sewer: Septic Tank
- Water: Well
- Utilities for property: High Speed Internet Available
Community & HOA
Community
- Subdivision: Brothertown
Location
- Region: Deansboro
Financial & listing details
- Price per square foot: $146/sqft
- Tax assessed value: $225,300
- Annual tax amount: $238,624
- Date on market: 7/21/2026
- Listing terms: Cash,Conventional,FHA,USDA Loan,VA Loan
Estimated market value
Not available
Estimated sales range
Not available
Not available
Price history
| Date | Event | Price |
|---|---|---|
| 7/21/2026 | Listed for sale | $550,000+69.2%$146/sqft |
Source:  NYSAMLSs #S1700481 Report a problem NYSAMLSs #S1700481 Report a problem | ||
| 10/28/2022 | Sold | $325,000-18.5%$86/sqft |
Source: NYSAMLSs #S1402181 Report a problem | ||
| 8/4/2022 | Pending sale | $399,000$106/sqft |
Source: HUNT ERA Real Estate #S1402181 Report a problem | ||
| 8/3/2022 | Contingent | $399,000$106/sqft |
Source: NYSAMLSs #S1402181 Report a problem | ||
| 6/23/2022 | Price change | $399,000-13.8%$106/sqft |
Source: NYSAMLSs #S1402181 Report a problem | ||
| 4/28/2022 | Listed for sale | $463,000+7.1%$123/sqft |
Source: NYSAMLSs #S1402181 Report a problem | ||
| 12/20/2005 | Sold | $432,500+86400%$115/sqft |
Source: Public Record Report a problem | ||
| 11/19/1994 | Sold | $500 |
Source: Public Record Report a problem | ||
Public tax history
| Year | Property taxes | Tax assessment |
|---|---|---|
| 2025 | -- | $225,300 |
| 2024 | -- | $225,300 |
| 2023 | -- | $225,300 |
| 2022 | -- | $225,300 |
| 2021 | -- | $225,300 |
| 2020 | -- | $225,300 |
| 2019 | -- | $225,300 |
| 2018 | -- | $225,300 |
| 2017 | $10,342 | $225,300 |
| 2016 | -- | $225,300 |
| 2015 | -- | $225,300 |
| 2014 | -- | $225,300 |
| 2013 | -- | $225,300 |
| 2012 | -- | $225,300 |
| 2011 | -- | $225,300 |
| 2010 | -- | $225,300 |
| 2009 | -- | $225,300 |
| 2008 | -- | $225,300 |
| 2007 | -- | $225,300 |
| 2006 | -- | $225,300 +19% |
| 2005 | -- | $189,300 |
| 2004 | -- | $189,300 |
| 2003 | -- | $189,300 |
| 2002 | -- | $189,300 |
| 2001 | -- | $189,300 |
| 2000 | -- | $189,300 |
Find assessor info on the county website
Monthly payment
Climate risks
Neighborhood: 13328
Similar homes
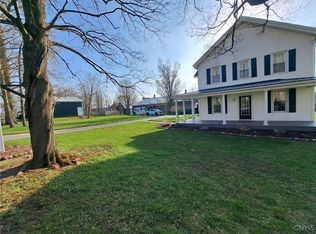
- $385,0003 bd3 ba2.7k sqft2209 Gridley Paige Rd, Deansboro, NY 13328For Sale

 MLS ID #S1696246, Joseph A. McHarris, Listing by: Coldwell Banker Sexton Real Estate. NYSAMLSs
 - $514,9003 bd4 ba3.8k sqft8954 Paris Hill Rd, Sauquoit, NY 13456For Sale
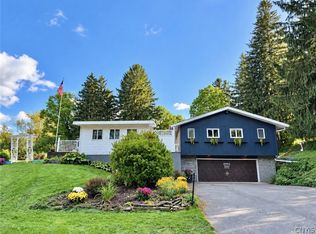 MLS ID #S1715087, David Falge, Listing by: Limestone Creek Properties LLC. NYSAMLSs
 - $575,0004 bd3 ba3.7k sqft30 Tyler Rd, Waterville, NY 13480For Sale
 MLS ID #S1691669, Derek Eisenberg, Listing by: Continental Real Estate Group. NYSAMLSs
 - $499,9004 bd4 ba3.5k sqft9330 Us Highway 20, Bridgewater, NY 13313For Sale
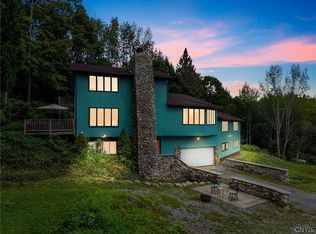 MLS ID #S1716830, Thomas Tarry JR, Listing by: Move Real Estate. NYSAMLSs
 - $440,0005 bd3 ba3.7k sqft101 Sanger Ave, Waterville, NY 13480For SaleMLS ID #S1711215, Joseph A. McHarris, Listing by: Coldwell Banker Sexton Real Estate. NYSAMLSs
- $379,0008 bd4 ba4.2k sqft2748 State Route 12b, Deansboro, NY 13328For SaleMLS ID #S1704070, Martin Gorton, Listing by: Coldwell Banker Sexton Real Estate. NYSAMLSs
- $474,9006 bd3 ba5.5k sqft6002 Wiremill Pl, Clayville, NY 13322For SaleMLS ID #S1696315, Kathleen Despins, Listing by: Coldwell Banker Sexton Real Estate. NYSAMLSs
- $459,9005 bd3 ba3.2k sqft336 White St, Waterville, NY 13480For SaleMLS ID #S1702334, Barbara Owens, Listing by: Hunt Real Estate Era Cl. NYSAMLSs
- $568,9006 bd4 ba2.3k sqft7 Samoset Dr, Whitesboro, NY 13492For SaleMLS ID #S1717526, David J. Matrulli, Listing by: Coldwell Banker Faith Properties. NYSAMLSs
- $599,9005 bd4 ba4.6k sqft1103 Parkway E, Utica, NY 13501For SaleMLS ID #S1716662, Alen Zekic, Listing by: Assist2Sell Buyers & Sellers 1st Choice. NYSAMLSs
- $524,9007 bd3 ba3.3k sqft243 Main St, New York Mills, NY 13417For SaleMLS ID #S1683015, John C. Brown, Listing by: Coldwell Banker Faith Properties. NYSAMLSs
- $424,9004 bd3 ba2.5k sqft101 Pinehurst Ln, Oriskany Falls, NY 13425For SaleMLS ID #S1702563, Deborah A. Lemery, Listing by: Lemery Realty. NYSAMLSs
- $549,0004 bd1 ba2.2k sqft6657 Fairway Dr, Vernon, NY 13476For SaleMLS ID #S1704492, Michael S. Rahn, Listing by: Pondras Homes & Hearth Realty LLC. NYSAMLSs
- $519,9003 bd3 ba2.5k sqft5280 Rottamore Rd, Vernon Center, NY 13477For SaleMLS ID #S1701303, Louis DeMichele Jr., Listing by: eXp Realty. NYSAMLSs
- $575,0005 bd3 ba2.8k sqft30 Jordan Rd, New Hartford, NY 13413For SaleMLS ID #S1710099, John C. Brown, Listing by: Coldwell Banker Faith Properties. NYSAMLSs
- $419,9004 bd3 ba2.7k sqft4211 Bristol Rd, Clinton, NY 13323For SaleMLS ID #S1697401, Barbara Owens, Listing by: Hunt Real Estate Era Cl. NYSAMLSs
- $474,9003 bd2 ba2.7k sqft5201 Creaser Rd, Westmoreland, NY 13490For SaleMLS ID #S1708315, Lori Hamlin, Listing by: Coldwell Banker Prime Properties. NYSAMLSs
- $550,0004 bd3 ba2.8k sqft1 Higby Hills Dr, New Hartford, NY 13413For SaleMLS ID #S1697892, Paul Miscione, Listing by: Miscione Realty Group LLC. NYSAMLSs
- $549,0003 bd2 ba1.9k sqft5643 Graham Rd, Utica, NY 13502For SaleMLS ID #S1710864, William R. Bradley, Listing by: Bradley and Bradley Real Estate. NYSAMLSs
- $695,0004 bd2 ba2.4k sqft641 Route 12, Waterville, NY 13480For SaleMLS ID #S1705606, Deborah A. Lemery, Listing by: Lemery Realty. NYSAMLSs
