One level ranch home with many updates. On top of that, the fenced backyard is a draw here, with a covered patio and a fire pit already in place for evenings outside.
Set on a corner lot with no HOA, there is room to add a garden, let pets roam, or just enjoy the space without anyone telling you how to use it.
Inside, the layout keeps the primary suite private, tucked off the living room with a walk in closet and en suite bath. The other two bedrooms share a hall bath.
The living room opens straight to the kitchen and dining area, with a laundry room tucked in between. A subway tile backsplash and updated kitchen gives the kitchen a clean, finished look.
The HVAC and water heater were both replaced in 2023, and the windows in the home are new as of 2025. That is years of maintenance already handled before you move in.
Just Love Coffee is a few minutes away for your morning coffee fix, and Publix at The Shops of Lee Village is about a mile out for groceries. Todd Lane Park is close by too, less than a mile and a half down the road.
Under contract - not showing
$365,000
736 Clear Cir, Smyrna, TN 37167
3beds
1,344sqft
Single Family Residence, Residential
Built in 2006
0.26 Acres Lot
$-- Zestimate®
$272/sqft
$-- HOA
What's special
Fenced backyardCovered patioUpdated kitchenWalk in closetFire pitSubway tile backsplashCorner lot
- 8 days
- 529
- 91
Zillow last checked:
Listing updated:
Listed by:
John Turner | Turner Victory Team 615-586-0900,
Onward Real Estate 615-234-5020,
Tracy Turner 615-477-8754,
Onward Real Estate
Source: RealTracs MLS as distributed by MLS GRID,MLS#: 3620629
Facts & features
Interior
Bedrooms & bathrooms
- Bedrooms: 3
- Bathrooms: 2
- Full bathrooms: 2
- Main level bedrooms: 3
Bedroom 1
- Features: Walk-In Closet(s)
- Level: Walk-In Closet(s)
- Area: 180 Square Feet
- Dimensions: 15x12
Bedroom 2
- Area: 110 Square Feet
- Dimensions: 11x10
Bedroom 3
- Area: 110 Square Feet
- Dimensions: 11x10
Primary bathroom
- Features: Double Vanity
- Level: Double Vanity
Dining room
- Features: Separate
- Level: Separate
- Area: 121 Square Feet
- Dimensions: 11x11
Kitchen
- Features: Pantry
- Level: Pantry
Living room
- Features: Great Room
- Level: Great Room
- Area: 270 Square Feet
- Dimensions: 18x15
Heating
- Central, Electric
Cooling
- Central Air, Electric
Appliances
- Included: Electric Oven, Dishwasher, Microwave, Stainless Steel Appliance(s)
- Laundry: Electric Dryer Hookup, Washer Hookup
Features
- Ceiling Fan(s), Entrance Foyer, Extra Closets, High Ceilings, Pantry, Walk-In Closet(s), High Speed Internet
- Flooring: Laminate, Tile
- Basement: None
Interior area
- Total structure area: 1,344
- Total interior livable area: 1,344 sqft
- Finished area above ground: 1,344
Video & virtual tour
Property
Parking
- Total spaces: 2
- Parking features: Garage Door Opener, Attached
- Attached garage spaces: 2
Features
- Levels: One
- Stories: 1
- Patio & porch: Patio, Covered
- Fencing: Privacy
Lot
- Size: 0.26 Acres
- Dimensions: 80.67 x 107.67 IRR
- Features: Corner Lot, Level
- Topography: Corner Lot,Level
Details
- Parcel number: 033N D 02700 R0092566
- Special conditions: Standard
Construction
Type & style
- Home type: SingleFamily
- Architectural style: Ranch
- Property subtype: Single Family Residence, Residential
Materials
- Brick, Vinyl Siding
- Roof: Shingle
Condition
- New construction: No
- Year built: 2006
Utilities & green energy
- Sewer: Public Sewer
- Water: Public
- Utilities for property: Electricity Available, Water Available, Cable Connected
Community & HOA
Community
- Subdivision: Prime Land
HOA
- Has HOA: No
Location
- Region: Smyrna
Financial & listing details
- Price per square foot: $272/sqft
- Tax assessed value: $186,400
- Annual tax amount: $1,669
- Date on market: 10/15/2026
- Electric utility on property: Yes
Estimated market value
Not available
Estimated sales range
Not available
Not available
Price history
| Date | Event | Price |
|---|---|---|
| 10/18/2026 | Pending sale | $365,000$272/sqft |
Source:  RealTracs MLS as distributed by MLS GRID #3620629 Report a problem RealTracs MLS as distributed by MLS GRID #3620629 Report a problem | ||
| 10/15/2026 | Listed for sale | $365,000+14.2%$272/sqft |
Source: RealTracs MLS as distributed by MLS GRID #3620629 Report a problem | ||
| 8/10/2021 | Sold | $319,700+10.4%$238/sqft |
Source: RealTracs MLS as distributed by MLS GRID #2270087 Report a problem | ||
| 7/12/2021 | Pending sale | $289,700$216/sqft |
Source: RealTracs MLS as distributed by MLS GRID #2270087 Report a problem | ||
| 7/9/2021 | Listed for sale | $289,700+44.9%$216/sqft |
Source: RealTracs MLS as distributed by MLS GRID #2270087 Report a problem | ||
| 9/29/2017 | Sold | $200,000+53.8%$149/sqft |
Source: RealTracs MLS as distributed by MLS GRID #1860277 Report a problem | ||
| 2/1/2013 | Sold | $130,000$97/sqft |
Source: Agent Provided Report a problem | ||
| 11/23/2012 | Listed for sale | $130,000-21.7%$97/sqft |
Source: John Jones Real Estate LLC #1409444 Report a problem | ||
| 11/14/2012 | Sold | $166,056$124/sqft |
Source: Agent Provided Report a problem | ||
Public tax history
| Year | Property taxes | Tax assessment |
|---|---|---|
| 2018 | $1,305 +35.8% | $46,600 +29.9% |
| 2017 | $961 -24.8% | $35,875 |
| 2016 | $1,278 | $35,875 |
| 2015 | $1,278 | $35,875 -10.9% |
| 2013 | $1,278 -1.8% | $40,275 |
| 2012 | $1,301 +0.2% | $40,275 |
| 2011 | $1,299 | $40,275 |
| 2010 | $1,299 -1.5% | $40,275 +0.8% |
| 2008 | $1,319 | $39,975 |
| 2007 | $1,319 | $39,975 |
| 2006 | -- | -- |
Find assessor info on the county website
Monthly payment
Est. payment
Payment breakdown
Explore the cost of this home by adjusting the details. Changes won't be saved.Climate risks
Neighborhood: 37167
Nearby schools
Schools provided by the listing agent
- Elementary: Rocky Fork Elementary School
- Middle: Rocky Fork Middle School
- High: Smyrna High School
Source: RealTracs MLS as distributed by MLS GRID. This data may not be complete. We recommend contacting the local school district to confirm school assignments for this home.
Similar homes
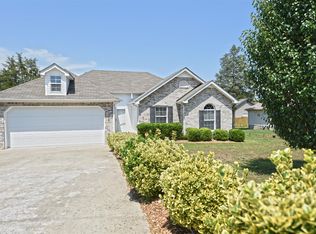
- $425,0003 bd2 ba1.6k sqft1521 Clayton Dr, Smyrna, TN 37167For Sale

 MLS ID #3622183, Teri Cannon. RealTracs MLS as distributed by MLS GRID
 - $--3 bd3 ba1.9k sqft303 Stafford Ct, Smyrna, TN 37167Auction
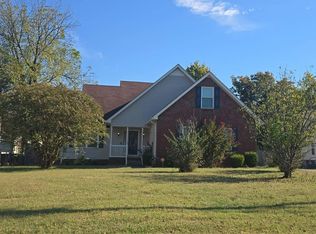 Auction.com 2
 - $379,9003 bd3 ba1.5k sqft711 Clear Cir, Smyrna, TN 37167For Sale
 MLS ID #3603609, Maria F Mendoza. RealTracs MLS as distributed by MLS GRID
 - $399,0003 bd3 ba2k sqft105 Saint Martins Ln, Smyrna, TN 37167For Sale
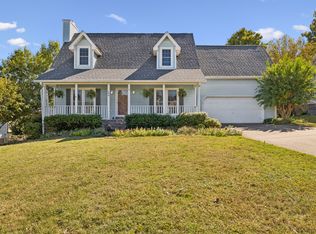 MLS ID #3622799, Derek Trainer | The Trainer Group. RealTracs MLS as distributed by MLS GRID
 - $349,9003 bd2 ba1.1k sqft109 Shirley Ct, Smyrna, TN 37167For SaleMLS ID #3619406, Lisa Quigle. RealTracs MLS as distributed by MLS GRID
- $385,0004 bd2 ba1.6k sqft1011 Sky Valley Trl, Smyrna, TN 37167For SaleMLS ID #2871839, Larissa M R Abbott. RealTracs MLS as distributed by MLS GRID
- $--2 bd-- ba1.2k sqft5243 Poplar Wood Rd, Smyrna, TN 37167AuctionMLS ID #3601596, Jay Cash. RealTracs MLS as distributed by MLS GRID
- $424,9004 bd3 ba1.6k sqft405 Beechwood Ct, Smyrna, TN 37167For SaleMLS ID #3619285, Michael M. Adly. RealTracs MLS as distributed by MLS GRID
- $351,4502 bd1 ba952 sqft617 Clear Cir, Smyrna, TN 37167For SaleMLS ID #3546423, Sergio Otalora. RealTracs MLS as distributed by MLS GRID
- $360,0003 bd3 ba1.7k sqft308 Noel Ln, Smyrna, TN 37167For SaleMLS ID #3165861, Deshan St Cloud. RealTracs MLS as distributed by MLS GRID
- $419,0003 bd2 ba1.9k sqft510 Johnstown Dr, Smyrna, TN 37167For SaleMLS ID #3620758, Ryan Mariani. RealTracs MLS as distributed by MLS GRID
- $389,9003 bd4 ba1.6k sqft574 Mason Tucker Dr, Smyrna, TN 37167For SaleMLS ID #3513638, Araceli Quezada. RealTracs MLS as distributed by MLS GRID
- $379,9904 bd2 ba1.6k sqft5853 Seminary Rd, Smyrna, TN 37167For SaleMLS ID #3531411, Miguel Calvo. RealTracs MLS as distributed by MLS GRID
- $399,0004 bd3 ba1.6k sqft406 Pony Dr, Smyrna, TN 37167For SaleMLS ID #3599022, Teresa Murray. RealTracs MLS as distributed by MLS GRID
- $319,9003 bd2 ba1.5k sqft13512 Old Nashville Hwy, Smyrna, TN 37167For SaleMLS ID #3615408, Ehab Boktor. RealTracs MLS as distributed by MLS GRID
- $232,0003 bd2 ba1.3k sqft409 Pioneer Dr, Smyrna, TN 37167For SaleMLS ID #3623354, Sukeeta Duncan. RealTracs MLS as distributed by MLS GRID
- $419,9003 bd2 ba1.9k sqft3003 Bienville Dr, Smyrna, TN 37167For SaleMLS ID #3516334, Tammy Garrett. RealTracs MLS as distributed by MLS GRID
- $414,9003 bd2 ba1.8k sqft307 Bountiful Dr N, Smyrna, TN 37167For SaleMLS ID #3521028, Timothy (Tim) Collins. RealTracs MLS as distributed by MLS GRID
- $355,0003 bd3 ba1.5k sqft3027 Bienville Dr, Smyrna, TN 37167For SaleMLS ID #3545549, Rachel Ferrell. RealTracs MLS as distributed by MLS GRID
- $380,0003 bd3 ba1.6k sqft3014 Bienville Dr, Smyrna, TN 37167For SaleMLS ID #3610954, Chelsea Smith. RealTracs MLS as distributed by MLS GRID
