Welcome home to this beautifully remodeled 3 bedroom, 2.5 bath property featuring a bright, open layout with modern finishes throughout. The spacious living area flows seamlessly into the updated kitchen, complete with sleek cabinetry, contemporary lighting and a large center island perfect for entertaining. Beyond the living area you will find the primary suite with a large master bath and closet. Additionally, on the main level you will find a spacious dining room as well as a utility room and half bath. Up the stairs you will enter a loft adding extra space for personal desires, with two additional bedrooms as well as another full bath. On the back side of the home, enjoy a large deck, perfect for entertaining. This newly renovated home won't last long, call today for your personal tour 765-698-7906.
Pending
Price cut: $13K (7/21)
$149,900
736 E 5th St, Connersville, IN 47331
3beds
1,500sqft
Single Family Residence
Built in 1902
7,840 Square Feet Lot
$145,600 Zestimate®
$100/sqft
$-- HOA
What's special
- 132 days
- 7
- 0
Zillow last checked:
Listing updated:
Listed by:
Marley Smith 765-698-7906,
Better Homes and Gardens
Source: East Central Indiana AOR,MLS#: 14708
Facts & features
Interior
Bedrooms & bathrooms
- Bedrooms: 3
- Bathrooms: 3
- Full bathrooms: 2
- 1/2 bathrooms: 1
- Main level bathrooms: 1
- Main level bedrooms: 2
Bedroom 1
- Area: 172.92
- Dimensions: 13.2 x 13.1
Bedroom 2
- Area: 155.2
- Dimensions: 16 x 9.7
Bedroom 3
- Area: 89.54
- Dimensions: 12.1 x 7.4
Dining room
- Area: 114.4
- Dimensions: 8 x 14.3
Kitchen
- Area: 215.83
- Dimensions: 11.3 x 19.1
Living room
- Area: 243.26
- Dimensions: 16.11 x 15.1
Basement
- Area: 196
Heating
- Natural Gas
Cooling
- Central Air
Appliances
- Included: Dishwasher, Microwave, Range, Refrigerator, Electric Water Heater
Features
- Basement: Other
Interior area
- Total structure area: 1,500
- Total interior livable area: 1,500 sqft
Property
Parking
- Parking features: None
Features
- Levels: Two
- Stories: 2
- Patio & porch: Covered Deck, Covered Porch
Lot
- Size: 7,840 Square Feet
- Dimensions: 0.18
Details
- Parcel number: 210630508.502.000003
- Zoning description: Single Fam Res
Construction
Type & style
- Home type: SingleFamily
- Property subtype: Single Family Residence
Materials
- Brick
Condition
- Year built: 1902
Utilities & green energy
- Electric: Duke
- Sewer: City
- Water: City
Community & HOA
Community
- Subdivision: IN
Location
- Region: Connersville
Financial & listing details
- Price per square foot: $100/sqft
- Tax assessed value: $81,700
- Annual tax amount: $817
- Price range: $149.9K - $149.9K
- Date on market: 5/29/2026
- Listing terms: Cash, Conv, FHA, VA
Estimated market value
$145,600
$138,000 - $153,000
$1,452/mo
Price history
| Date | Event | Price |
|---|---|---|
| 7/27/2026 | Pending sale | $149,900$100/sqft |
Source:  East Central Indiana AOR #14708 Report a problem East Central Indiana AOR #14708 Report a problem | ||
| 7/21/2026 | Price change | $149,900-8%$100/sqft |
Source:  RLMS #10053603 Report a problem RLMS #10053603 Report a problem | ||
| 7/2/2026 | Price change | $162,900-8.4%$109/sqft |
Source: RLMS #10053603 Report a problem | ||
| 6/8/2026 | Price change | $177,900-7.3%$119/sqft |
Source: East Central Indiana AOR #14708 Report a problem | ||
| 5/29/2026 | Listed for sale | $192,000+540%$128/sqft |
Source: RLMS #10053603 Report a problem | ||
| 10/17/2024 | Sold | $30,000+20.5%$20/sqft |
Source: East Central Indiana AOR #14170 Report a problem | ||
| 10/9/2024 | Pending sale | $24,900$17/sqft |
Source: East Central Indiana AOR #14170 Report a problem | ||
| 9/25/2024 | Listed for sale | $24,900-7.1%$17/sqft |
Source: East Central Indiana AOR #14170 Report a problem | ||
| 8/22/2024 | Listing removed | -- |
Source: Hubzu #89116811656AUCN11 Report a problem | ||
| 8/14/2024 | Listed for sale | $26,800-5%$18/sqft |
Source: Hubzu #89116811656AUCN11 Report a problem | ||
| 8/10/2024 | Listing removed | -- |
Source: Hubzu #89116811656AUCN10 Report a problem | ||
| 8/3/2024 | Listed for sale | $28,200$19/sqft |
Source: Hubzu #89116811656AUCN10 Report a problem | ||
| 7/31/2024 | Listing removed | -- |
Source: Hubzu #89116811656AUCN9 Report a problem | ||
| 7/24/2024 | Listed for sale | $28,200$19/sqft |
Source: Hubzu #89116811656AUCN9 Report a problem | ||
Public tax history
| Year | Property taxes | Tax assessment |
|---|---|---|
| 2025 | $993 +16.1% | $81,700 +65.1% |
| 2024 | $855 +11.9% | $49,500 +16.2% |
| 2023 | $764 +14% | $42,600 +10.6% |
| 2022 | $670 -1.2% | $38,500 +13.9% |
| 2021 | $678 +11.9% | $33,800 -2% |
| 2020 | $606 +0.8% | $34,500 +12% |
| 2019 | $601 +0.7% | $30,800 +3.4% |
| 2018 | $597 +210.1% | $29,800 +0.7% |
| 2017 | $193 | $29,600 -1% |
| 2016 | $193 -21.5% | $29,900 -12.3% |
| 2014 | $245 -1.6% | $34,100 -0.3% |
| 2013 | $249 -25.2% | $34,200 -20.6% |
| 2012 | $333 -1% | $43,100 +1.7% |
| 2011 | $336 -0.3% | $42,400 -1.9% |
| 2010 | $337 +29.2% | $43,200 +5.4% |
| 2009 | $261 +131% | $41,000 -5.7% |
| 2007 | $113 | $43,500 |
Find assessor info on the county website
Monthly payment
Est. payment
Payment breakdown
Explore the cost of this home by adjusting the details. Changes won't be saved.Climate risks
Neighborhood: 47331
Nearby schools
Schools provided by the listing agent
- Elementary: Eastview
Source: East Central Indiana AOR. This data may not be complete. We recommend contacting the local school district to confirm school assignments for this home.
Similar homes
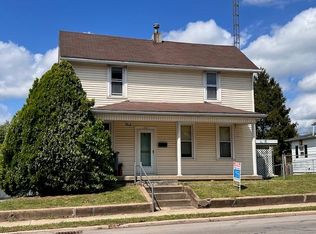
- $165,0003 bd2 ba1.4k sqft1926 Vermont Ave, Connersville, IN 47331For Sale
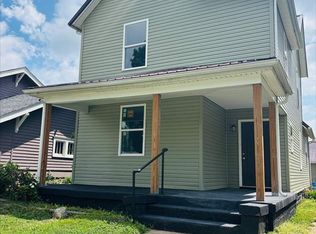 MLS ID #10054046, Georgia Green. RLMS
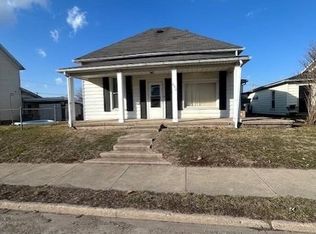
 - $175,0003 bd1 ba1.7k sqft2026 N Grand Ave, Connersville, IN 47331For Sale
 MLS ID #10054524, Tiffany Tremper. RLMS
 - $149,9002 bd1 ba1.2k sqft2538 E State Road 44, Connersville, IN 47331For Sale

 MLS ID #14702, Joyce Rogers, Tudor Square Realty Inc. East Central Indiana AOR
 - $138,9004 bd2 ba1.7k sqft227 N Eastern Ave, Connersville, IN 47331For Sale By Owner

