Charm galore in this home, located inside the Loop! Absolutely beautiful hardwood floors throughout, stunning views of the private pool, are just some of the many reasons to make this your new home. The large living area includes a focal point fireplace. Granite counters and tons of cabinets fill out the kitchen. And there is a cozy dining area adjacent to it all. The bedrooms are spacious, and the hall bath is well appointed. The outdoor living is truly exceptional with a screened in porch, an open deck, and a gunite pool - perfect entertaining spaces!
For sale
$215,000
736 E Dulse St, Tyler, TX 75701
3beds
1,425sqft
Single Family Residence
Built in 1950
0.29 Acres Lot
$-- Zestimate®
$151/sqft
$-- HOA
What's special
Focal point fireplaceGunite poolHardwood floors throughoutOpen deckCozy dining areaGranite countersTons of cabinets
- 3 days |
- 823 |
- 82 |
Zillow last checked:
Listing updated:
Listed by:
Jim McCain 903-360-3997,
RE/MAX Tyler
Source: GTARMLS,MLS#: 26009765
Loading...
Facts & features
Interior
Bedrooms & bathrooms
- Bedrooms: 3
- Bathrooms: 2
- Full bathrooms: 1
- 1/2 bathrooms: 1
Rooms
- Room types: 1 Living Area
Bedroom
- Level: Main
Bathroom
- Features: Shower/Tub, Bar
Kitchen
- Features: Breakfast Room
Heating
- Central/Gas
Cooling
- Central Electric, Ceiling Fan(s)
Appliances
- Included: Range/Oven-Gas, Dishwasher, Gas Water Heater
Features
- Ceiling Fan(s)
- Flooring: Wood, Tile
- Number of fireplaces: 1
- Fireplace features: One Wood Burning
Interior area
- Total structure area: 1,425
- Total interior livable area: 1,425 sqft
Property
Parking
- Total spaces: 2
- Parking features: Garage Faces Front
- Garage spaces: 2
- Has uncovered spaces: Yes
Features
- Levels: One
- Stories: 1
- Patio & porch: Screened Porch, Patio Open, Deck Open
- Pool features: Gunite, In Ground
- Fencing: Chain Link
Lot
- Size: 0.29 Acres
- Features: Wooded, Subdivision Lot
Details
- Additional structures: None
- Special conditions: None
Construction
Type & style
- Home type: SingleFamily
- Architectural style: Traditional
- Property subtype: Single Family Residence
Materials
- Brick Veneer
- Foundation: Pillar/Post/Pier
- Roof: Composition
Condition
- Year built: 1950
Utilities & green energy
- Sewer: Public Sewer
- Water: Public
- Utilities for property: Cable Connected, Cable Internet, Cable Available
Community & HOA
Community
- Subdivision: Donnybrook Heights
HOA
- Has HOA: No
Location
- Region: Tyler
Financial & listing details
- Price per square foot: $151/sqft
- Annual tax amount: $3,186
- Date on market: 7/14/2026
- Listing terms: Conventional,FHA,VA Loan,Cash
- Road surface type: Paved
Estimated market value
Not available
Estimated sales range
Not available
Not available
Price history
| Date | Event | Price |
|---|---|---|
| 7/14/2026 | Listed for sale | $215,000$151/sqft |
Source:  GTARMLS #26009765 Report a problem GTARMLS #26009765 Report a problem | ||
Public tax history
Tax history is unavailable.
Monthly payment
Est. payment
Payment breakdown
Explore the cost of this home by adjusting the details. Changes won't be saved.Climate risks
Neighborhood: Donnybrook Heights
Nearby schools
GreatSchools rating
- 9/10Woods Elementary SchoolGrades: PK-5Distance: 0.2 mi
- 6/10Hubbard Middle SchoolGrades: 6-8Distance: 1.3 mi
- 6/10Tyler Legacy High SchoolGrades: 9-12Distance: 1.3 mi
Schools provided by the listing agent
- Elementary: Woods
- Middle: Hubbard
- High: Tyler Legacy
Source: GTARMLS. This data may not be complete. We recommend contacting the local school district to confirm school assignments for this home.
- $217,200-- bd2 ba1.7k sqft802 Dulse St, Tyler, TX 75701Off Market
- $250,2003 bd2 ba1.8k sqft815 Dulse St, Tyler, TX 75701Off Market
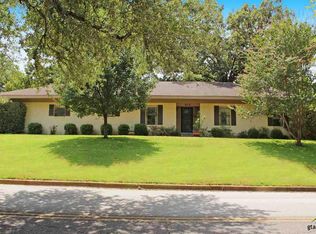
- $--3 bd2 ba2k sqft2803 Bain Pl, Tyler, TX 75701Sold
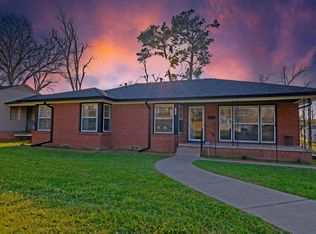
- $236,0004 bd2 ba1.6k sqft729 E Barbara St, Tyler, TX 75701Off Market

- $301,800-- bd2 ba2.3k sqft2804 Bain Pl, Tyler, TX 75701Off Market
- $335,7003 bd2 ba2.5k sqft816 E Dulse St, Tyler, TX 75701Off Market
- $337,300-- bd2 ba2.5k sqft816 E Dulse St, Tyler, TX 75701Off Market
- $211,700-- bd1 ba1.4k sqft736 Dulse St, Tyler, TX 75701Off Market
A local agent can set up tours, give advice and negotiate with sellers.
A local lender can help you make sure your offer is ready when you are.
Similar homes
- $--2 bd1 ba1.3k sqft1005 W 6th St, Tyler, TX 75701Auction
 Auction.com 2
 - $250,0003 bd2 ba1.5k sqft1211 Brookshire Dr, Tyler, TX 75701For Sale
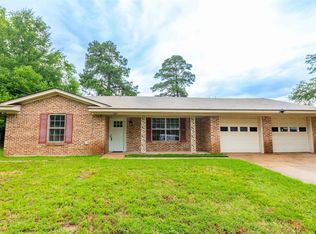 MLS ID #26009911, Rebecca Burks, RE/MAX Professionals. GTARMLS
 - $229,9003 bd2 ba1.1k sqft2314 Pleasant Dr, Tyler, TX 75701For Sale
 MLS ID #26009471, Michelle Evangelista, Dwell Realty. GTARMLS
 - $214,5004 bd2 ba1.3k sqft2209 Luther St, Tyler, TX 75701For Sale By Owner

- $259,0003 bd2 ba1.5k sqft2717 Crestview St, Tyler, TX 75701For SaleMLS ID #26008826, David Kurtz, Dwell Realty. GTARMLS
- $215,0003 bd2 ba1.7k sqft1505 Glenrose St, Tyler, TX 75701For SaleMLS ID #26007382, Sissy Bellar, CB&A, REALTORS - Tyler. GTARMLS
- $224,9003 bd2 ba1.3k sqft3808 Appletree Ln, Tyler, TX 75701For SaleMLS ID #26009188, Lisa Williams, Realty One Group Rose. GTARMLS
- $250,0003 bd2 ba1.7k sqft2938 Dinah Ln, Tyler, TX 75701For SaleMLS ID #26006203, Sarah Lam, Wright-Way. GTARMLS
- $225,0003 bd2 ba1.7k sqft3018 Tower Dr, Tyler, TX 75701For SaleMLS ID #26008500, Macy Myers Ruark, Dwell Realty. GTARMLS
- $219,9003 bd2 ba1.6k sqft1803 E Barbara St, Tyler, TX 75701For SaleMLS ID #26007809, Nathan Spillman, HFNS Realty Group. GTARMLS
- $227,5004 bd2 ba1.5k sqft3408 Brookside Dr, Tyler, TX 75701For SaleMLS ID #26006043, Justin Liedtke, Abide Realty LLC. GTARMLS
- $239,5003 bd2 ba1.7k sqft613 Zelwood Dr, Tyler, TX 75701For SaleMLS ID #26006812, Lisha Holcomb, RE/MAX Tyler. GTARMLS
- $235,0003 bd1 ba1.5k sqft2301 Birch Dr, Tyler, TX 75701For SaleMLS ID #26008844, Clay Simpson, Simpson Realty Group. GTARMLS
- $240,0003 bd2 ba1.5k sqft2001 E Lake St, Tyler, TX 75701For SaleMLS ID #26008530, Tammy Bethany, Inspire Real Estate Group. GTARMLS
- $224,9004 bd2 ba1.6k sqft2725 Brentwood Dr, Tyler, TX 75701For SaleMLS ID #26004662, Richard Breeze, eXp Realty, LLC-Austin. GTARMLS
- $310,0003 bd2 ba2k sqft1200 S Wall Ave, Tyler, TX 75701For SaleMLS ID #26009820, Tristan Mosher, Coldwell Banker Apex - Tyler. GTARMLS
- $179,9993 bd1 ba1k sqft921 W Ellis Dr, Tyler, TX 75701For SaleMLS ID #26008746, Jamey Whitley, Shilling Real Estate Company. GTARMLS
- $219,0003 bd2 ba1.1k sqft2214 Walton Rd, Tyler, TX 75701For SaleMLS ID #26005372, Lisa Williams, Realty One Group Rose. GTARMLS
- $199,9993 bd2 ba1.6k sqft1709 S Baxter Ave, Tyler, TX 75701For SaleMLS ID #26008344, Amy Garcia, Miller Homes Group. GTARMLS
- $227,2903 bd2 ba1.3k sqft912 Nell Ave, Tyler, TX 75701New ConstructionMLS ID #26009770, Maugno Mora, Mora Realty Group, LLC. GTARMLS
