Bright, sun-filled and beautifully updated, this classic New England farmhouse enjoys a coveted setting with all principal rooms overlooking the shimmering waters of Pleasant Lake. The kitchen and baths have been thoughtfully modernized, blending timeless style with today’s comforts. Families can spread out with ease—offering both formal and informal living rooms, a cheerful TV room, and a spacious summer great room that opens to the views. A large primary suite is conveniently located on the main level, while 3–4 additional bedrooms upstairs provide generous accommodations for family and guests. Summer living unfolds on the inviting screened porch and wide lake-facing deck—an ideal vantage point for quiet mornings or lively entertaining. The attached barn offers abundant storage for boats, bikes, and all your lake toys. Follow a short path through the pines to a charming lagoon and a sugar-sandy beach on Pleasant Lake. A portion of the lakefront is privately owned by this property, with two neighbors enjoying limited rights of access. Boat mooring options available. A welcoming Pleasant Lake retreat—offering space, sunlight, and an effortless connection to the water.
Active under contract
Listed by: Four Seasons Sotheby's Int'l Realty • Pamela Perkins
Price cut: $155K (7/12)
$1,595,000
736 Pleasant Street, New London, NH 03257
5beds
3,341sqft
Single Family Residence
Built in 1834
3.21 Acres Lot
$-- Zestimate®
$477/sqft
$-- HOA
What's special
Beautifully updatedCheerful tv roomBoat mooring options availableInviting screened porchBright sun-filled
- 146 days
- 788
- 40
Zillow last checked:
Listing updated:
Listed by:
Pamela Perkins,
Four Seasons Sotheby's Int'l Realty 603-526-4050
Source: PrimeMLS,MLS#: 5089076
Facts & features
Interior
Bedrooms & bathrooms
- Bedrooms: 5
- Bathrooms: 4
- Full bathrooms: 2
- 3/4 bathrooms: 1
- 1/2 bathrooms: 1
Heating
- Oil, Hot Water
Cooling
- None
Appliances
- Included: Gas Cooktop, Dishwasher, Dryer, Refrigerator, Washer, Water Heater off Boiler
- Laundry: 1st Floor Laundry
Features
- Kitchen Island, Kitchen/Dining, Living/Dining, Primary BR w/ BA, Natural Light, Walk-In Closet(s)
- Flooring: Tile, Wood
- Windows: Window Treatments
- Basement: Dirt Floor,Interior Entry
Interior area
- Total structure area: 4,022
- Total interior livable area: 3,341 sqft
- Finished area above ground: 3,341
- Finished area below ground: 0
Property
Parking
- Total spaces: 2
- Parking features: Gravel, Direct Entry, Barn, Attached
- Garage spaces: 2
Accessibility
- Accessibility features: 1st Floor 3 Ft. Doors, 1st Floor Bedroom, 1st Floor Full Bathroom, Bathroom w/Tub, Kitchen w/5 Ft. Diameter, 1st Floor Laundry
Features
- Levels: Two
- Stories: 2
- Patio & porch: Porch, Screened Porch
- Exterior features: Boat Mooring, Day Dock, Deck
- Has view: Yes
- View description: Water, Mountain(s)
- Has water view: Yes
- Water view: Water
- Waterfront features: Beach Access
- Body of water: Pleasant Lake
- Frontage length: Water frontage: 48,Road frontage: 244
Lot
- Size: 3.21 Acres
- Features: Country Setting, Field/Pasture, Landscaped, Near Shopping, Near Skiing
Details
- Additional structures: Barn(s)
- Parcel number: NLDNM49L10S0
- Zoning description: residential
- Special conditions: Standard
Construction
Type & style
- Home type: SingleFamily
- Architectural style: Cape
- Property subtype: Single Family Residence
Materials
- Wood Frame, Clapboard Exterior
- Foundation: Stone
- Roof: Asphalt Shingle
Condition
- New construction: No
- Year built: 1834
Utilities & green energy
- Electric: Circuit Breakers
- Sewer: Septic Tank
- Utilities for property: Cable at Site
Community & HOA
HOA
- Amenities included: Beach Access, Beach Rights, Boat Mooring
Location
- Region: New London
Financial & listing details
- Price per square foot: $477/sqft
- Tax assessed value: $1,469,300
- Annual tax amount: $17,422
- Date on market: 5/15/2026
Estimated market value
Not available
Estimated sales range
Not available
$3,723/mo
Price history
| Date | Event | Price |
|---|---|---|
| 7/12/2026 | Price change | $1,595,000-8.9%$477/sqft |
Source:  PrimeMLS #5089076 Report a problem PrimeMLS #5089076 Report a problem | ||
| 5/15/2026 | Listed for sale | $1,750,000+151.8%$524/sqft |
Source: PrimeMLS #5089076 Report a problem | ||
| 11/1/2019 | Listing removed | $695,000$208/sqft |
Source: Four Seasons Sotheby's International Realty #4752950 Report a problem | ||
| 5/24/2019 | Listed for sale | $695,000$208/sqft |
Source: Four Seasons Sotheby's International Realty #4752950 Report a problem | ||
Public tax history
| Year | Property taxes | Tax assessment |
|---|---|---|
| 2024 | $17,059 +7.4% | $1,469,300 |
| 2023 | $15,883 +54.2% | $1,469,300 +126.3% |
| 2022 | $10,298 +7.5% | $649,300 +1.2% |
| 2020 | $9,581 +1.6% | $641,300 |
| 2019 | $9,434 -6.1% | $641,300 +0.3% |
| 2018 | $10,045 -1.9% | $639,400 |
| 2017 | $10,237 +2.2% | $639,400 |
| 2016 | $10,019 +2.3% | $639,400 +0.9% |
| 2015 | $9,795 +0.9% | $634,000 |
| 2014 | $9,707 +2.5% | $634,000 +0.7% |
| 2013 | $9,472 -11.8% | $629,400 |
| 2011 | $10,738 +14.7% | $629,400 |
| 2010 | $9,365 -22.3% | $629,400 -21.3% |
| 2009 | $12,051 -0.7% | $799,700 |
| 2008 | $12,139 | $799,700 |
Find assessor info on the county website
Monthly payment
Est. payment
Payment breakdown
Explore the cost of this home by adjusting the details. Changes won't be saved.Climate risks
Neighborhood: 03257
Nearby schools
Schools provided by the listing agent
- Elementary: Kearsarge Elem New London
- Middle: Kearsarge Regional Middle Sch
- High: Kearsarge Regional HS
- District: Kearsarge Sch Dst SAU #65
Source: PrimeMLS. This data may not be complete. We recommend contacting the local school district to confirm school assignments for this home.
Similar homes
- $1,600,0005 bd6 ba4.9k sqft1502 King Hill Road, New London, NH 03257Active
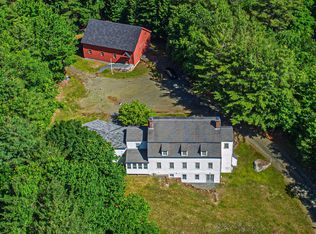 MLS ID #5094882, Alan M Croteau. PrimeMLS
 - $1,850,0005 bd5 ba4.7k sqft408 Knights Hill Road, New London, NH 03257Active
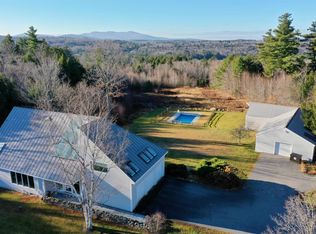 MLS ID #5023792, Mary Lou Cummings. PrimeMLS
 - $1,525,0003 bd3 ba2.7k sqft2 Turner Brae Road, Grantham, NH 03753Active
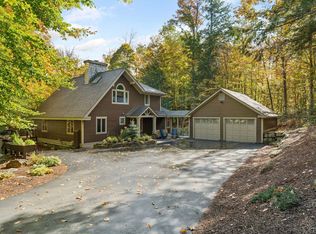 MLS ID #5113191, Alycia DiMuccio. PrimeMLS
 - $2,200,0005 bd6 ba4.5k sqft252 Shindagan Road, Wilmot, NH 03287Active
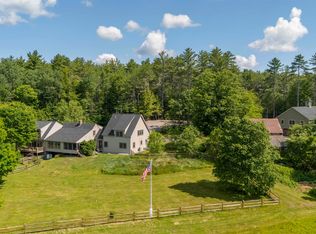 MLS ID #5098350, O'Halloran Group. PrimeMLS
