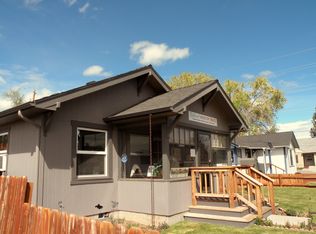
Recently refreshed this 2 bed, 1 bath plus Bonus Suite is located just blocks from downtown Redmond.
New windows, a brand-new 30-year roof, fresh paint inside and out, updated bedroom closets, and a remodeled bath make the interior feel crisp, modern, and move-in ready. A vaulted living area adds airy volume, while the basement and attic offer bonus storage or creative flex space. The 165 sq. ft. detached beautifully appointed Bonus Suite is a true lifestyle upgrade -- ideal for a home office, hobby space, massage therapy, or your own private home gym. Outside, the large fully fenced yard and oversized deck create a chill, Zen retreat perfect for entertaining or unwinding. Zoned for commercial use yet currently a lovely residence, this home offers a rare blend of convenience, charm, and future potential.
Active
Price cut: $9.1K (9/22)
$449,900
736 SW 10th St, Redmond, OR 97756
2beds
1baths
1,008sqft
Single Family Residence
Built in 1940
4,791 Square Feet Lot
$443,400 Zestimate®
$446/sqft
$-- HOA
What's special
Large fully fenced yardRemodeled bathUpdated bedroom closetsNew windows
- 44 days
- 176
- 7
Zillow last checked:
Listing updated:
Listed by:
Windermere Realty Trust 541-923-4663
Source: Oregon Datashare,MLS#: 220227283
Facts & features
Interior
Bedrooms & bathrooms
- Bedrooms: 2
- Bathrooms: 1
Heating
- Ductless, Heat Pump, Wood
Cooling
- Ductless, Heat Pump
Appliances
- Included: Dishwasher, Dryer, Microwave, Oven, Range, Refrigerator, Washer, Water Heater
Features
- Laminate Counters, Open Floorplan, Primary Downstairs, Shower/Tub Combo, Soaking Tub, Vaulted Ceiling(s)
- Flooring: Laminate
- Windows: Double Pane Windows, Vinyl Frames
- Basement: Partial
- Has fireplace: No
- Common walls with other units/homes: No Common Walls
Interior area
- Total structure area: 1,008
- Total interior livable area: 1,008 sqft
Video & virtual tour
Property
Parking
- Parking features: Alley Access, Asphalt, Driveway, Gated, Gravel, No Garage, RV Access/Parking
- Has uncovered spaces: Yes
Features
- Levels: One
- Stories: 1
- Patio & porch: Deck, Porch
- Fencing: Fenced
- Has view: Yes
- View description: Neighborhood
Lot
- Size: 4,791 Square Feet
- Features: Drip System, Landscaped
Details
- Parcel number: 123512
- Zoning description: C2
- Special conditions: Standard
Construction
Type & style
- Home type: SingleFamily
- Architectural style: Bungalow
- Property subtype: Single Family Residence
Materials
- Frame
- Foundation: Block, Stemwall
- Roof: Composition
Condition
- New construction: No
- Year built: 1940
Utilities & green energy
- Sewer: Public Sewer
- Water: Public
Green energy
- Water conservation: Water-Smart Landscaping
Community & HOA
Community
- Features: Pickleball, Park, Playground
- Security: Carbon Monoxide Detector(s), Smoke Detector(s)
- Subdivision: Townsite Of Redmond
HOA
- Has HOA: No
Location
- Region: Redmond
Financial & listing details
- Price per square foot: $446/sqft
- Tax assessed value: $379,510
- Annual tax amount: $2,854
- Date on market: 8/19/2026
- Cumulative days on market: 44 days
- Listing terms: Cash,Conventional,FHA,USDA Loan,VA Loan
- Inclusions: Waher/Dryer, Refrigerator, Oven, Microwave
- Road surface type: Paved
Estimated market value
$443,400
$421,000 - $466,000
$1,766/mo
Price history
| Date | Event | Price |
|---|---|---|
| 9/22/2026 | Price change | $449,900-2%$446/sqft |
Source:  Oregon Datashare #220227283 Report a problem Oregon Datashare #220227283 Report a problem | ||
| 9/13/2026 | Price change | $459,000-2.3%$455/sqft |
Source: Oregon Datashare #220227283 Report a problem | ||
| 8/19/2026 | Listed for sale | $469,990+30.6%$466/sqft |
Source: Oregon Datashare #220227283 Report a problem | ||
| 9/12/2025 | Sold | $360,000-9.8%$357/sqft |
Source: Oregon Datashare #220195231 Report a problem | ||
| 7/15/2025 | Pending sale | $399,000$396/sqft |
Source: Oregon Datashare #220195231 Report a problem | ||
| 5/31/2025 | Price change | $399,000-6.1%$396/sqft |
Source: Oregon Datashare #220195231 Report a problem | ||
| 4/28/2025 | Price change | $425,000-5.3%$422/sqft |
Source: Oregon Datashare #220195231 Report a problem | ||
| 3/28/2025 | Price change | $449,000-6.3%$445/sqft |
Source: Oregon Datashare #220195231 Report a problem | ||
| 1/30/2025 | Listed for sale | $479,000+316.5%$475/sqft |
Source: Oregon Datashare #220195231 Report a problem | ||
| 5/30/2014 | Sold | $115,000+538.9%$114/sqft |
Source: Public Record Report a problem | ||
| 12/15/2005 | Sold | $18,000$18/sqft |
Source: Public Record Report a problem | ||
Public tax history
| Year | Property taxes | Tax assessment |
|---|---|---|
| 2025 | $2,855 +4.2% | $140,020 +3% |
| 2024 | $2,739 +109.4% | $135,950 +46.4% |
| 2023 | $1,308 +6.7% | $92,890 |
| 2022 | $1,226 +6.6% | $92,890 +6.1% |
| 2021 | $1,150 | $87,570 |
| 2020 | -- | $87,570 +6.1% |
| 2019 | $1,050 | $82,550 |
| 2018 | $1,050 +2.5% | $82,550 +3% |
| 2017 | $1,024 +3.9% | $80,150 +3% |
| 2016 | $986 | $77,820 +3% |
| 2015 | $986 -27% | $75,560 +3% |
| 2014 | $1,351 | $73,360 +3% |
| 2013 | -- | $71,230 +3% |
| 2012 | -- | $69,160 +3% |
| 2011 | -- | $67,150 +3% |
| 2010 | -- | $65,200 +3% |
| 2009 | -- | $63,310 +3% |
| 2008 | -- | $61,470 +3% |
| 2007 | -- | $59,680 +3% |
| 2006 | -- | $57,950 +3% |
| 2005 | -- | $56,270 |
Find assessor info on the county website
Monthly payment
Est. payment
Payment breakdown
Explore the cost of this home by adjusting the details. Changes won't be saved.Climate risks
Neighborhood: 97756
Nearby schools
Schools provided by the listing agent
- Middle: Obsidian Middle
- High: Redmond High
Source: Oregon Datashare. This data may not be complete. We recommend contacting the local school district to confirm school assignments for this home.
Similar homes
- $475,0003 bd2 ba1.2k sqft946 SW 13th St, Redmond, OR 97756For Sale
 MLS ID #220221686, Shaini Willis, Stellar Realty Northwest. Oregon Datashare
 - $465,0002 bd2 ba1.3k sqft1056 SW 12th St, Redmond, OR 97756For Sale
 MLS ID #220226033, Michael Thomas Richardson, Nexus 360 Realty. Oregon Datashare
 - $475,0003 bd2 ba1.2k sqft947 SW 14th St, Redmond, OR 97756For Sale
 MLS ID #220227331, Barbara Jackson, Coldwell Banker Bain. Oregon Datashare
 - $405,0003 bd1 ba1k sqft1036 SW 13th St, Redmond, OR 97756For Sale
 MLS ID #220224280, Amanda E Davidson-Golien, eXp Realty, LLC. Oregon Datashare
 - $450,0003 bd2 ba1.3k sqft2065 SW 35th St, Redmond, OR 97756For SaleMLS ID #220228402, Matthew Gilman, Windermere Realty Trust. Oregon Datashare
- $435,0003 bd2 ba1.2k sqft3301 SW Antler Ridge Ln, Redmond, OR 97756For SaleMLS ID #220226153, Caitlin Walker Ducsik, Windermere Realty Trust. Oregon Datashare
- $444,9003 bd2 ba1.2k sqft3595 SW Pumice Pl, Redmond, OR 97756For SaleMLS ID #220226742, Leah K Latham, Preferred Residential. Oregon Datashare
- $419,9992 bd1 ba1.1k sqft664 SW 35th St, Redmond, OR 97756For SaleMLS ID #220221732, Christy Symons, Keller Williams Realty Central Oregon. Oregon Datashare
- $459,0003 bd2 ba1.1k sqft3434 NW Dogwood Ave, Redmond, OR 97756For SaleMLS ID #220228079, Suzie Lee, Coldwell Banker Bain. Oregon Datashare
- $420,0003 bd2 ba1k sqft2971 SW Salmon Ave, Redmond, OR 97756For SaleMLS ID #220228051, Spencer Michael Brennan, Relevant Real Estate LLC. Oregon Datashare
- $404,9002 bd2 ba1k sqft3217 SW Quartz Ave, Redmond, OR 97756For SaleMLS ID #220226961, Carol Swendsen, Cascade Hasson SIR. Oregon Datashare
- $479,9903 bd3 ba1.4k sqft2548 SW Kalama Ave, Redmond, OR 97756For SaleMLS ID #220213750, Noah von Borstel, Windermere Realty Trust. Oregon Datashare
- $429,0002 bd2 ba1.1k sqft3714 SW 29th St, Redmond, OR 97756For SaleMLS ID #220222174, Will Florence, Knightsbridge International. Oregon Datashare
- $499,0003 bd3 ba1.4k sqft999 Golden Pheasant Dr, Redmond, OR 97756For SaleMLS ID #220229419, Grady Thomas Garrison, Engel & Voelkers Bend. Oregon Datashare
- $460,0002 bd1 ba1k sqft847 C Ave, Terrebonne, OR 97760For SaleMLS ID #220220228, Amanda Rae Norris, Coldwell Banker Sun Country. Oregon Datashare
- $485,0003 bd2 ba1.3k sqft8811 Cliff Swallow Dr, Redmond, OR 97756For SaleMLS ID #220217641, Patti E Williamson, Windermere Heritage. Oregon Datashare
- $399,0003 bd3 ba1.4k sqft3433 SW 28th St, Redmond, OR 97756For SaleMLS ID #220225988, Suzanne Carvlin, Avenir Realty. Oregon Datashare
- $350,0003 bd2 ba1.3k sqft2808 SW 25th St, Redmond, OR 97756For SaleMLS ID #220228078, Jamie Guier, Keller Williams Realty Central Oregon. Oregon Datashare
