Classic Cape Cod home featuring a primary bedroom with a private full bathroom offering a tub and shower combo. The main level also includes a bathroom with a walk-in shower, convenient laundry, and multiple ceiling fans for added comfort. Upstairs, you'll find a second bedroom with an adjoining half bath. Arched doorways on the main level add character, while a barn door off the primary bedroom adds a modern element. Enjoy the fully fenced backyard with a gate, firepit, and deck accessible from the dining room, ideal for relaxing outdoors. The spacious 24' x 24' detached garage offers gas and electric service, along with additional attic storage space. Additional off-street parking is available.
Contingent
$169,900
736 Swift Ave, Oglesby, IL 61348
3beds
1,624sqft
Single Family Residence
Built in 1902
9,583 Square Feet Lot
$-- Zestimate®
$105/sqft
$-- HOA
What's special
Additional attic storage spaceAdditional off-street parkingTub and shower comboConvenient laundry
- --
- 1,152
- views
- 128
- saves
Likely to sell faster than
Zillow last checked:
Listing updated:
Listed by:
Amber Witek 815-252-7628,
Coldwell Banker Today's,
Wendy Fulmer 815-252-8280,
Coldwell Banker Today's
Source: MRED as distributed by MLS GRID,MLS#: 12792897
Facts & features
Interior
Bedrooms & bathrooms
- Bedrooms: 3
- Bathrooms: 3
- Full bathrooms: 2
- 1/2 bathrooms: 1
Rooms
- Room types: No additional rooms
Primary bedroom
- Features: Flooring (Laminate), Bathroom (Full)
- Level: Main
- Area: 169 Square Feet
- Dimensions: 13X13
Bedroom 2
- Features: Flooring (Vinyl)
- Area: 121 Square Feet
- Dimensions: 11X11
Bedroom 3
- Features: Flooring (Vinyl)
- Area: 120 Square Feet
- Dimensions: 10X12
Dining room
- Features: Flooring (Laminate)
- Level: Main
- Area: 132 Square Feet
- Dimensions: 11X12
Kitchen
- Features: Flooring (Laminate)
- Level: Main
- Area: 99 Square Feet
- Dimensions: 9X11
Living room
- Features: Flooring (Laminate)
- Level: Main
- Area: 192 Square Feet
- Dimensions: 12X16
Heating
- Forced Air
Cooling
- Central Air, Window Unit(s)
Appliances
- Included: Range
Features
- Basement: Unfinished,Full
Interior area
- Total structure area: 0
- Total interior livable area: 1,624 sqft
Property
Parking
- Total spaces: 6
- Parking features: Concrete, No Garage, Yes, Garage Owned, Detached, Off Street, Driveway, Owned, Garage
- Garage spaces: 2
- Has uncovered spaces: Yes
Accessibility
- Accessibility features: No Disability Access
Features
- Stories: 1.5
- Patio & porch: Deck
- Exterior features: Fire Pit
Lot
- Size: 9,583 Square Feet
- Dimensions: 100x100
Details
- Parcel number: 1826205003
- Special conditions: None
Construction
Type & style
- Home type: SingleFamily
- Architectural style: Cape Cod
- Property subtype: Single Family Residence
Materials
- Aluminum Siding
- Roof: Asphalt
Condition
- New construction: No
- Year built: 1902
Utilities & green energy
- Electric: Circuit Breakers
- Sewer: Public Sewer
- Water: Public
Community & HOA
HOA
- Services included: None
Location
- Region: Oglesby
Financial & listing details
- Price per square foot: $105/sqft
- Tax assessed value: $29,324
- Annual tax amount: $2,734
- Date on market: 10/23/2026
- Ownership: Fee Simple
Estimated market value
Not available
Estimated sales range
Not available
Not available
Price history
| Date | Event | Price |
|---|---|---|
| 11/11/2022 | Sold | $45,000-10%$28/sqft |
Source:  MRED as distributed by MLS GRID #11662511 Report a problem | ||
| 11/1/2022 | Pending sale | $50,000$31/sqft |
Source: MRED as distributed by MLS GRID #11662511 Report a problem | ||
| 10/28/2022 | Listed for sale | $50,000+150%$31/sqft |
Source: MRED as distributed by MLS GRID #11662511 Report a problem | ||
| 10/11/2022 | Sold | $20,000-58.8%$12/sqft |
Source: Public Record Report a problem | ||
| 1/13/2015 | Sold | $48,500-2.8%$30/sqft |
Source: MRED as distributed by MLS GRID #08594271 Report a problem | ||
| 10/16/2014 | Price change | $49,900-12.3%$31/sqft |
Source: United Country Report a problem | ||
| 9/26/2014 | Price change | $56,900-6.7%$35/sqft |
Source: United Country Report a problem | ||
| 9/2/2014 | Price change | $61,000-5.4%$38/sqft |
Source: United Country Report a problem | ||
| 7/4/2014 | Price change | $64,500-3.7%$40/sqft |
Source: United Country Report a problem | ||
| 6/3/2014 | Price change | $67,000-4.1%$41/sqft |
Source: United Country Report a problem | ||
| 4/24/2014 | Listed for sale | $69,900$43/sqft |
Source: United Country Report a problem | ||
Public tax history
| Year | Property taxes | Tax assessment |
|---|---|---|
| 2025 | $2,555 | $29,324 +9.3% |
| 2024 | $2,555 +6.1% | $26,817 +7.7% |
| 2023 | $2,408 +56.5% | $24,902 +9.3% |
| 2022 | $1,539 -4.4% | $22,773 +5.9% |
| 2021 | $1,610 | $21,502 +3.8% |
| 2020 | -- | $20,715 +1% |
| 2019 | $1,567 | $20,504 +1.9% |
| 2018 | $1,567 +8.9% | $20,122 +2.3% |
| 2017 | $1,439 -2.9% | $19,660 +1.6% |
| 2016 | $1,482 | $19,341 +3.6% |
| 2015 | $1,482 +14.9% | $18,662 -9.8% |
| 2012 | $1,289 | $20,695 -4.2% |
| 2011 | -- | $21,596 -1.6% |
| 2010 | -- | $21,947 |
Find assessor info on the county website
Monthly payment
Est. payment
Payment breakdown
Explore the cost of this home by adjusting the details. Changes won't be saved.Climate risks
Neighborhood: 61348
Nearby schools
Schools provided by the listing agent
- District: 125
Source: MRED as distributed by MLS GRID. This data may not be complete. We recommend contacting the local school district to confirm school assignments for this home.

Similar homes
- $175,0003 bd2 ba1.3k sqft905 25th St, La Salle, IL 61301New
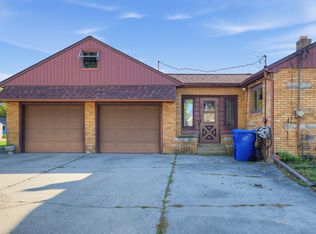 MLS ID #12804521, Landon Kelly, Real Broker, LLC. MRED as distributed by MLS GRID
- $225,0003 bd2 ba2.1k sqft(Undisclosed Address), Oglesby, IL 61348New
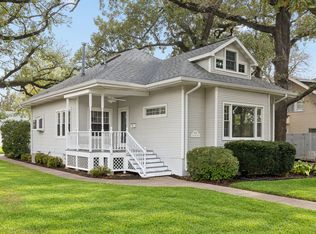 MLS ID #12803787, Bill Ghighi, Baird & Warner. MRED as distributed by MLS GRID
- $89,9003 bd1 ba1.4k sqft128 Oak St, Oglesby, IL 61348New
 MLS ID #12805585, Wendy Fulmer, Coldwell Banker Today's. MRED as distributed by MLS GRID
- $110,0003 bd1 ba880 sqft318 W 3rd St, Oglesby, IL 61348New
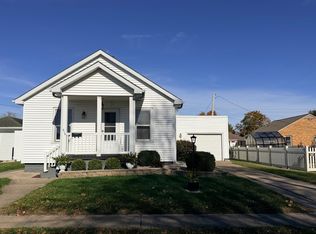 MLS ID #12805346, Thomas Templeton, Coldwell Banker Today's. MRED as distributed by MLS GRID
