
Under contract-accepting backup offers. Welcome to this rare 3-bedroom, 2-bathroom townhouse nestled in Largo's highly desirable Rosetree Village. Centrally located in the heart of Pinellas County, this move-in-ready property offers the perfect blend of modern comfort and Florida convenience. The main level features a bright, open-concept floorplan highlighted by elegant laminate flooring. The custom-updated kitchen is a standout, showcasing premium granite countertops and a sleek tile backsplash. Designed for versatile living, the first floor includes a highly sought-after main-floor bedroom, a beautifully remodeled full bathroom, and a convenient entryway laundry room. Expanding your living space, the home boasts a versatile 7’ x 23’ bonus room that flows directly out to a private, fenced-in 8’ x 24’ outdoor patio—perfect for entertaining or relaxing. Upstairs, you will find a spacious primary bedroom complete with a private en-suite bathroom, alongside a comfortable third guest bedroom. Rosetree Village enhances your lifestyle with incredible community amenities, including a clubhouse, two sparkling pools, a playground, and a basketball court. Enjoy a maintenance-free lifestyle with low HOA fees in a pet-friendly environment, all just minutes from local shopping, dining, and world-renowned Gulf beaches. This Pinellas County gem won't last long. Call today to schedule your private showing!
Accepting backups
$300,000
7360 ULMERTON ROAD #29C, LARGO, FL 33771
3beds
1,220sqft
Townhouse
Built in 1984
3.84 Acres Lot
$289,900 Zestimate®
$246/sqft
$338/mo HOA
What's special
Main-floor bedroomPrivate en-suite bathroomPremium granite countertopsBright open-concept floorplanElegant laminate flooringCustom-updated kitchenSleek tile backsplash
- 7 days
- 201
- 15
Zillow last checked:
Listing updated:
Listed by:
Eddie Grabovac 727-641-2346,
DALTON WADE INC 888-668-8283
Source: Stellar MLS,MLS#: TB8545779 Originating MLS: Suncoast Tampa
Originating MLS: Suncoast Tampa
Facts & features
Interior
Bedrooms & bathrooms
- Bedrooms: 3
- Bathrooms: 2
- Full bathrooms: 2
Primary bedroom
- Features: En Suite Bathroom, Built-in Closet
- Level: Second
- Area: 168 Square Feet
- Dimensions: 12x14
Bedroom 2
- Features: Ceiling Fan(s), Built-in Closet
- Level: Second
- Area: 99 Square Feet
- Dimensions: 9x11
Bedroom 3
- Features: Ceiling Fan(s), Built-in Closet
- Level: First
- Area: 121 Square Feet
- Dimensions: 11x11
Kitchen
- Features: Exhaust Fan, No Closet
- Level: First
- Area: 99 Square Feet
- Dimensions: 9x11
Living room
- Features: Ceiling Fan(s), Storage Closet
- Level: First
- Area: 168 Square Feet
- Dimensions: 12x14
Heating
- Central, Electric
Cooling
- Central Air
Appliances
- Included: Dishwasher, Disposal, Dryer, Electric Water Heater, Range, Refrigerator, Washer
- Laundry: Inside, Laundry Room
Features
- Built-in Features, Ceiling Fan(s), Kitchen/Family Room Combo, Living Room/Dining Room Combo, Open Floorplan, Thermostat
- Flooring: Ceramic Tile, Laminate, Vinyl
- Has fireplace: No
Interior area
- Total structure area: 1,381
- Total interior livable area: 1,220 sqft
Video & virtual tour
Property
Features
- Levels: Two
- Stories: 2
- Exterior features: Lighting, Sidewalk
Lot
- Size: 3.84 Acres
Details
- Parcel number: 073016770900290030
- Special conditions: None
Construction
Type & style
- Home type: Townhouse
- Property subtype: Townhouse
Materials
- Block, Stucco, Wood Frame
- Foundation: Slab
- Roof: Tile
Condition
- New construction: No
- Year built: 1984
Utilities & green energy
- Sewer: Public Sewer
- Water: Public
- Utilities for property: Cable Connected, Electricity Connected, Sewer Connected, Water Connected
Community & HOA
Community
- Features: Association Recreation - Owned, Clubhouse, Community Mailbox, Irrigation-Reclaimed Water, Playground, Pool, Sidewalks
- Pet fee: $0 monthly
- Subdivision: ROSETREE VILLAGE
HOA
- Has HOA: Yes
- Amenities included: Basketball Court, Cable TV, Clubhouse, Pool, Storage
- Services included: Cable TV, Common Area Taxes, Community Pool, Reserve Fund, Pool Maintenance, Private Road, Sewer, Trash, Water
- HOA fee: $338 monthly
- HOA name: RealManage / Melissa Howell
- HOA phone: 866-473-2573
Location
- Region: Largo
Financial & listing details
- Price per square foot: $246/sqft
- Tax assessed value: $247,616
- Annual tax amount: $2,850
- Date on market: 9/5/2026
- Cumulative days on market: 8 days
- Listing terms: Cash,Conventional,FHA,VA Loan
- Ownership: Fee Simple
- Total actual rent: 0
- Electric utility on property: Yes
- Road surface type: Asphalt
Estimated market value
$289,900
$275,000 - $304,000
$2,492/mo
Price history
| Date | Event | Price |
|---|---|---|
| 9/5/2026 | Listed for sale | $300,000+33.3%$246/sqft |
Source:  Stellar MLS #TB8545779 Report a problem Stellar MLS #TB8545779 Report a problem | ||
| 5/6/2021 | Sold | $225,000+0%$184/sqft |
Source: Public Record Report a problem | ||
| 3/15/2021 | Pending sale | $224,900$184/sqft |
Source: Stellar MLS #U8116075 Report a problem | ||
| 3/11/2021 | Listed for sale | $224,900+93.7%$184/sqft |
Source: Stellar MLS #U8116075 Report a problem | ||
| 2/7/2005 | Sold | $116,100+43.3%$95/sqft |
Source: Public Record Report a problem | ||
| 1/2/2002 | Sold | $81,000$66/sqft |
Source: Public Record Report a problem | ||
Public tax history
| Year | Property taxes | Tax assessment |
|---|---|---|
| 2025 | $2,850 +6% | $192,286 +2.9% |
| 2024 | $2,689 +2.1% | $186,867 +3% |
| 2023 | $2,634 +3.3% | $181,424 +3% |
| 2022 | $2,549 +431.8% | $176,140 +259.2% |
| 2021 | $479 +1.3% | $49,032 +1.4% |
| 2020 | $473 +4% | $48,355 +2.3% |
| 2019 | $455 | $47,268 +1.9% |
| 2018 | $455 +2.7% | $46,387 +2.1% |
| 2017 | $443 +8.5% | $45,433 +2.1% |
| 2016 | $408 -0.5% | $44,499 +0.7% |
| 2015 | $410 +2.3% | $44,190 +0.8% |
| 2014 | $401 +2.3% | $43,839 +1.5% |
| 2013 | $392 -26.6% | $43,191 -13.8% |
| 2012 | $534 | $50,107 -23.8% |
| 2011 | -- | $65,737 -2% |
| 2010 | -- | $67,076 -34.2% |
| 2009 | -- | $101,924 -19.7% |
| 2008 | $1,699 | $126,900 -5% |
| 2007 | -- | $133,600 +44.6% |
| 2005 | -- | $92,400 +21.7% |
| 2004 | $953 +7.4% | $75,900 +12.6% |
| 2003 | $888 -22.6% | $67,400 +2.7% |
| 2002 | $1,146 | $65,600 +20.1% |
| 2001 | $1,146 -0.4% | $54,600 -0.9% |
| 2000 | $1,151 | $55,100 |
Find assessor info on the county website
Monthly payment
Est. payment
Payment breakdown
Explore the cost of this home by adjusting the details. Changes won't be saved.Climate risks
Neighborhood: 33771

Similar homes
- $309,0003 bd2 ba1.3k sqft7360 ULMERTON ROAD #18D, LARGO, FL 33771For Sale

 MLS ID #TB8545706, Jac Smith, KELLER WILLIAMS ST PETE REALTY. Stellar MLS
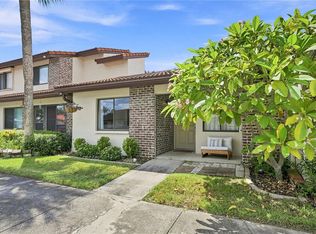
 - $259,9002 bd2 ba1k sqft7360 ULMERTON ROAD #16D, LARGO, FL 33771For Sale
 MLS ID #TB8548138, Michelle Gravette, SMITH & ASSOCIATES REAL ESTATE. Stellar MLS
 - $244,0002 bd2 ba1k sqft7360 ULMERTON ROAD #10D, LARGO, FL 33771For Sale
 MLS ID #TB8530118, Eddie Grabovac, DALTON WADE INC. Stellar MLS
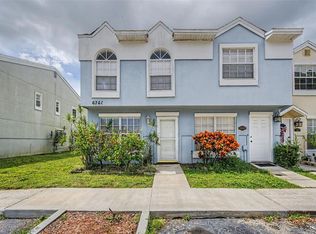
 - $260,0003 bd3 ba1.2k sqft6761 121ST AVENUE #A, LARGO, FL 33773For Sale
 MLS ID #TB8547912, Sonja Craparo, PREMIER SOTHEBY'S INTL REALTY. Stellar MLS
 - $269,5002 bd2 ba1.2k sqft13158 THOROUGHBRED LOOP, LARGO, FL 33773For SaleMLS ID #TB8543222, Kathy Ruff, HOME SWEET HOME REAL ESTATE. Stellar MLS
- $233,0002 bd2 ba1k sqft2871 S PINES DRIVE #32, LARGO, FL 33771For SaleMLS ID #TB8546317, Laura Marie, EXP REALTY LLC. Stellar MLS
- $235,0003 bd3 ba1.2k sqft6601 121ST AVENUE #J, LARGO, FL 33773For SaleMLS ID #TB8547668, Ava McLaurin, EXP REALTY LLC. Stellar MLS
- $300,0002 bd2 ba1.3k sqft960 STARKEY ROAD #2202, LARGO, FL 33771For SaleMLS ID #TB8535578, Philip McHenry, HOSPITALITY REALTY ENTERPRISES. Stellar MLS
- $319,0003 bd1 ba900 sqft3667 135TH AVENUE, LARGO, FL 33771For SaleMLS ID #TB8511736, Gina Gold, KELLER WILLIAMS GULF BEACHES. Stellar MLS
- $269,0003 bd2 ba1.7k sqft700 STARKEY ROAD #311, LARGO, FL 33771For SaleMLS ID #TB8545451, David Hutcheson, Jr, MAVREALTY. Stellar MLS
- $269,9002 bd2 ba1.2k sqft13157 THOROUGHBRED LOOP, LARGO, FL 33773For SaleMLS ID #O6431204, Eva Hockenberry, MAINSTAY BROKERAGE LLC. Stellar MLS
- $305,0003 bd2 ba1k sqft131 EMERALD LANE, LARGO, FL 33771For SaleMLS ID #O6426429, Jeff Jones, MARK SPAIN REAL ESTATE. Stellar MLS
- $269,9002 bd2 ba1.2k sqft8013 BOONE DRIVE, LARGO, FL 33773For SaleMLS ID #TB8533278, Robbyn Quandt PLLC, FUTURE HOME REALTY INC. Stellar MLS
- $345,0002 bd2 ba1.2k sqft10811 INDIAN HILLS COURT #42, SEMINOLE, FL 33777For SaleMLS ID #TB8548041, Philip Rizzo, RIZZO & ASSOCIATES INC. Stellar MLS
- $360,0003 bd2 ba1.2k sqft3531 FLORAL DRIVE SE, LARGO, FL 33771For SaleMLS ID #TB8545225, Kelly Castellano, COASTAL PROPERTIES GROUP INTERNATIONAL. Stellar MLS
- $347,9993 bd3 ba1.7k sqft1050 STARKEY ROAD #2403, LARGO, FL 33771For SaleMLS ID #C7528602, Taylor Brady, RE/MAX PALM REALTY. Stellar MLS
- $339,0002 bd2 ba1.4k sqft1100 BELCHER ROAD S #448, LARGO, FL 33771For SaleMLS ID #TB8544326, Gina Poore', RE/MAX ACTION FIRST OF FLORIDA. Stellar MLS
- $250,0002 bd2 ba1.4k sqft1100 BELCHER ROAD S #454, LARGO, FL 33771For SaleMLS ID #TB8545051, Kimm Tinberg, NEXTHOME GULF COAST. Stellar MLS
