In search of: a buyer with a vision! So much potential waiting to be uncovered at 7365 Thomas Hall Drive. Conveniently located minutes away from Hwy 11, restaurants, schools & more! Featuring 3 bedrooms, 2 full bathrooms, tons of flex space on basement level perfect for office space, entertainment room, etc. High end kitchen appliances to remain with acceptable offer. Metal roof, updated HVAC systems & new decks on front and back porch (2024) mean low maintenance on those big ticket items! All situated on 0.93+/- acres of UNRESTRICTED property in Trussville, totally fenced in with personal access to the natural spring on property. Basement parking + additional carport parking.
For sale
$250,000
7365 Thomas Hall Dr, Trussville, AL 35173
3beds
2,434sqft
:
Get pre-qualified$1,502/mo
Single Family Residence
Built in 1978
0.93 Acres Lot
$-- Zestimate®
$103/sqft
$-- HOA
What's special
Metal roofBasement parkingAdditional carport parkingHigh end kitchen appliancesTotally fenced in
- 22 days |
- 2,389 |
- 228 |
Likely to sell faster than
Zillow last checked:
Listing updated:
Listed by:
Carlie Scroggins 205-504-0231,
Keller Williams Homewood
Source: GALMLS,MLS#: 21459386
Facts & features
Interior
Bedrooms & bathrooms
- Bedrooms: 3
- Bathrooms: 2
- Full bathrooms: 2
Rooms
- Room types: Bedroom, Bonus Room, Bathroom, Kitchen, Master Bathroom, Master Bedroom, Office/Study (ROOM)
Primary bedroom
- Level: First
Bedroom 1
- Level: First
Bedroom 2
- Level: First
Primary bathroom
- Level: First
Bathroom 1
- Level: First
Kitchen
- Features: Laminate Counters, Kitchen Island, Pantry
- Level: First
Living room
- Level: First
Basement
- Area: 1594
Office
- Level: Basement
Heating
- Central
Cooling
- Central Air
Appliances
- Included: Dishwasher, Refrigerator, Stainless Steel Appliance(s), Stove-Gas, Gas Water Heater
- Laundry: Electric Dryer Hookup, Washer Hookup, In Basement, Laundry Room, Laundry (ROOM), Yes
Features
- Central Vacuum, Linen Closet, Tub/Shower Combo
- Flooring: Carpet, Tile, Vinyl
- Doors: French Doors
- Basement: Full,Partially Finished,Daylight
- Attic: Other,Yes
- Number of fireplaces: 1
- Fireplace features: Gas Log, Stone, Kitchen, Gas
Interior area
- Total interior livable area: 2,434 sqft
- Finished area above ground: 1,594
- Finished area below ground: 840
Video & virtual tour
Property
Parking
- Total spaces: 4
- Parking features: Attached, Basement, Driveway, Garage Faces Side
- Attached garage spaces: 2
- Carport spaces: 2
- Covered spaces: 4
- Has uncovered spaces: Yes
Features
- Levels: One
- Stories: 1
- Patio & porch: Covered (DECK), Open (DECK), Screened (DECK), Deck
- Exterior features: Sprinkler System
- Pool features: None
- Fencing: Fenced
- Has view: Yes
- View description: None
- Waterfront features: No
Lot
- Size: 0.93 Acres
- Features: Many Trees, Subdivision
Details
- Parcel number: 1100191003012.000
- Special conditions: As Is
Construction
Type & style
- Home type: SingleFamily
- Property subtype: Single Family Residence
Materials
- Other
- Foundation: Basement
Condition
- Fixer
- Year built: 1978
Utilities & green energy
- Sewer: Septic Tank
- Water: Public
Community & HOA
Community
- Features: Curbs
- Security: Security System
- Subdivision: Breakstone Village
Location
- Region: Trussville
Financial & listing details
- Price per square foot: $103/sqft
- Tax assessed value: $208,500
- Annual tax amount: $2,590
- Price range: $250K - $250K
- Date on market: 7/17/2026
- Road surface type: Paved
Estimated market value
Not available
Estimated sales range
Not available
Not available
Price history
| Date | Event | Price |
|---|---|---|
| 7/17/2026 | Listed for sale | $250,000+57.2%$103/sqft |
Source:  GALMLS #21459386 Report a problem GALMLS #21459386 Report a problem | ||
| 1/6/2021 | Listing removed | -- |
Source:  GALMLS Report a problem GALMLS Report a problem | ||
| 12/10/2020 | Listed for sale | $159,000-3.6%$65/sqft |
Source: ARC Realty #1271241 Report a problem | ||
| 8/19/2020 | Listing removed | $165,000$68/sqft |
Source: RealtySouth #891049 Report a problem | ||
| 8/6/2020 | Pending sale | $165,000$68/sqft |
Source: RealtySouth #891049 Report a problem | ||
| 7/31/2020 | Listed for sale | $165,000$68/sqft |
Source: RealtySouth-OTM-Acton Rd #891049 Report a problem | ||
Public tax history
| Year | Property taxes | Tax assessment |
|---|---|---|
| 2025 | $2,590 | $41,700 +99.9% |
| 2024 | -- | $20,860 +14.2% |
| 2023 | -- | $18,260 -18% |
| 2022 | -- | $22,260 +19.3% |
| 2021 | -- | $18,660 |
| 2020 | -- | $18,660 |
| 2019 | -- | $18,660 +26.1% |
| 2018 | -- | $14,800 |
| 2017 | -- | $14,800 -11.4% |
| 2016 | -- | $16,700 +13.3% |
| 2015 | -- | $14,740 -49.3% |
| 2014 | $801 | $29,060 |
| 2013 | $801 | $29,060 +100% |
| 2012 | $801 -1.4% | $14,530 -1.4% |
| 2011 | $812 | $14,730 |
| 2010 | $812 | $14,730 |
| 2009 | $812 -2.1% | $14,730 -2.1% |
| 2008 | $829 +3.6% | $15,040 +3.6% |
| 2007 | $800 +2.9% | $14,520 +2.9% |
| 2006 | $777 +4.2% | $14,110 +4.2% |
| 2005 | $746 -0.7% | $13,540 -50.3% |
| 2004 | $751 +7.2% | $27,260 +7.2% |
| 2003 | $701 +27.1% | $25,440 +154.1% |
| 2002 | $552 | $10,010 |
| 2001 | $552 | $10,010 |
| 2000 | $552 | $10,010 |
Find assessor info on the county website
Monthly payment
Est. payment
Payment breakdown
Explore the cost of this home by adjusting the details. Changes won't be saved.Climate risks
Neighborhood: 35173
Nearby schools
GreatSchools rating
- 10/10Paine Intermediate SchoolGrades: PK-5Distance: 1.3 mi
- 10/10Hewitt-Trussville Middle SchoolGrades: 6-8Distance: 2.1 mi
- 10/10Hewitt-Trussville High SchoolGrades: 9-12Distance: 2.6 mi
Schools provided by the listing agent
- Elementary: Paine
- Middle: Hewitt - Trussville
- High: Hewitt - Trussville
Source: GALMLS. This data may not be complete. We recommend contacting the local school district to confirm school assignments for this home.
- $331,8003 bd2 ba2k sqft7359 Thomas Hall Dr, Trussville, AL 35173Off Market
- $289,1003 bd3 ba2k sqft4331 Stone Ridge Cir, Trussville, AL 35173Off Market
- $237,7003 bd2 ba1.8k sqft7366 Thomas Hall Dr, Trussville, AL 35173Off Market
- $225,0004 bd3 ba2.7k sqft7371 Thomas Hall Dr, Trussville, AL 35173Sold
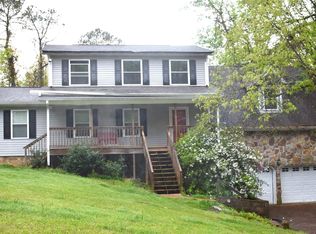
- $305,3003 bd2 ba1.4k sqft7339 Thomas Hall Dr, Trussville, AL 35173Off Market
- $252,7003 bd2 ba1.4k sqft4265 Camp Coleman Rd, Trussville, AL 35173Off Market
- $260,3003 bd2 ba1.9k sqft4279 Camp Coleman Rd, Trussville, AL 35173Off Market
- $355,0004 bd3 ba2.3k sqft4359 Stone Ridge Cir, Trussville, AL 35173Sold
A local agent can set up tours, give advice and negotiate with sellers.
A local lender can help you make sure your offer is ready when you are.
Similar homes
- $--3 bd2 ba1.8k sqft610 Mermont Dr, Trussville, AL 35173Auction
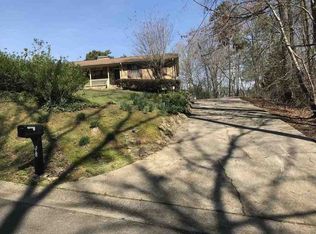 ServiceLink Auction
 - $275,0003 bd2 ba1.6k sqft7340 Roper Tunnel Rd, Trussville, AL 35173For Sale

 MLS ID #21455044, Justin Russell, 1 Percent Lists Legacy. GALMLS
 - $268,0003 bd2 ba1.7k sqft225 Ash Cir, Trussville, AL 35173For Sale
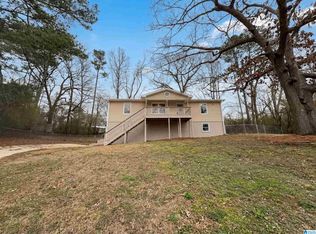 MLS ID #21444625, Nakia Walker, Opendoor Brokerage LLC. GALMLS
 - $255,0003 bd2 ba1.2k sqftSpectrum, Trussville, AL 35173For Sale
 MLS ID #21458149, Allen Kennemur, RE/MAX Realty Brokers. GALMLS
 - $300,0004 bd3 ba2.1k sqft7517 Breane Dr, Trussville, AL 35173For SaleMLS ID #21457976, Gusty Gulas, eXp Realty, LLC Central. GALMLS
- $300,0004 bd2 ba2k sqft112 Pinebluff Trl, Trussville, AL 35173For SaleMLS ID #21454305, Nick Fountain, RE/MAX Realty Brokers. GALMLS
- $249,9003 bd2 ba2.1k sqft2122 Vicki Dr, Birmingham, AL 35235For SaleMLS ID #21456710, Kayla McKinney-Hill, Keller Williams Realty Vestavia. GALMLS
- $249,0003 bd2 ba1.3k sqft5967 Old Acton Rd, Moody, AL 35004For SaleMLS ID #21461230, Yadira Ramon Herrera, Mainstay Brokerage LLC. GALMLS
- $--3 bd2 ba1.9k sqft5643 Desoto Dr, Pinson, AL 35126AuctionAuction.com 2
- $230,0004 bd3 ba1.7k sqft2537 Carmel Rd, Birmingham, AL 35235For SaleMLS ID #21461402, Alexia Mccall, eXp Realty, LLC Central. GALMLS
- $365,0004 bd3 ba2.6k sqftSpectrum, Trussville, AL 35173For SaleMLS ID #21460438, Brandi Miller, Keller Williams. GALMLS
- $--3 bd2 ba1.3k sqft5159 Promenade Dr, Trussville, AL 35173AuctionAuction.com 2
- $359,9003 bd2 ba1.9k sqft112 Silverleaf Dr, Trussville, AL 35173For SaleMLS ID #21461110, Jonathan Hyatt, Keller Williams. GALMLS
- $235,0003 bd2 ba2.1k sqft5504 Desoto Cir, Pinson, AL 35126For SaleMLS ID #21460378, Christina James, Keller Williams Realty Hoover. GALMLS
- $319,9004 bd3 ba2k sqft113 Longleaf Ln, Trussville, AL 35173For SaleMLS ID #21445593, Jeremy Carter, eXp Realty, LLC Central. GALMLS
- $350,0004 bd3 ba2.2k sqft6413 Mountain Ridge Rd, Trussville, AL 35173For SaleMLS ID #21460864, Lori Stokes, Keller Williams Realty Vestavia. GALMLS
- $358,0003 bd2 ba1.6k sqft209 Oak Dr W, Trussville, AL 35173For SaleMLS ID #21458925, Erica Pannell, Keller Williams. GALMLS
- $--3 bd3 ba2.1k sqft5550 Woodcreek Dr, Pinson, AL 35126AuctionAuction.com 2
- $185,0003 bd2 ba1.6k sqft3573 Queenstown Rd, Trussville, AL 35173For SaleMLS ID #21446728, Jeremy Galloway, EXP Realty LLC. GALMLS
- $189,9004 bd3 ba3.1k sqft3334 Smith Sims Rd, Trussville, AL 35173For SaleMLS ID #21452073, Beth Hansen, Webb & Company Realty. GALMLS
