Welcome to this well-maintained 3-bedroom, 2-bathroom home located in Trinidad, CO, offering plenty of space, comfort, and outdoor living. Situated on two spacious lots, this property offers plenty of room to enjoy the outdoors while providing beautiful mountain views. Inside, the home offers comfortable living spaces, an inviting kitchen, and plenty of natural light. Step outside to enjoy the large, beautifully maintained yard and covered patio, creating an ideal space for relaxing, entertaining, or enjoying Colorado's scenic surroundings. Additional features include a garage, ample outdoor space, mature landscaping, and classic character throughout. The combination of two lots, mountain views, a spacious yard, and a covered outdoor living area makes this a special opportunity in Trinidad.
Active
$279,000
737 W Baca St, Trinidad, CO 81082
3beds
2,280sqft
Single Family Residence
Built in 1930
0.25 Acres Lot
$-- Zestimate®
$122/sqft
$-- HOA
What's special
Classic character throughoutBeautiful mountain viewsCombination of two lotsLarge beautifully maintained yardSpacious lotsMature landscapingInviting kitchen
- 65 days
- 318
- 20
Zillow last checked:
Listing updated:
Listed by:
Jade Bullard 719-568-0253,
Code of the West Real Estate LLC
Source: PAR,MLS#: 241829
Facts & features
Interior
Bedrooms & bathrooms
- Bedrooms: 3
- Bathrooms: 2
- Full bathrooms: 2
- 3/4 bathrooms: 1
- 1/4 bathrooms: 1
- Main level bedrooms: 2
Primary bedroom
- Level: Main
- Area: 154.58
- Dimensions: 13.25 x 11.67
Bedroom 2
- Level: Main
- Area: 116.25
- Dimensions: 10.33 x 11.25
Bedroom 3
- Level: Basement
- Area: 159.39
- Dimensions: 12.58 x 12.67
Dining room
- Level: Main
- Area: 185.64
- Dimensions: 13.67 x 13.58
Family room
- Level: Basement
- Area: 198.28
- Dimensions: 14.33 x 13.83
Kitchen
- Level: Main
- Area: 244.03
- Dimensions: 11.67 x 20.92
Living room
- Level: Main
- Area: 200.58
- Dimensions: 14.5 x 13.83
Features
- Ceiling Fan(s)
- Basement: Finished
- Number of fireplaces: 2
Interior area
- Total structure area: 2,280
- Total interior livable area: 2,280 sqft
Video & virtual tour
Property
Parking
- Total spaces: 2
- Parking features: 1 Car Garage Attached, 1 Car Carport Attached
- Attached garage spaces: 1
- Carport spaces: 1
- Covered spaces: 2
Features
- Patio & porch: Porch-Covered-Front, Porch-Covered-Rear
- Fencing: Metal Fence-Rear
Lot
- Size: 0.25 Acres
- Features: Corner Lot, Lawn-Front, Lawn-Rear
Details
- Additional structures: Shed(s)
- Parcel number: 14039000
- Zoning: RES
- Special conditions: Standard
Construction
Type & style
- Home type: SingleFamily
- Architectural style: Ranch
- Property subtype: Single Family Residence
Condition
- Year built: 1930
Community & HOA
Community
- Subdivision: Trinidad
Location
- Region: Trinidad
Financial & listing details
- Price per square foot: $122/sqft
- Tax assessed value: $286,574
- Annual tax amount: $1,014
- Date on market: 8/20/2026
- Road surface type: Paved
Estimated market value
Not available
Estimated sales range
Not available
Not available
Price history
| Date | Event | Price |
|---|---|---|
| 8/19/2026 | Listed for sale | $279,000$122/sqft |
Source: Spanish Peaks MLS #26-819 Report a problem | ||
Public tax history
| Year | Property taxes | Tax assessment |
|---|---|---|
| 2026 | $661 +68.9% | $17,910 |
| 2025 | $391 +2.6% | $17,910 +1.2% |
| 2024 | $381 +61.2% | $17,690 -3.5% |
| 2023 | $236 -1.5% | $18,340 +94.7% |
| 2022 | $240 | $9,420 |
| 2021 | -- | $9,420 |
| 2020 | $237 -2.5% | $9,420 -0.7% |
| 2018 | $243 +3.1% | $9,490 |
| 2017 | $236 -7.4% | $9,490 -9.5% |
| 2015 | $255 -3.3% | $10,489 |
| 2013 | $263 | $10,489 |
Find assessor info on the county website
Monthly payment
Est. payment
Payment breakdown
Explore the cost of this home by adjusting the details. Changes won't be saved.Climate risks
Neighborhood: 81082
Nearby schools
Schools provided by the listing agent
- District: TSD#1
Source: PAR. This data may not be complete. We recommend contacting the local school district to confirm school assignments for this home.
Similar homes
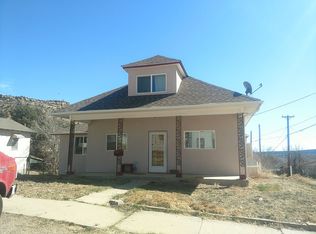
- $275,0002 bd1 ba2.6k sqft611 W Kansas Ave, Trinidad, CO 81082For Sale
 MLS ID #241716, Stacy Kibler, Keller Williams Partners Realty. PAR
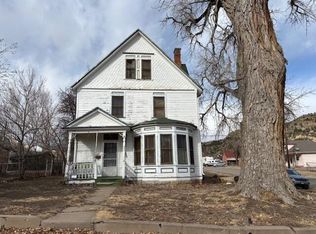
 - $275,0003 bd2 ba2k sqft227 S Oak St, Trinidad, CO 81082For Sale
 MLS ID #26-1052, Monica Violante, Southern Colorado Realty. Spanish Peaks MLS
 - $250,0003 bd2 ba2.6k sqft1505 San Luis St, Trinidad, CO 81082For Sale
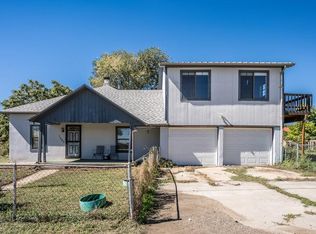 MLS ID #242630, The Onyx Group, Keller Williams Performance Realty. PAR
 - $209,0003 bd2 ba1.3k sqft614 W Baca St, Trinidad, CO 81082For Sale
 MLS ID #26-1050, Sharon D Sciacca, TLC Real Estate Services. Spanish Peaks MLS
 - $265,0003 bd1 ba2.2k sqft704 Lane Street, Trinidad, CO 81082For Sale
 MLS ID #8636133, Traci Rainer, Curtis Ryan Properties LLC. REcolorado as distributed by MLS GRID
 - $241,0004 bd1 ba2.3k sqft2003 Pinon Street, Trinidad, CO 81082For SaleMLS ID #3403923, Ashley Hall, eXp Realty - ROCC. REcolorado as distributed by MLS GRID
