Spacious Open Living concept family home on five City Lots. Three bedrooms, 3/4 master bath, 1/2 Guest bath. with laundry hook ups. Tiled floors, some laminate. Upper/Attic is open gameroom with electric heat. New electrical, New Gas Forced Air Furnace. (Improvements made in July 2026.). Full unfinished basement with walkout to back yard. The back addition need to be lifted and supported. This home needs TLC.
For sale
$255,000
809 Baltimore Ave, Trinidad, CO 81082
3beds
1,739sqft
Single Family Residence
Built in 1913
0.39 Acres Lot
$243,800 Zestimate®
$147/sqft
$-- HOA
What's special
Laundry hook upsThree bedroomsFive city lotsTiled floors
- 28 days
- 552
- 13
Likely to sell faster than
Zillow last checked:
Listing updated:
Listed by:
Cynthia J. Wold 719-680-7279,
TLC Real Estate Services
Source: Spanish Peaks MLS,MLS#: 26-946
Facts & features
Interior
Bedrooms & bathrooms
- Bedrooms: 3
- Bathrooms: 2
- 3/4 bathrooms: 1
- 1/2 bathrooms: 1
Heating
- Electric, Forced Air, Natural Gas
Appliances
- Included: Gas, Washer, Refrigerator, Microwave, Gas Range
Features
- Ceiling Fan(s), Eating Area
- Flooring: Tile, Laminate
- Windows: Double Pane Windows
- Basement: Partial,Unfinished
Interior area
- Total structure area: 1,739
- Total interior livable area: 1,739 sqft
- Finished area above ground: 1,739
- Finished area below ground: 0
Property
Features
- Levels: One and One Half
- Stories: 1
- Patio & porch: Porch
- Has view: Yes
- View description: Mountain(s), House
Lot
- Size: 0.39 Acres
- Features: Corner Lot
Details
- Parcel number: 10209010
- Zoning: Residential
Construction
Type & style
- Home type: SingleFamily
- Architectural style: Ranch
- Property subtype: Single Family Residence
Materials
- Brick
- Roof: Composition
Condition
- Year built: 1913
Utilities & green energy
- Water: Public
Community & HOA
Community
- Subdivision: East Side
HOA
- Has HOA: No
- Amenities included: None
Location
- Region: Trinidad
Financial & listing details
- Price per square foot: $147/sqft
- Tax assessed value: $164,241
- Annual tax amount: $574
- Date on market: 9/23/2026
- Road surface type: Paved
Estimated market value
$243,800
$232,000 - $256,000
$1,363/mo
Price history
| Date | Event | Price |
|---|---|---|
| 9/23/2026 | Listed for sale | $255,000$147/sqft |
Source: Spanish Peaks MLS #26-946 Report a problem | ||
Public tax history
| Year | Property taxes | Tax assessment |
|---|---|---|
| 2026 | $582 +67% | $10,270 |
| 2025 | $348 +2.6% | $10,270 +0.9% |
| 2024 | $339 -26.5% | $10,180 -47.8% |
| 2023 | $462 -1.6% | $19,510 +112.3% |
| 2022 | $469 | $9,190 -6.5% |
| 2021 | -- | $9,830 |
| 2020 | $495 -2.4% | $9,830 -0.6% |
| 2018 | $507 +3.1% | $9,890 |
| 2017 | $491 +85% | $9,890 -9.6% |
| 2015 | $266 -3.3% | $10,942 |
| 2013 | $275 | $10,942 |
Find assessor info on the county website
Monthly payment
Est. payment
Payment breakdown
Explore the cost of this home by adjusting the details. Changes won't be saved.Climate risks
Neighborhood: 81082

Similar homes
- $--3 bd2 ba1.6k sqft23523 Highway 12, Trinidad, CO 81082Auction
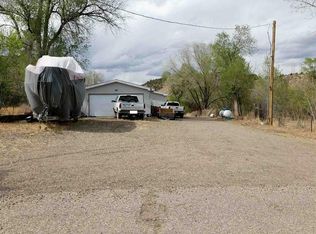 Auction.com 1
 - $225,0003 bd2 ba1.5k sqft506 E 7th St, Trinidad, CO 81082For Sale
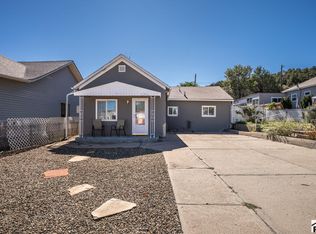 MLS ID #242619, The Onyx Group, Keller Williams Performance Realty. PAR
 - $250,0003 bd2 ba2.6k sqft1505 San Luis St, Trinidad, CO 81082For Sale
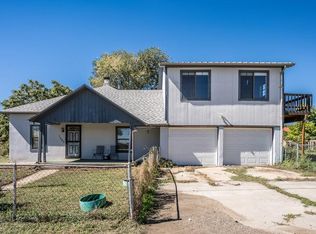 MLS ID #242630, The Onyx Group, Keller Williams Performance Realty. PAR
 - $265,0003 bd1 ba2.2k sqft704 Lane Street, Trinidad, CO 81082For Sale
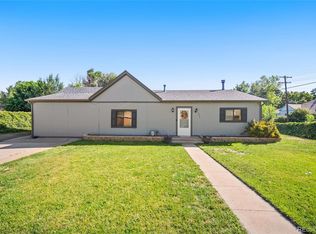
 MLS ID #8636133, Traci Rainer, Curtis Ryan Properties LLC. REcolorado as distributed by MLS GRID
 - $225,0004 bd2 ba2.3k sqft212 S Spruce Street, Trinidad, CO 81082For Sale
 MLS ID #839558, Sarah Manshel. CREN
 - $241,0004 bd1 ba2.3k sqft2003 Pinon Street, Trinidad, CO 81082For SaleMLS ID #3403923, Ashley Hall, eXp Realty - ROCC. REcolorado as distributed by MLS GRID
- $225,0003 bd3 ba2.2k sqft522 E 1st Street #A & B, Trinidad, CO 81082For SaleMLS ID #831971, Sarah Manshel. CREN
