Welcome to this Beautifully Move-In Ready Home with Outstanding Curb Appeal!
From the moment you arrive, you'll be captivated by this home's breathtaking curb appeal and low-maintenance landscaping. Step inside and fall in love with the spacious, open layout featuring vaulted ceilings, large windows, and an abundance of natural light that fills every room.
The well-appointed kitchen boasts beautiful wood cabinetry, stainless steel appliances, and plenty of workspace, making it perfect for everyday living and entertaining. Just off the main living area, the inviting sunroom provides additional living space to relax, unwind, or enjoy your morning coffee year-round.
Each generously sized bedroom offers comfort and privacy, complete with spacious walk-in closets, giving every member of the family a place to call their own.
The finished basement adds incredible versatility, featuring a home office, gym, and a large recreation area, ideal for working from home, staying active, or enjoying family movie nights and gatherings.
Step outside to the expansive backyard, where you'll find a large patio and a dedicated outdoor BBQ area, creating the perfect setting for summer cookouts, entertaining family and friends, or simply relaxing after a long day.
Conveniently located close to schools, parks, shopping, and all local amenities, this exceptional home truly has it all.
Don't miss your opportunity to own this stunning home, schedule your private showing today!
Pending
$349,900
7373 Ponderosa Dr, Swartz Creek, MI 48473
3beds
3,438sqft
Single Family Residence
Built in 1995
0.35 Acres Lot
$352,200 Zestimate®
$102/sqft
$-- HOA
What's special
- 20 days |
- 43 |
- 0 |
Zillow last checked:
Listing updated:
Listed by:
Justin S Ford 855-477-7355,
EXP Realty Plymouth 855-477-7355,
Brandon Hawks 810-965-5777,
EXP Realty Plymouth
Source: Realcomp II,MLS#: 20261053514
Facts & features
Interior
Bedrooms & bathrooms
- Bedrooms: 3
- Bathrooms: 2
- Full bathrooms: 2
Primary bedroom
- Level: Entry
- Area: 180
- Dimensions: 12 X 15
Bedroom
- Level: Entry
- Area: 154
- Dimensions: 14 X 11
Bedroom
- Level: Entry
- Area: 143
- Dimensions: 13 X 11
Primary bathroom
- Level: Entry
- Area: 70
- Dimensions: 10 X 7
Other
- Level: Entry
- Area: 54
- Dimensions: 9 X 6
Family room
- Level: Entry
- Area: 357
- Dimensions: 21 X 17
Living room
- Level: Entry
- Area: 360
- Dimensions: 20 X 18
Heating
- Forced Air, Natural Gas
Appliances
- Included: Dishwasher, Dryer, Free Standing Gas Range, Free Standing Refrigerator, Microwave, Stainless Steel Appliances, Washer
Features
- Basement: Finished
- Has fireplace: Yes
- Fireplace features: Living Room
Interior area
- Total interior livable area: 3,438 sqft
- Finished area above ground: 1,921
- Finished area below ground: 1,517
Property
Parking
- Total spaces: 2
- Parking features: Two Car Garage, Attached
- Attached garage spaces: 2
Features
- Levels: One
- Stories: 1
- Entry location: GroundLevel
- Patio & porch: Deck, Patio
- Exterior features: Awnings, Barbecue
- Pool features: None
Lot
- Size: 0.35 Acres
- Dimensions: 80.00 x 190.00
Details
- Parcel number: 1517554043
- Special conditions: Short Sale No,Standard
Construction
Type & style
- Home type: SingleFamily
- Architectural style: Ranch
- Property subtype: Single Family Residence
Materials
- Brick
- Foundation: Basement, Block
Condition
- New construction: No
- Year built: 1995
Utilities & green energy
- Sewer: Sewer At Street
- Water: Waterat Street
Community & HOA
Community
- Security: Closed Circuit Cameras, Smoke Detectors
- Subdivision: GRANDWOOD ESTATES 4
HOA
- Has HOA: No
Location
- Region: Swartz Creek
Financial & listing details
- Price per square foot: $102/sqft
- Tax assessed value: $82,221
- Annual tax amount: $3,174
- Date on market: 7/17/2026
- Cumulative days on market: 21 days
- Listing agreement: Exclusive Right To Sell
- Listing terms: Cash,Covenant Deed,FHA
- Exclusions: Exclusion(s) Do Not Exist
Estimated market value
$352,200
$335,000 - $370,000
$2,488/mo
Price history
| Date | Event | Price |
|---|---|---|
| 7/21/2026 | Pending sale | $349,900$102/sqft |
Source:  Realcomp II #20261053514 Report a problem Realcomp II #20261053514 Report a problem | ||
| 7/17/2026 | Listed for sale | $349,900+145.5%$102/sqft |
Source: Realcomp II #20261053514 Report a problem | ||
| 6/11/1998 | Sold | $142,500$41/sqft |
Source:  MiRealSource #20239458 Report a problem MiRealSource #20239458 Report a problem | ||
Public tax history
| Year | Property taxes | Tax assessment |
|---|---|---|
| 2025 | $3,105 +6.9% | $151,400 +7.6% |
| 2024 | $2,904 | $140,700 +12.3% |
| 2023 | -- | $125,300 +10.7% |
| 2022 | -- | $113,200 +5.8% |
| 2021 | -- | $107,000 +5.1% |
| 2020 | -- | $101,800 +6.3% |
| 2019 | -- | $95,800 +13% |
| 2018 | $2,226 +13.7% | $84,800 +1.3% |
| 2017 | $1,957 +1% | $83,700 +6.6% |
| 2016 | $1,939 | $78,500 +9.9% |
| 2015 | $1,939 +56.1% | $71,400 +5.5% |
| 2014 | $1,242 | $67,700 +11.7% |
| 2012 | -- | $60,600 -3.2% |
| 2011 | -- | $62,600 -18.3% |
| 2010 | -- | $76,600 -14.9% |
| 2008 | $932 | $90,000 -4.7% |
| 2006 | -- | $94,400 +4.5% |
| 2005 | -- | $90,300 +16.7% |
| 2004 | -- | $77,400 -4% |
| 2003 | -- | $80,600 -1.9% |
| 2002 | $1,160 +2.7% | $82,200 +4.3% |
| 2001 | $1,129 +11% | $78,800 +0.3% |
| 2000 | $1,017 | $78,600 |
Find assessor info on the county website
Monthly payment
Est. payment
Payment breakdown
Explore the cost of this home by adjusting the details. Changes won't be saved.Climate risks
Neighborhood: 48473
Nearby schools
GreatSchools rating
- NAMorrish Elementary SchoolGrades: K-2Distance: 2.7 mi
- 4/10Swartz Creek Middle SchoolGrades: 6-8Distance: 3.6 mi
- 5/10Swartz Creek High SchoolGrades: 9-12Distance: 3.9 mi
- $203,200-- bd1 ba1k sqft7365 Ponderosa Dr, Swartz Creek, MI 48473Off Market
- $270,2003 bd3 ba1.4k sqft7381 Ponderosa Dr, Swartz Creek, MI 48473Off Market
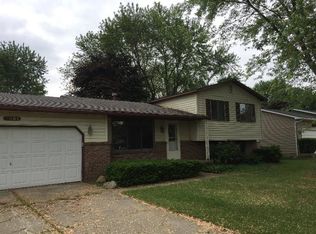
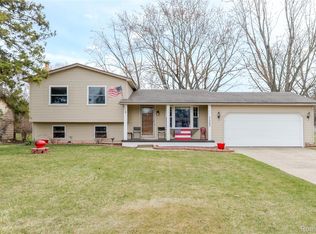
- $265,9003 bd2 ba1.7k sqft7357 Ponderosa Dr, Swartz Creek, MI 48473Sold
- $225,700-- bd1 ba1.5k sqft7389 Ponderosa Dr, Swartz Creek, MI 48473Off Market
- $217,500-- bd1 ba1.2k sqft7374 Ironwood Dr, Swartz Creek, MI 48473Off Market
- $239,0003 bd2 ba1.9k sqft7382 Ironwood Dr, Swartz Creek, MI 48473Off Market
- $248,8004 bd1 ba1.3k sqft7366 Ironwood Dr, Swartz Creek, MI 48473Off Market
- $234,5003 bd2 ba1k sqft7349 Ponderosa Dr, Swartz Creek, MI 48473Off Market
A local agent can set up tours, give advice and negotiate with sellers.
Similar homes
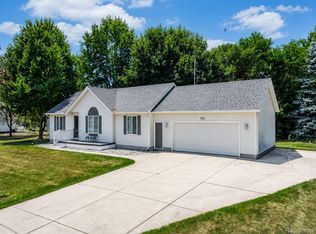
- $349,9003 bd3 ba2k sqft7030 Jennings Rd, Swartz Creek, MI 48473For Sale
 MLS ID #20261054578, Scott Statson, EXP Realty - Fenton. Realcomp II
 - $339,9003 bd3 ba3k sqft7129 Parkridge Pkwy, Swartz Creek, MI 48473For Sale
 MLS ID #20261048017, Hilda McNamara, AAA McNamara Properties Inc. Realcomp II
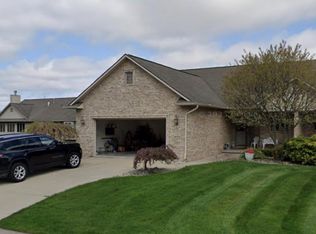
 - $359,0002 bd3 ba2.3k sqft5353 Wyndemere Common Sq, Swartz Creek, MI 48473For Sale
 MLS ID #20261060550, Scott Fader, Joseph Walter Realty, LLC. Realcomp II
 - $330,0005 bd3 ba2.2k sqft6045 Crooked River Dr, Swartz Creek, MI 48473For Sale

 MLS ID #26041435, Robin Massey, North Shores Properties, LLC.. MichRIC
 - $374,9004 bd3 ba3.2k sqft8032 Lark Ln, Grand Blanc, MI 48439For SaleMLS ID #20261064167, Tierra T Howard, Howard Homes 4 You LLC. Realcomp II
- $279,9003 bd2 ba1.7k sqft9194 Oakview Dr, Swartz Creek, MI 48473For SaleMLS ID #20261056636, Chris Bahoura, Community Choice Realty Inc. Realcomp II
- $289,0003 bd2 ba2k sqft6220 Thorncliff Dr, Swartz Creek, MI 48473For SaleMLS ID #20261057420, Ann Day, Legacy Realty Professionals. Realcomp II
- $--4 bd2 ba2.3k sqft3375 Seymour Rd, Swartz Creek, MI 48473AuctionAuction.com 1
- $424,9003 bd3 ba2k sqft7302 Geraldine Cir, Swartz Creek, MI 48473For SaleMLS ID #20261061003, Tamira Newman, The Agency of Gateway. Realcomp II
- $330,0004 bd3 ba2.6k sqft3067 Elk Creek Dr, Swartz Creek, MI 48473For SaleMLS ID #20261061104, Stacy Daul, Berkshire Hathaway HomeServices Michigan Real Est. Realcomp II
- $385,0003 bd4 ba2.9k sqft8077 Bradbury Ln, Grand Blanc, MI 48439For SaleMLS ID #20261063035, Stephanie Eagle, Howard Homes 4 You LLC. Realcomp II
- $299,9004 bd3 ba1.8k sqft4226 Wild Goose Dr, Swartz Creek, MI 48473For SaleMLS ID #20261054738, Becky Howard, American Associates Inc. Realcomp II
- $--3 bd2 ba1.8k sqft2040 Windsor Beach Dr, Fenton, MI 48430AuctionAuction.com 2
- $224,9004 bd2 ba2.2k sqft4286 Hill Rd, Swartz Creek, MI 48473For SaleMLS ID #20261058210, Sarah Minter, Wentworth Real Estate Group. Realcomp II
- $429,9003 bd2 ba1.9k sqft9394 Seymour Rd, Swartz Creek, MI 48473For SaleMLS ID #20261056058, Shane Adams, RE/MAX Select. Realcomp II
- $375,0004 bd2 ba1.8k sqft4306 Baldwin Rd, Grand Blanc, MI 48439For SaleMLS ID #20261061934, Melissa Redmond, Real Estate Cousins. Realcomp II
- $400,0003 bd3 ba2.4k sqft11342 Morrish Rd, Gaines, MI 48436For SaleMLS ID #20261063844, Emily Albright, Tremaine Real Estate. Realcomp II
- $359,9004 bd3 ba2.3k sqft1266 Theresa Dr, Fenton, MI 48430For SaleMLS ID #20261062457, Jenna Wozny, Golden Key Realty. Realcomp II
- $389,9003 bd4 ba2.9k sqft9110 Old Oak Dr, Grand Blanc, MI 48439For SaleMLS ID #20261062655, Chris Dabaldo, Amerapro. Realcomp II
- $--3 bd2 ba1.7k sqft6302 Wreckenridge Rd, Flint, MI 48532AuctionXome
