Welcome to this unique retreat on just under 2 acres in the West Middlesex School District, a property that truly must be seen in person to appreciate its scale and architectural character. The heart of the home is a breathtaking great room featuring 17-foot vaulted ceilings with beam accents and a striking loft with a catwalk that overlooks the expansive living area. The main floor hosts three comfortable bedrooms and a full bathroom with a tub/shower combo, while a sizable hallway offers a bonus sitting area and custom built-ins for extra storage. The kitchen is designed for the modern host, boasting a vast island with bar seating, a thoughtful coffee bar, and included electric stove, refrigerator, and dishwasher. that is open concept to dining area & living room. Upstairs, the second floor provides a versatile fourth bedroom or a secondary living suite & bonus space that overlooks the floor below. The lower level features an expansive, partially finished 11-course basement complete with additional living space, a bar, a workshop, storage, and a separate mechanicals room with a 200-amp electrical service updated just four years ago. A standout feature for the hobbyist or entrepreneur is the massive 37x60 block garage; previously licensed for automotive use, it includes two overhead doors, two man doors, a dedicated private office, and a wood burner with drop-duct work, making it the perfect setup for an auto body shop or car enthusiast- NO ZONING & perfect for your next business. There is also a 12x20 shed for additional equipment.
Contingent
$300,000
7376 Sharon Mercer Rd, Mercer, PA 16137
4beds
--sqft
Single Family Residence
Built in 1962
1.85 Acres Lot
$288,400 Zestimate®
$--/sqft
$-- HOA
What's special
Bonus sitting areaBreathtaking great roomThoughtful coffee barThree comfortable bedrooms
- 179 days
- 242
- 9
Zillow last checked:
Listing updated:
Listed by:
Malinda Koncar 724-981-9771,
BERKSHIRE HATHAWAY THE PREFERRED REALTY 724-981-9771
Source: WPMLS,MLS#: 1743998 Originating MLS: West Penn Multi-List
Originating MLS: West Penn Multi-ListFacts & features
Interior
Bedrooms & bathrooms
- Bedrooms: 4
- Bathrooms: 1
- Full bathrooms: 1
Primary bedroom
- Level: Main
- Dimensions: 12x14
Bedroom 2
- Level: Main
- Dimensions: 13x11
Bedroom 3
- Level: Main
- Dimensions: 13x11
Bedroom 4
- Level: Upper
- Dimensions: 24x7
Bonus room
- Level: Basement
Den
- Level: Basement
Dining room
- Level: Main
- Dimensions: 12x10
Kitchen
- Level: Main
- Dimensions: 10x15
Laundry
- Level: Basement
Living room
- Level: Main
- Dimensions: 13x16
Heating
- Forced Air, Gas
Cooling
- Central Air
Appliances
- Included: Some Electric Appliances, Dishwasher, Microwave, Refrigerator, Stove
Features
- Basement: Finished,Interior Entry
- Number of fireplaces: 1
- Fireplace features: Wood Burning
Video & virtual tour
Property
Parking
- Total spaces: 5
- Parking features: Detached, Garage, Garage Door Opener
- Has garage: Yes
Features
- Levels: One and One Half
- Stories: 1.5
- Pool features: None
Lot
- Size: 1.85 Acres
- Dimensions: 1.85
Details
- Parcel number: 15161007
Construction
Type & style
- Home type: SingleFamily
- Architectural style: Cape Cod
- Property subtype: Single Family Residence
Materials
- Brick
- Roof: Asphalt
Condition
- Resale
- Year built: 1962
Utilities & green energy
- Sewer: Septic Tank
- Water: Well
Community & HOA
Location
- Region: Mercer
Financial & listing details
- Tax assessed value: $22,350
- Annual tax amount: $2,396
- Date on market: 3/18/2026
Estimated market value
$288,400
$274,000 - $303,000
$1,500/mo
Price history
| Date | Event | Price |
|---|---|---|
| 8/21/2026 | Contingent | $300,000 |
Source:  WPMLS #1743998 Report a problem WPMLS #1743998 Report a problem | ||
| 5/27/2026 | Price change | $300,000-6.3% |
Source: WPMLS #1743998 Report a problem | ||
| 3/18/2026 | Listed for sale | $320,000+144.3% |
Source: WPMLS #1743998 Report a problem | ||
| 1/31/2018 | Sold | $131,000-5.8% |
Source: WPMLS #1311183 Report a problem | ||
| 1/25/2018 | Pending sale | $139,000 |
Source: Howard Hanna - Shenango Valley #1311183 Report a problem | ||
| 11/9/2017 | Price change | $139,000-6.7% |
Source: Howard Hanna - Shenango Valley #1311183 Report a problem | ||
| 6/20/2017 | Price change | $149,000-11.8% |
Source: Howard Hanna - Shenango Valley #1249669 Report a problem | ||
| 12/1/2016 | Price change | $169,000-2.9% |
Source: Howard Hanna - Shenango Valley #1249669 Report a problem | ||
| 10/18/2016 | Listed for sale | $174,000 |
Source: Howard Hanna - Shenango Valley #1249669 Report a problem | ||
Public tax history
| Year | Property taxes | Tax assessment |
|---|---|---|
| 2025 | $2,396 +4.5% | $22,350 |
| 2024 | $2,293 +2.5% | $22,350 |
| 2023 | $2,237 +1.5% | $22,350 |
| 2022 | $2,204 +2.8% | $22,350 |
| 2021 | $2,144 | $22,350 |
| 2020 | $2,144 | $22,350 |
| 2019 | $2,144 +4.7% | $22,350 |
| 2018 | $2,047 -0.5% | $22,350 |
| 2017 | $2,059 | $22,350 |
| 2016 | -- | $22,350 |
| 2015 | -- | $22,350 |
| 2014 | -- | $22,350 |
| 2013 | -- | $22,350 |
| 2012 | -- | $22,350 |
| 2011 | -- | $22,350 |
| 2010 | -- | $22,350 |
| 2009 | -- | $22,350 |
| 2008 | -- | $22,350 |
| 2007 | -- | $22,350 |
| 2006 | -- | $22,350 |
| 2005 | -- | $22,350 |
| 2004 | -- | $22,350 |
| 2003 | -- | $22,350 |
| 2002 | -- | $22,350 |
Find assessor info on the county website
Monthly payment
Est. payment
Payment breakdown
Explore the cost of this home by adjusting the details. Changes won't be saved.Climate risks
Neighborhood: 16137
Nearby schools
Schools provided by the listing agent
- District: West Middlesex Area
Source: WPMLS. This data may not be complete. We recommend contacting the local school district to confirm school assignments for this home.


Similar homes
- $319,9003 bd3 ba2.9k sqft460 N Maple St, Mercer, PA 16137For Sale
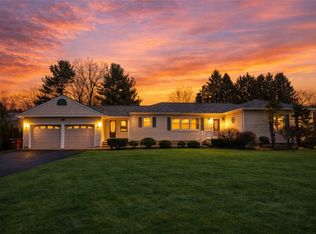 MLS ID #1745000, David Hall. WPMLS
 - $255,0004 bd2 ba-- sqft2233 Mercer West Middlesex Rd, West Middlesex, PA 16159For Sale
 MLS ID #1774005, Sara McCauley. WPMLS
 - $315,0004 bd2 ba-- sqft2951 Hann Hill Rd, Hermitage, PA 16148For Sale
 MLS ID #1754485, Annette Dougherty. WPMLS
 - $299,0004 bd2 ba-- sqft274 S Oakdale Ave, Hermitage, PA 16148For Sale
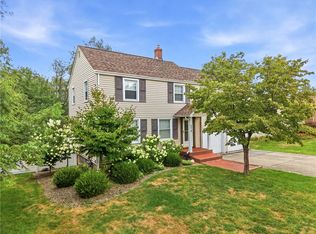 MLS ID #1767237, Sara McCauley. WPMLS
