Distinctive East-meets-West residence set at the top of the hill in Walnut's Countryside Estates. This four-bedroom floor plan with den has been thoughtfully transformed to include two dedicated Urasenke Japanese tea rooms, both with traditional tatami flooring, custom bamboo/rice-paper elements and sunken tea hearths. Formal living and dining rooms, vaulted entry, curved custom staircase, family room with fireplace and built-ins, remodeled kitchen with Fisher & Paykel dishwasher and Bosch cooking appliances, and three remodeled full baths. The primary suite offers vaulted ceilings, balcony and en suite bath. Decades of cultivated gardens include an English-inspired front garden with David Austin roses and a professionally designed Japanese tea garden with terraced hardscape, fountains, stone basin, garden lanterns and mature plantings. Landscape architecture and documented Nightscaping™ design by D. Rodney Tapp / Land Design. Double-pane windows and doors, exterior awnings, covered patio, rain chains and metal roof. Within award-winning Walnut Valley Unified School District-10/10 rating, with convenient access to regional freeways, Ontario International Airport and the San Gabriel Mountains.
Pending
Listed by: The Sully Group • Gary Sully • 714-404-5252
$1,349,000
738 Citadel Dr, Walnut, CA 91789
4beds
2,479sqft
Single Family Residence
Built in 1977
8,616 Square Feet Lot
$1,322,300 Zestimate®
$544/sqft
$-- HOA
What's special
Curved custom staircaseSunken tea hearthsMetal roofExterior awningsTraditional tatami flooringRain chainsCovered patio
- 21 days
- 148
- 3
Zillow last checked:
Listing updated:
Listed by:
Gary Sully DRE #01095171 714-404-5252,
The Sully Group,
Leah Wear DRE #01976531 714-665-1101,
The Sully Group
Source: CRMLS,MLS#: OC26204161 Originating MLS: California Regional MLS
Facts & features
Interior
Bedrooms & bathrooms
- Bedrooms: 4
- Bathrooms: 3
- Full bathrooms: 3
- Main level bathrooms: 1
- Main level bedrooms: 1
Rooms
- Room types: Art Studio, Bedroom, Converted Bedroom, Entry/Foyer, Family Room, Foyer, Kitchen, Living Room, Primary Bathroom, Primary Bedroom, Office, Dining Room
Primary bedroom
- Features: Primary Suite
Bedroom
- Features: Bedroom on Main Level
Bathroom
- Features: Bidet, Bathtub, Dual Sinks, Separate Shower
Kitchen
- Features: Remodeled, Updated Kitchen
Heating
- Central, Fireplace(s)
Cooling
- Central Air
Appliances
- Included: Built-In Range, Dishwasher, Disposal, Gas Oven, Microwave, Dryer, Washer
- Laundry: Washer Hookup, In Garage
Features
- Beamed Ceilings, Balcony, Ceiling Fan(s), Cathedral Ceiling(s), Separate/Formal Dining Room, High Ceilings, Recessed Lighting, Two Story Ceilings, Bedroom on Main Level, Entrance Foyer, Primary Suite
- Flooring: Carpet, Wood
- Windows: Double Pane Windows, Screens
- Has fireplace: Yes
- Fireplace features: Family Room, Gas
- Common walls with other units/homes: No Common Walls
Interior area
- Total interior livable area: 2,479 sqft
Video & virtual tour
Property
Parking
- Total spaces: 3
- Parking features: Door-Multi, Direct Access, Driveway, Garage, Storage
- Attached garage spaces: 3
Features
- Levels: Two
- Stories: 2
- Entry location: 1
- Patio & porch: Covered, Patio, Tile
- Exterior features: Lighting, Rain Gutters
- Pool features: None
- Spa features: None
Lot
- Size: 8,616 Square Feet
- Features: Back Yard, Drip Irrigation/Bubblers, Front Yard, Garden, Gentle Sloping, Sprinklers In Rear, Sprinklers In Front, Landscaped, Sprinkler System
Details
- Parcel number: 8709033020
- Special conditions: Standard
Construction
Type & style
- Home type: SingleFamily
- Architectural style: Traditional
- Property subtype: Single Family Residence
Materials
- Stucco
- Foundation: Slab
- Roof: Other
Condition
- Updated/Remodeled,Turnkey
- New construction: No
- Year built: 1977
Utilities & green energy
- Sewer: Sewer Tap Paid
- Water: Other
- Utilities for property: Electricity Connected, Natural Gas Connected, Sewer Connected, Water Connected
Community & HOA
Community
- Features: Biking, Park, Rural
- Security: Carbon Monoxide Detector(s)
Location
- Region: Walnut
Financial & listing details
- Price per square foot: $544/sqft
- Tax assessed value: $283,041
- Date on market: 9/22/2026
- Cumulative days on market: 21 days
- Listing terms: Conventional
- Inclusions: Kitchen refrigerator, washer/dryer, Security cameras, Water filtration system, Wine frig at wet bar, Various furniture is negotiable. Agent has a list
- Exclusions: Upstair wall light, small refrigerator, Family room TV
- Road surface type: Paved
Estimated market value
$1,322,300
$1.26M - $1.39M
$4,894/mo
Price history
| Date | Event | Price |
|---|---|---|
| 10/27/2026 | Pending sale | $1,349,000$544/sqft |
Source:  CRMLS #OC26204161 Report a problem | ||
| 10/13/2026 | Contingent | $1,349,000$544/sqft |
Source: CRMLS #OC26204161 Report a problem | ||
| 10/8/2026 | Listing removed | $1,349,000$544/sqft |
Source: CRMLS #OC26204161 Report a problem | ||
| 9/30/2026 | Price change | $1,349,000-3.6%$544/sqft |
Source: CRMLS #OC26204161 Report a problem | ||
| 9/22/2026 | Listed for sale | $1,399,000$564/sqft |
Source: CRMLS #OC26204161 Report a problem | ||
Public tax history
| Year | Property taxes | Tax assessment |
|---|---|---|
| 2026 | -- | $283,041 +2% |
| 2025 | $4,368 +7.1% | $277,492 +2% |
| 2024 | $4,078 +2.2% | $272,052 +2% |
| 2023 | $3,991 +2% | $266,719 +2% |
| 2022 | $3,914 +2.1% | $261,490 +2% |
| 2021 | $3,835 +1.1% | $256,363 +1% |
| 2020 | $3,793 | $253,735 +2% |
| 2019 | $3,793 +8.1% | $248,760 +2% |
| 2018 | $3,508 | $243,883 +2% |
| 2017 | $3,508 +4% | $239,102 +2% |
| 2016 | $3,372 +3.4% | $234,415 +1.5% |
| 2015 | $3,262 -0.7% | $230,894 +2% |
| 2014 | $3,283 | $226,372 +2.5% |
| 2012 | -- | $220,933 +2% |
| 2011 | -- | $216,602 +0.8% |
| 2010 | -- | $214,984 -0.2% |
| 2009 | -- | $215,496 +2% |
| 2008 | -- | $211,271 +2% |
| 2007 | -- | $207,130 +2% |
| 2006 | -- | $203,070 |
| 2005 | -- | $203,070 +4% |
| 2004 | -- | $195,186 +1.9% |
| 2003 | -- | $191,609 +2% |
| 2002 | -- | $187,853 +4% |
| 2000 | -- | $180,560 |
Find assessor info on the county website
Monthly payment
Est. payment
Payment breakdown
Explore the cost of this home by adjusting the details. Changes won't be saved.Climate risks
Neighborhood: 91789
Nearby schools
Schools provided by the listing agent
- Elementary: Morris
- Middle: Suzzane
- High: Walnut
Source: CRMLS. This data may not be complete. We recommend contacting the local school district to confirm school assignments for this home.

Similar homes
- $1,595,0004 bd3 ba2.4k sqft1689 S Lost Trail Dr, Walnut, CA 91789For Sale
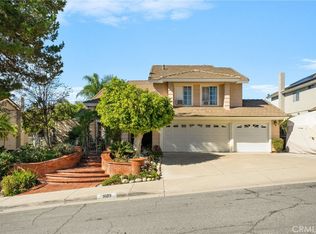 MLS ID #CV26234617, Rebeca Gallegos, AGENCY 8 REAL ESTATE GROUP. CRMLS
- $1,298,8004 bd3 ba2.2k sqft20505 Missionary Ridge St, Walnut, CA 91789For Sale
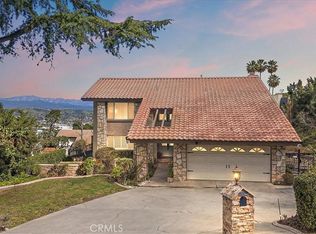 MLS ID #TR26058747, Janie Shiau, WeTrust Realty. CRMLS
- $1,389,0004 bd3 ba2.6k sqft2215 Calle Margarita, San Dimas, CA 91773For Sale
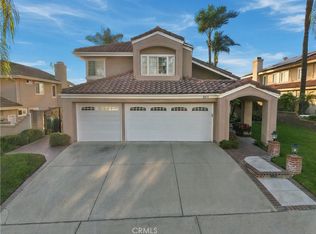 MLS ID #CV26222111, Mark Fog, The Real Estate Resource Group. CRMLS
- $1,250,0003 bd3 ba2.1k sqft20977 E Canyon Ridge Ln, Diamond Bar, CA 91789For Sale
 MLS ID #WS26120396, PING MAO, GoGo Realtors R.H. Corp.. CRMLS
Local buyer's agents are ready to help
