Welcome to 738 George Trask Drive, a well-maintained four-bedroom brick ranch situated on an impressive .60-acre homesite in a convenient Wilmington location with no HOA. With thoughtful updates, a spacious lot, and plenty of flexibility both inside and out, this home offers a great opportunity in a hard to beat location.
Inside, the home has been refreshed with new flooring, updated fixtures, and a new HVAC system. The four-bedroom layout offers flexibility for everyday living, guests, a home office, or additional flex space. Outside, fresh landscaping enhances the curb appeal, while the oversized lot provides plenty of room for outdoor entertaining, gardening, recreation, or future additions.
Located approximately five minutes from Wrightsville Beach and just minutes from Mayfaire, shopping, dining, and everyday essentials, 738 George Trask Drive offers generous space and convenience in one of Wilmington's most desirable areas.
Under contract
$615,000
738 George Trask Drive, Wilmington, NC 28405
4beds
1,558sqft
Single Family Residence
Built in 1967
0.61 Acres Lot
$612,300 Zestimate®
$395/sqft
$-- HOA
What's special
- 21 days
- 123
- 0
Likely to sell faster than
Zillow last checked:
Listing updated:
Listed by:
Lynne M Galloway 910-233-5401,
Landmark Sotheby's International Realty,
Calista R Hornbuckle 910-682-8003,
Landmark Sotheby's International Realty
Source: Hive MLS,MLS#: 100605080 Originating MLS: Cape Fear Realtors MLS, Inc.
Originating MLS: Cape Fear Realtors MLS, Inc.Facts & features
Interior
Bedrooms & bathrooms
- Bedrooms: 4
- Bathrooms: 2
- Full bathrooms: 2
Rooms
- Room types: Master Bedroom, Bedroom 1, Bedroom 2, Bedroom 3, Dining Room, Family Room, Living Room
Primary bedroom
- Level: First
- Dimensions: 13 x 12
Bedroom 1
- Level: First
- Dimensions: 13 x 12
Bedroom 2
- Level: First
- Dimensions: 13 x 10
Bedroom 3
- Level: First
- Dimensions: 12 x 11
Dining room
- Level: First
- Dimensions: 16 x 10
Family room
- Level: First
- Dimensions: 16 x 14
Kitchen
- Level: First
- Dimensions: 16 x 10
Living room
- Level: First
- Dimensions: 16 x 13
Heating
- Electric, Forced Air, Heat Pump
Cooling
- Central Air
Appliances
- Included: Electric Oven, Built-In Microwave, Freezer, Washer, Refrigerator, Dryer, Disposal, Dishwasher
- Laundry: In Garage
Features
- Ceiling Fan(s), See Remarks
- Flooring: Vinyl, Wood
- Basement: None
- Attic: Pull Down Stairs
- Has fireplace: No
Interior area
- Total structure area: 1,558
- Total interior livable area: 1,558 sqft
Property
Parking
- Total spaces: 5
- Parking features: Concrete, On Site, Paved, Garage
- Attached garage spaces: 5
Accessibility
- Accessibility features: None
Features
- Levels: One
- Patio & porch: Deck, Porch
- Exterior features: None
- Fencing: Back Yard,Fenced
- Has view: Yes
- View description: See Remarks
- Waterfront features: None
- Frontage type: See Remarks
Lot
- Size: 0.61 Acres
- Features: Open Lot, See Remarks
Details
- Parcel number: R05014009010000
- Zoning: R-15
- Special conditions: Standard
Construction
Type & style
- Home type: SingleFamily
- Property subtype: Single Family Residence
Materials
- Brick, Wood Frame
- Foundation: Crawl Space
- Roof: Shingle
Condition
- New construction: No
- Year built: 1967
Utilities & green energy
- Sewer: Public Sewer
- Water: Public
- Utilities for property: Sewer Available, Water Available
Green energy
- Green verification: None
Community & HOA
Community
- Subdivision: Long Leaf Acres
HOA
- Has HOA: No
Location
- Region: Wilmington
Financial & listing details
- Price per square foot: $395/sqft
- Tax assessed value: $496,100
- Annual tax amount: $2,919
- Date on market: 9/21/2026
- Cumulative days on market: 21 days
- Listing agreement: Exclusive Right To Sell
- Listing terms: Cash,Conventional
- Road surface type: Paved
Estimated market value
$612,300
$582,000 - $643,000
$2,402/mo
Price history
| Date | Event | Price |
|---|---|---|
| 9/23/2026 | Contingent | $615,000$395/sqft |
Source:  Hive MLS #100605080 Report a problem Hive MLS #100605080 Report a problem | ||
| 9/21/2026 | Listed for sale | $615,000+112.8%$395/sqft |
Source: Hive MLS #100605080 Report a problem | ||
| 12/22/2020 | Sold | $289,000-3.3%$185/sqft |
Source: Hive MLS #100247351 Report a problem | ||
| 12/2/2020 | Pending sale | $299,000$192/sqft |
Source: Nest Realty #100247351 Report a problem | ||
| 12/1/2020 | Listed for sale | $299,000+76.9%$192/sqft |
Source: Nest Realty #100247351 Report a problem | ||
| 2/27/2020 | Listing removed | $2,200$1/sqft |
Source: Owner Report a problem | ||
| 2/22/2020 | Listed for rent | $2,200+10%$1/sqft |
Source: Owner Report a problem | ||
| 4/15/2019 | Listing removed | $2,000$1/sqft |
Source: Owner Report a problem | ||
| 4/14/2019 | Listed for rent | $2,000+11.1%$1/sqft |
Source: Owner Report a problem | ||
| 6/14/2018 | Listing removed | $1,800$1/sqft |
Source: Owner Report a problem | ||
| 5/30/2018 | Listed for rent | $1,800$1/sqft |
Source: Owner Report a problem | ||
| 12/15/2011 | Listing removed | $169,000+4.6%$108/sqft |
Source: Joanne Parker & Associates, Inc. Report a problem | ||
| 7/28/2011 | Sold | $161,500-4.4%$104/sqft |
Source: Hive MLS #30458626 Report a problem | ||
| 6/23/2011 | Price change | $169,000-6.1%$108/sqft |
Source: Joanne Parker & Associates, Inc. Report a problem | ||
| 6/18/2011 | Price change | $179,900+6.4%$115/sqft |
Source: Joanne Parker & Associates, Inc. Report a problem | ||
| 6/4/2011 | Price change | $169,000-5.6%$108/sqft |
Source: Joanne S Parker & Associates #458626 Report a problem | ||
| 1/27/2011 | Price change | $179,000-0.5%$115/sqft |
Source: Joanne S Parker & Associates #458626 Report a problem | ||
| 1/9/2011 | Listed for sale | $179,900$115/sqft |
Source: Joanne Parker & Associates, Inc. Report a problem | ||
Public tax history
| Year | Property taxes | Tax assessment |
|---|---|---|
| 2025 | $2,920 +24.6% | $496,100 +84.2% |
| 2024 | $2,343 +3% | $269,300 |
| 2023 | $2,276 -0.6% | $269,300 |
| 2022 | $2,289 -0.7% | $269,300 |
| 2021 | $2,305 +33.2% | $269,300 +63.9% |
| 2020 | $1,731 | $164,300 |
| 2019 | $1,731 | $164,300 |
| 2018 | $1,731 | $164,300 |
| 2017 | $1,731 -6% | $164,300 -1.1% |
| 2016 | $1,840 +4.6% | $166,100 |
| 2015 | $1,759 +4.4% | $166,100 |
| 2014 | $1,684 | $166,100 |
| 2013 | -- | $166,100 |
| 2012 | -- | $166,100 -9.7% |
| 2011 | -- | $183,893 |
| 2010 | -- | $183,893 |
| 2009 | -- | -- |
| 2008 | -- | -- |
| 2007 | -- | -- |
| 2005 | -- | $107,297 |
| 2004 | -- | $107,297 |
| 2003 | -- | $107,297 |
| 2002 | -- | $107,297 |
| 2001 | -- | $107,297 |
| 2000 | -- | $107,297 |
Find assessor info on the county website
Monthly payment
Est. payment
Payment breakdown
Explore the cost of this home by adjusting the details. Changes won't be saved.Climate risks
Neighborhood: Windemere
Nearby schools
Schools provided by the listing agent
- Elementary: College Park
- Middle: Noble
- High: Laney
Source: Hive MLS. This data may not be complete. We recommend contacting the local school district to confirm school assignments for this home.
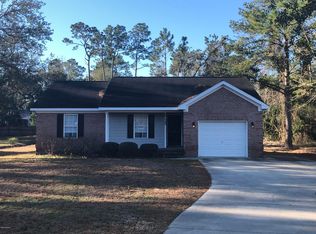
- $357,3002 bd1 ba1.2k sqft742 George Trask Dr, Wilmington, NC 28405Off Market
- $614,4004 bd2 ba1.9k sqft734 George Trask Dr, Wilmington, NC 28405Off Market
- $512,0004 bd2 ba2.6k sqft746 George Trask Dr, Wilmington, NC 28405Off Market
- $416,5003 bd2 ba1.3k sqft730 George Trask Dr, Wilmington, NC 28405Off Market
Similar homes
- $649,9004 bd3 ba2.1k sqft120 Windemere Road, Wilmington, NC 28405For Sale
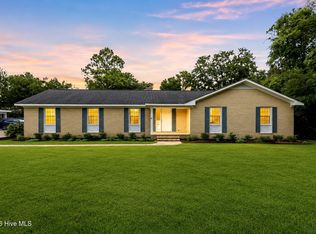
 MLS ID #100600047, The Domenico Grillo Real Estate Team, Keller Williams Innovate-Wilmington. Hive MLS
 - $625,0003 bd2 ba2k sqft622 Long Leaf Acres Drive, Wilmington, NC 28405For Sale
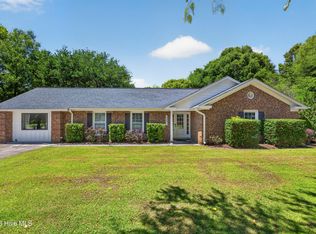 MLS ID #100580545, Christian C Fisher, Hilton Auction & Realty Inc-Whiteville. Hive MLS
 - $675,0003 bd3 ba2.1k sqft242 Dallas Drive, Wilmington, NC 28405For Sale
 MLS ID #100605274, Nell H Graham, Intracoastal Realty Corporation. Hive MLS
 - $650,0003 bd2 ba1.6k sqft5619 Saint Nicholas Road, Wilmington, NC 28405For Sale
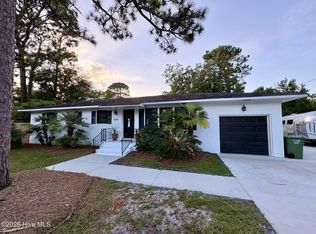 MLS ID #100598188, Nathanael Patel, eXp Realty. Hive MLS
 - $598,5003 bd3 ba1.5k sqft1304 Two Mile Circle E, Wilmington, NC 28405For SaleMLS ID #100606283, Denise R Brasser, Coastal Properties. Hive MLS
- $570,0003 bd3 ba1.5k sqft1009 Bay Creek Drive, Wilmington, NC 28405For SaleMLS ID #100607645, Michelle W Powell, Coldwell Banker Sea Coast Advantage-Midtown. Hive MLS
- $584,5003 bd2 ba1.6k sqft5137 Clear Run Drive, Wilmington, NC 28403For SaleMLS ID #100591393, Robi B Bennett, Intracoastal Realty Corporation. Hive MLS
- $634,0003 bd2 ba1.9k sqft7101 Crabwalk Court, Wilmington, NC 28405For SaleMLS ID #100596599, Rick A Goldbach, Intracoastal Realty Corporation. Hive MLS
- $505,0003 bd3 ba1.8k sqft6063 Cedar Ridge Drive, Wilmington, NC 28405For SaleMLS ID #100605570, Lisa W Wayne, Intracoastal Realty Corporation. Hive MLS
- $485,0003 bd2 ba1.9k sqft4622 Dean Drive, Wilmington, NC 28405For SaleMLS ID #100597253, Wendy G Thompson, REAL Broker LLC. Hive MLS
- $419,0003 bd2 ba1.2k sqft327 Green Meadows Drive, Wilmington, NC 28405For SaleMLS ID #100604332, Bobby Brandon Team, Intracoastal Realty Corporation. Hive MLS
- $454,9004 bd2 ba1.7k sqft1218 Dotson Ct, Wilmington, NC 28405For Sale
 MLS ID #4399419, Robin Nicholson, EXP Realty LLC Ballantyne. Canopy MLS as distributed by MLS GRID
 - $699,9003 bd2 ba1.7k sqft330 Rogersville Road, Wilmington, NC 28403New ConstructionMLS ID #100610045, Jennifer Bullock Team, RE/MAX Executive. Hive MLS
- $439,0003 bd2 ba1.3k sqft319 Halyard Court, Wilmington, NC 28405For SaleMLS ID #100609739, The Summers Real Estate Team, Keller Williams Innovate-Wilmington. Hive MLS
- $405,0003 bd2 ba1.2k sqft514 Plymouth Drive, Wilmington, NC 28405For SaleMLS ID #100604804, Tammy L Barnes, Coldwell Banker Sea Coast Advantage. Hive MLS
- $678,0003 bd1 ba1.2k sqft5054 Wrightsville Avenue, Wilmington, NC 28403For SaleMLS ID #100606278, Beatty Pittman Real Estate Team LLC, Intracoastal Realty Corporation. Hive MLS
- $560,0002 bd3 ba2.2k sqft7213 Islamerta Place, Wilmington, NC 28405For SaleMLS ID #100604553, Diana C Holdridge, Intracoastal Realty Corporation. Hive MLS
- $360,0003 bd2 ba1.3k sqft5137 Lord Byron Road, Wilmington, NC 28405For SaleMLS ID #100607089, Josh Butts, RE/MAX Executive. Hive MLS
- $456,0003 bd2 ba1.8k sqft4202 Dewitt Road, Wilmington, NC 28405For SaleMLS ID #100595387, Quanda Hudson Purnsley, Coldwell Banker Sea Coast Advantage. Hive MLS
- $550,9002 bd3 ba1.4k sqft1305 Two Mile Circle E, Wilmington, NC 28405For SaleMLS ID #100539672, Bill Frey, eXp Realty. Hive MLS
