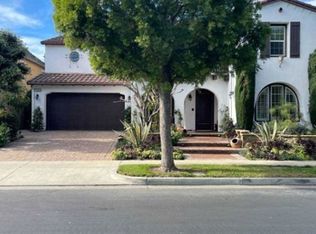
Bring your family home to this versatile and spacious coastal beauty, located on a secluded interior cul-de-sac street in Huntington Beach's desirable Crystalaire community. This lovely five-bedroom home offers a bedroom and full bath downstairs, usable for multi-generational living or a private office. Upstairs, the primary suite has a soaking tub and separate shower, a large walk-in closet, and a light and bright open space retreat. Down the hall are two additional bedrooms and another full bath, as well as a large flexible space usable as a 5th bedroom, media room or playroom. The popular beaches and nightlife of Surf City are just minutes away, while you also have the option of a serene and peaceful retreat behind gates. Don't miss it!
For sale
Listed by: Coast Realty Solutions, Inc. • Sean Ryan • Contact: 714-306-8151
Est. $2,499,000
7381 Siena Dr, Huntington Beach, CA 92648
5beds
3,047sqft
:
Get pre-qualified$15,589/mo
Single Family Residence
Built in 2000
5,095 Square Feet Lot
$-- Zestimate®
$820/sqft
$275/mo HOA
What's special
Large walk-in closetSecluded interior cul-de-sac street
- 153 days |
- 648 |
- 4 |
Zillow last checked:
Listing updated:
Listed by:
Sean Ryan DRE #01415690 714-306-8151,
Coast Realty Solutions, Inc.
Source: CRMLS,MLS#: PW26041675 Originating MLS: California Regional MLS
Originating MLS: California Regional MLSFacts & features
Interior
Bedrooms & bathrooms
- Bedrooms: 5
- Bathrooms: 4
- Full bathrooms: 3
- 1/2 bathrooms: 1
- Main level bathrooms: 1
- Main level bedrooms: 1
Rooms
- Room types: Bonus Room, Bedroom, Entry/Foyer, Family Room, Kitchen, Laundry, Living Room, Primary Bedroom, Media Room, Office, Other, Pantry, Dining Room
Bedroom
- Features: Bedroom on Main Level
Bathroom
- Features: Bathtub, Closet, Dual Sinks, Enclosed Toilet, Full Bath on Main Level, Linen Closet, Soaking Tub, Separate Shower, Walk-In Shower
Kitchen
- Features: Butler's Pantry, Kitchen Island, Kitchen/Family Room Combo, Remodeled, Self-closing Cabinet Doors, Self-closing Drawers, Tile Counters, Updated Kitchen, Utility Sink, Walk-In Pantry
Other
- Features: Walk-In Closet(s)
Pantry
- Features: Walk-In Pantry
Heating
- Central
Cooling
- Central Air
Appliances
- Included: Double Oven, Dishwasher, Gas Cooktop, Microwave, Refrigerator, Range Hood, Water Heater
- Laundry: Washer Hookup, Electric Dryer Hookup, Gas Dryer Hookup, Inside
Features
- Built-in Features, Ceiling Fan(s), Cathedral Ceiling(s), Dry Bar, Separate/Formal Dining Room, High Ceilings, In-Law Floorplan, Open Floorplan, Pantry, Recessed Lighting, Tile Counters, Bedroom on Main Level, Primary Suite, Walk-In Pantry, Walk-In Closet(s)
- Flooring: Carpet, Tile, Wood
- Doors: Insulated Doors, Panel Doors, Sliding Doors
- Windows: Insulated Windows
- Has fireplace: Yes
- Fireplace features: Living Room
- Common walls with other units/homes: No Common Walls
Interior area
- Total interior livable area: 3,047 sqft
Property
Parking
- Total spaces: 5
- Parking features: Direct Access, Door-Single, Garage Faces Front, Garage, Garage Door Opener
- Attached garage spaces: 3
- Uncovered spaces: 2
Accessibility
- Accessibility features: None
Features
- Levels: Two
- Stories: 2
- Entry location: 1st Floor
- Pool features: Community, Filtered, Waterfall, Association
- Has spa: Yes
- Spa features: Association, Community
- Fencing: Block
- Has view: Yes
- View description: None
Lot
- Size: 5,095 Square Feet
- Features: Back Yard, Cul-De-Sac, Front Yard, Sprinklers In Rear, Sprinklers In Front, Lawn, Landscaped, Level, Near Public Transit, Rectangular Lot, Sprinkler System, Street Level
Details
- Parcel number: 11143145
- Special conditions: Notice Of Default
Construction
Type & style
- Home type: SingleFamily
- Architectural style: Traditional
- Property subtype: Single Family Residence
Materials
- Drywall, Frame, Glass, Concrete, Stucco, Copper Plumbing
- Foundation: Slab
- Roof: Spanish Tile
Condition
- New construction: No
- Year built: 2000
Utilities & green energy
- Electric: Electricity - On Property, Standard
- Sewer: Sewer Tap Paid
- Water: Public
- Utilities for property: Cable Connected, Electricity Connected, Natural Gas Connected, Phone Connected, Sewer Connected, Water Connected
Community & HOA
Community
- Features: Curbs, Storm Drain(s), Street Lights, Suburban, Sidewalks, Gated, Pool
- Security: Carbon Monoxide Detector(s), Gated Community, Smoke Detector(s)
- Subdivision: Crystalaire (Crys)
HOA
- Has HOA: Yes
- Amenities included: Pool, Spa/Hot Tub
- HOA fee: $230 monthly
- HOA name: Crystalaire
- HOA phone: 949-838-3243
- Second HOA fee: $45 monthly
- Second HOA name: Seagate
Location
- Region: Huntington Beach
Financial & listing details
- Price per square foot: $820/sqft
- Tax assessed value: $928,194
- Annual tax amount: $10,530
- Date on market: 2/25/2026
- Cumulative days on market: 154 days
- Listing terms: Submit
- Road surface type: Paved
Foreclosure details
Estimated market value
Not available
Estimated sales range
Not available
$7,596/mo
Price history
| Date | Event | Price |
|---|---|---|
| 12/19/2000 | Sold | $616,000$202/sqft |
Source: Public Record Report a problem | ||
Public tax history
| Year | Property taxes | Tax assessment |
|---|---|---|
| 2025 | $10,530 +1.8% | $928,194 +2% |
| 2024 | $10,346 +2.3% | $909,995 +2% |
| 2023 | $10,116 +2.7% | $892,152 +2% |
| 2022 | $9,851 +1.9% | $874,659 +2% |
| 2021 | $9,667 +0.7% | $857,509 +1% |
| 2020 | $9,604 | $848,717 +2% |
| 2019 | $9,604 +1.2% | $832,076 +2% |
| 2018 | $9,487 +3% | $815,761 +2% |
| 2017 | $9,214 | $799,766 +2% |
| 2016 | $9,214 +4.7% | $784,085 +1.5% |
| 2015 | $8,802 +3.1% | $772,308 +2% |
| 2014 | $8,534 | $757,180 +0.5% |
| 2013 | -- | $753,758 +2% |
| 2012 | -- | $738,979 +2% |
| 2011 | -- | $724,490 +0.8% |
| 2010 | -- | $719,076 -0.2% |
| 2009 | -- | $720,785 +2% |
| 2008 | -- | $706,652 +2% |
| 2007 | -- | $692,797 +2% |
| 2006 | -- | $679,213 +2% |
| 2005 | -- | $665,896 +2% |
| 2004 | -- | $652,840 +1.9% |
| 2003 | -- | $640,875 +2% |
| 2002 | -- | $628,309 +2% |
| 2001 | $6,291 +284% | $615,990 +315.9% |
| 2000 | $1,638 | $148,104 |
Find assessor info on the county website
Monthly payment
Est. payment
Payment breakdown
Explore the cost of this home by adjusting the details. Changes won't be saved.Climate risks
Neighborhood: Crystallaire
Nearby schools
GreatSchools rating
- 9/10Huntington Seacliff Elementary SchoolGrades: K-5Distance: 0.8 mi
- 8/10Ethel Dwyer Middle SchoolGrades: 6-8Distance: 1.5 mi
- 9/10Huntington Beach High SchoolGrades: 9-12Distance: 1 mi
Schools provided by the listing agent
- Elementary: Seacliff
- Middle: Dwyer
- High: Huntington Beach
Source: CRMLS. This data may not be complete. We recommend contacting the local school district to confirm school assignments for this home.
- $2,371,0004 bd4 ba3.1k sqft7371 Siena Dr, Huntington Beach, CA 92648Sold

- $2,321,1004 bd4 ba3.1k sqft7391 Siena Dr, Huntington Beach, CA 92648Off Market
- $2,561,4004 bd4 ba3.1k sqft7426 Marisa Dr, Huntington Beach, CA 92648Off Market
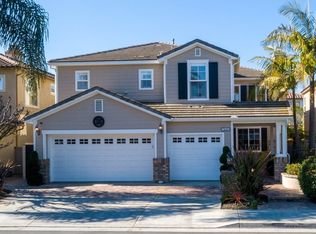
- $2,226,8004 bd3 ba3k sqft7416 Marisa Dr, Huntington Beach, CA 92648Off Market
- $2,358,5005 bd4 ba3.1k sqft7361 Siena Dr, Huntington Beach, CA 92648Off Market
- $2,323,3005 bd4 ba3.1k sqft7411 Siena Dr, Huntington Beach, CA 92648Off Market
- $2,279,2004 bd3 ba3.1k sqft7406 Marisa Dr, Huntington Beach, CA 92648Off Market
- $2,585,7005 bd3 ba3k sqft7436 Marisa Dr, Huntington Beach, CA 92648Off Market
A local agent can set up tours, give advice and negotiate with sellers.
Similar homes
- $1,997,0003 bd3 ba2.4k sqft6141 Eaglecrest Dr, Huntington Beach, CA 92648For Sale
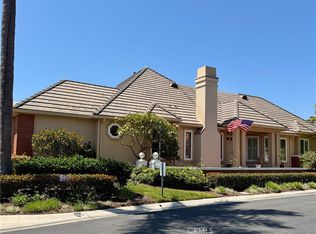 MLS ID #OC26131853, Lisa Karos, Coldwell Banker Realty. CRMLS
 - $--3 bd2 ba2.3k sqft5291 Fanwood Dr, Huntington Beach, CA 92649Auction
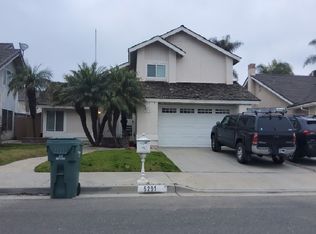 ServiceLink Auction
 - $2,228,0006 bd5 ba3.2k sqft15662 Dawson Ln, Huntington Beach, CA 92647For Sale
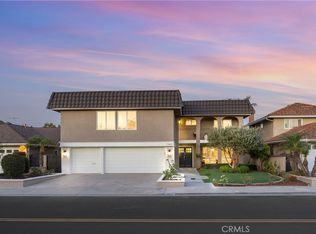 MLS ID #OC26127041, Vicki Paparella, Keller Williams Realty. CRMLS
 - $--5 bd6 ba4k sqft3318 S Sheffield Rd, Santa Ana, CA 92704Auction
 Xome
Xome - $--4 bd3 ba2.4k sqft11095 Flower Ave, Fountain Valley, CA 92708AuctionAuction.com 2
- $2,080,0004 bd4 ba3k sqft2033 Rembrandt, Santa Ana, CA 92704For SaleMLS ID #OC26161997, Xiren Zhang, Real Broker. CRMLS
- $1,838,0004 bd3 ba1.6k sqft8711 Larkport Dr, Huntington Beach, CA 92646For SaleMLS ID #OC26131164, Patricia Vidal, RE/MAX Select One. CRMLS
- $3,595,0004 bd4 ba3.6k sqft17351 Sagatuck Ln, Huntington Beach, CA 92649For SaleMLS ID #OC26151294, Wendy Miller, Realty One Group West. CRMLS
- $1,699,0006 bd4 ba2.2k sqft8912 Cardinal Ave, Fountain Valley, CA 92708For SaleMLS ID #OC26151189, Krissy Tu, eXp Realty of California Inc. CRMLS
- $2,195,0003 bd2 ba2.1k sqft2043 N Capella Ct, Costa Mesa, CA 92626For SaleMLS ID #NP26137049, Annie Clougherty, Serhant California, Inc. CRMLS
- $--4 bd4 ba3.2k sqft2532 Quiet Sands Dr, Signal Hill, CA 90755AuctionAuction.com 2
- $2,049,0004 bd3 ba2.6k sqft13382 Presidio Pl, Tustin, CA 92782For SaleMLS ID #OC26134122, Yvette Owens, Premiere Choice R E Inc. CRMLS
- $--4 bd2 ba2.1k sqft15520 Derby Ln, La Mirada, CA 90638AuctionAuction.com 2
- $2,488,8884 bd5 ba3.2k sqft145 Draw, Irvine, CA 92618For SaleMLS ID #CV26142049, Amany Gobran, CALIFORNIA REAL DEAL. CRMLS
- $2,450,0004 bd3 ba2.5k sqft104 Doverwood, Irvine, CA 92620For SaleMLS ID #OC26127137, Heeseong Chang, Redpoint Realty. CRMLS
- $--4 bd4 ba2.7k sqft920 S Boone Cir, Anaheim, CA 92807AuctionAuction.com 2
- $2,980,0005 bd5 ba3.3k sqft73 Cortland, Irvine, CA 92620For SaleMLS ID #OC26160065, Irene Zhang, Keller Williams Realty Irvine. CRMLS
- $1,861,0006 bd5 ba2.9k sqft10984 Goldeneye Ave, Fountain Valley, CA 92708AuctionMLS ID #PW26068372, Karen Ngoc Lang Luu, Century Financial Group, Corp.. CRMLS
- $2,198,0005 bd6 ba2.9k sqft16 Dahlia, Lake Forest, CA 92630For SaleMLS ID #OC26150224, Rebecca Peterson, Real Broker. CRMLS
- $2,803,0005 bd5 ba3.5k sqft5322 Royale Ave, Irvine, CA 92604AuctionMLS ID #PW26129840, Karen Ngoc Lang Luu, Century Financial Group, Corp.. CRMLS
Local buyer's agents are ready to help
