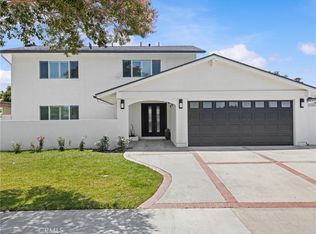
Located in the beautiful community of Goldenwest Estates, this largest floor plan S&S built home is beautifully renovated. A welcoming foyer leads into a large living room featuring a custom fireplace. The large gourmet kitchen is outfitted with a 36" 6 burner Oven/Range, built-in Microwave & Dishwasher, and Quartz countertops. This home features 6 bedroom, 4 bathroom, with large 2 primary bedrooms. The 2 upstairs primary both have walk-in closets equipped with custom organizers. One bedroom and a full bathroom are conveniently located downstairs. All bathrooms are beautifully remodeled with designer tiles. Notable upgrades throughout the house include fresh interior and exterior paint, new luxury vinyl flooring, new interior doors and exterior door and new stairs railing. For added comfort, the house is equipped with newer HVAC and A/C system, complete with updated ducting, new PEX plumbing throughout, and a new water heater. The property also boasts a new 200 Amp electrical panel, a spacious 3 car garage with new epoxy flooring, and newly landscaped front and back yard. Walking distance to Lake Park McFadden, Golden West College, close to BELLA TERRA, minutes to Freeway 405 and the beach. Professional photos coming soon.
For sale
Listed by: Keller Williams Realty • Vicki Paparella • Contact: 714-742-3955
Price cut: $21K (7/14)
$2,228,000
15662 Dawson Ln, Huntington Beach, CA 92647
6beds
3,214sqft
:
Get pre-qualified$13,804/mo
Single Family Residence
Built in 1973
6,000 Square Feet Lot
$2,175,800 Zestimate®
$693/sqft
$-- HOA
What's special
Custom fireplaceNew stairs railingNew interior doorsLarge gourmet kitchenQuartz countertopsBeautifully renovatedNew luxury vinyl flooring
- 38 days |
- 754 |
- 23 |
Likely to sell faster than
Zillow last checked:
Listing updated:
Listed by:
Vicki Paparella DRE #01359503 714-742-3955,
Keller Williams Realty
Source: CRMLS,MLS#: OC26127041 Originating MLS: California Regional MLS
Originating MLS: California Regional MLSFacts & features
Interior
Bedrooms & bathrooms
- Bedrooms: 6
- Bathrooms: 5
- Full bathrooms: 4
- 1/2 bathrooms: 1
- Main level bathrooms: 1
- Main level bedrooms: 1
Rooms
- Room types: Bedroom, Kitchen, Laundry, Living Room, Other, Pantry, Dining Room
Bedroom
- Features: Bedroom on Main Level
Bathroom
- Features: Bathtub, Dual Sinks, Full Bath on Main Level, Quartz Counters, Remodeled, Separate Shower, Tub Shower, Upgraded, Walk-In Shower
Kitchen
- Features: Kitchen Island, Kitchen/Family Room Combo, Quartz Counters, Remodeled, Self-closing Cabinet Doors, Self-closing Drawers, Updated Kitchen, Walk-In Pantry
Other
- Features: Walk-In Closet(s)
Pantry
- Features: Walk-In Pantry
Heating
- Central, Forced Air, Fireplace(s)
Cooling
- Central Air
Appliances
- Included: 6 Burner Stove, Built-In Range, Convection Oven, Dishwasher, Gas Cooktop, Disposal, Gas Range, Microwave, Refrigerator
- Laundry: Inside, Laundry Room
Features
- Breakfast Bar, Balcony, Cathedral Ceiling(s), Separate/Formal Dining Room, High Ceilings, Open Floorplan, Pantry, Quartz Counters, Recessed Lighting, Bedroom on Main Level, Walk-In Pantry, Walk-In Closet(s)
- Flooring: Vinyl
- Windows: Plantation Shutters, Screens, Skylight(s), Shutters
- Has fireplace: Yes
- Fireplace features: Living Room, Primary Bedroom
- Common walls with other units/homes: No Common Walls
Interior area
- Total interior livable area: 3,214 sqft
Video & virtual tour
Property
Parking
- Total spaces: 3
- Parking features: Direct Access, Garage
- Attached garage spaces: 3
Features
- Levels: Two
- Stories: 2
- Entry location: 0
- Pool features: None
- Spa features: None
- Has view: Yes
- View description: Neighborhood, None
Lot
- Size: 6,000 Square Feet
- Features: Back Yard, Front Yard, Near Park
Details
- Parcel number: 14512139
- Special conditions: Standard
Construction
Type & style
- Home type: SingleFamily
- Property subtype: Single Family Residence
Materials
- Roof: Tile
Condition
- Updated/Remodeled,Turnkey
- New construction: No
- Year built: 1973
Utilities & green energy
- Sewer: Sewer Tap Paid
- Water: Public
- Utilities for property: Sewer Connected
Community & HOA
Community
- Features: Street Lights, Park
- Subdivision: Goldenwest Estates (Gehb)
Location
- Region: Huntington Beach
Financial & listing details
- Price per square foot: $693/sqft
- Tax assessed value: $645,525
- Annual tax amount: $7,372
- Date on market: 6/17/2026
- Cumulative days on market: 39 days
- Listing terms: Cash to New Loan,Conventional
- Exclusions: Staging Furnitures and Accessories, Potted Plants
Estimated market value
$2,175,800
$2.07M - $2.28M
$6,750/mo
Price history
| Date | Event | Price |
|---|---|---|
| 7/14/2026 | Price change | $2,228,000-0.9%$693/sqft |
Source:  CRMLS #OC26127041 Report a problem CRMLS #OC26127041 Report a problem | ||
| 6/17/2026 | Listed for sale | $2,249,000+38.8%$700/sqft |
Source: CRMLS #OC26127041 Report a problem | ||
| 12/12/2025 | Sold | $1,620,000+285.7%$504/sqft |
Source: Public Record Report a problem | ||
| 8/13/1999 | Sold | $420,000$131/sqft |
Source: Public Record Report a problem | ||
Public tax history
| Year | Property taxes | Tax assessment |
|---|---|---|
| 2025 | $7,372 +1.7% | $645,525 +2% |
| 2024 | $7,246 +2.3% | $632,868 +2% |
| 2023 | $7,081 +1.5% | $620,459 +2% |
| 2022 | $6,976 +1.9% | $608,294 +2% |
| 2021 | $6,847 +1.1% | $596,367 +1% |
| 2020 | $6,770 | $590,252 +2% |
| 2019 | $6,770 +1.8% | $578,679 +2% |
| 2018 | $6,652 +4% | $567,333 +2% |
| 2017 | $6,397 | $556,209 +2% |
| 2016 | $6,397 +4.3% | $545,303 +1.5% |
| 2015 | $6,133 +3.6% | $537,113 +2% |
| 2014 | $5,919 | $526,592 +0.5% |
| 2013 | -- | $524,213 +2% |
| 2012 | -- | $513,935 +2% |
| 2011 | -- | $503,858 +0.8% |
| 2010 | -- | $500,093 -0.2% |
| 2009 | -- | $501,282 +2% |
| 2008 | -- | $491,453 +2% |
| 2007 | -- | $481,817 +2% |
| 2006 | -- | $472,370 +2% |
| 2005 | -- | $463,108 +2% |
| 2004 | -- | $454,028 +1.9% |
| 2003 | -- | $445,707 +2% |
| 2002 | -- | $436,968 +2% |
| 2001 | $4,338 -2.7% | $428,400 +2% |
| 2000 | $4,460 | $420,000 |
Find assessor info on the county website
Monthly payment
Est. payment
Payment breakdown
Explore the cost of this home by adjusting the details. Changes won't be saved.Climate risks
Neighborhood: 92647
Nearby schools
GreatSchools rating
- 9/10Circle View Elementary SchoolGrades: K-5Distance: 0.6 mi
- 8/10Mesa View Middle SchoolGrades: 6-8Distance: 2 mi
- 9/10Marina High SchoolGrades: 9-12Distance: 1 mi
Schools provided by the listing agent
- Elementary: Circleview
- Middle: Mesa View
- High: Marina
Source: CRMLS. This data may not be complete. We recommend contacting the local school district to confirm school assignments for this home.
- $1,349,0003 bd2 ba1.6k sqft15652 Dawson Ln, Huntington Beach, CA 92647Off Market

- $1,609,7005 bd3 ba2.5k sqft15672 Dawson Ln, Huntington Beach, CA 92647Off Market

- $1,867,9005 bd3 ba2.5k sqft15661 Sunflower Ln, Huntington Beach, CA 92647Off Market

- $1,749,6004 bd2 ba3.2k sqft15632 Dawson Ln, Huntington Beach, CA 92647Off Market
- $1,923,0005 bd4 ba3.4k sqft15651 Sunflower Ln, Huntington Beach, CA 92647Off Market
- $1,794,3004 bd3 ba2.8k sqft15671 Sunflower Ln, Huntington Beach, CA 92647Off Market
- $1,646,3004 bd2 ba3k sqft15682 Dawson Ln, Huntington Beach, CA 92647Off Market
- $1,818,1004 bd2 ba3.1k sqft6861 Sunview Dr, Huntington Beach, CA 92647Off Market
A local agent can set up tours, give advice and negotiate with sellers.
Similar homes
- $1,995,0005 bd3 ba2.4k sqft6002 Manorfield Dr, Huntington Beach, CA 92648For Sale
 MLS ID #OC26153529, Fred Macias, Realty One Group West. CRMLS
 - $1,949,0005 bd3 ba2.3k sqft17392 Lido Ln, Huntington Beach, CA 92647For Sale
 MLS ID #OC26134412, Chelsea Roger, Coldwell Banker Realty. CRMLS
 - $2,325,0004 bd3 ba2.9k sqft8792 Baywood Dr, Huntington Beach, CA 92646For Sale
 MLS ID #OC26046486, Sheralyn McVeigh, McVeigh Properties. CRMLS
 - $1,995,0005 bd5 ba2.8k sqft9162 Brabham Dr, Huntington Beach, CA 92646For Sale
 MLS ID #OC26113778, Gantry Wilson, Real Broker. CRMLS
 - $1,749,0004 bd5 ba2.7k sqft13631 University St, Westminster, CA 92683For SaleMLS ID #OC26157181, Danny Sanchez, Grason Homes. CRMLS
- $1,579,0005 bd3 ba2.1k sqft17684 Beech St, Fountain Valley, CA 92708For SaleMLS ID #OC26152467, Lily Campbell, First Team Real Estate. CRMLS
- $1,999,0005 bd4 ba2.7k sqft3432 Yellowtail Dr, Los Alamitos, CA 90720For SaleMLS ID #RS26138173, Cielo Quinio, C-21 Astro. CRMLS
- $1,874,9005 bd4 ba2.4k sqft10091 Edye Dr, Huntington Beach, CA 92646For SaleMLS ID #OC26150178, Sam Beshara, RE/MAX TerraSol. CRMLS
- $1,700,0003 bd2 ba1.7k sqft8131 Wenlock Cir, Huntington Beach, CA 92646For SaleMLS ID #IG26059716, Benjamin Rubalcava, Re/Max Partners. CRMLS
- $1,539,9994 bd4 ba2.3k sqft16102 Nelson St, Westminster, CA 92683For SaleMLS ID #OC26129137, Sal Ciubancan, Premier Home Financing. CRMLS
- $3,195,0004 bd5 ba3.7k sqft3661 Pirate Cir, Huntington Beach, CA 92649For SaleMLS ID #OC26130748, Scot Campbell, Coldwell Banker-Campbell Rltrs. CRMLS
- $1,939,9995 bd3 ba3.3k sqft10301 Humbolt St, Los Alamitos, CA 90720For SaleMLS ID #NP26087035, Joshua Coburn, Chamberlain Real Estate. CRMLS
- $2,795,0004 bd4 ba3.2k sqft511 9th St, Huntington Beach, CA 92648For SaleMLS ID #OC26093774, Wyatt Parker, Compass. CRMLS
- $2,359,0004 bd3 ba2.5k sqft2000 Redondo Pl, Fullerton, CA 92835For SaleMLS ID #CV26143026, Daniel Gushue, GUSHUE REAL ESTATE. CRMLS
- $2,799,0004 bd4 ba2.3k sqft21791 Summerwind Ln, Huntington Beach, CA 92646For SaleMLS ID #OC26133209, Ken Tran, eXp Realty of California Inc. CRMLS
- $1,568,0004 bd3 ba1.8k sqft19051 Randi Ln, Huntington Beach, CA 92646For SaleMLS ID #OC26129034, Nguyen Nguyen, eXp Realty of California Inc. CRMLS
- $1,599,0004 bd2 ba2.3k sqft2116 Freeman St, Santa Ana, CA 92706For SaleMLS ID #LG26149791, Suzanne Abolhosseini, Innovate Realty, Inc.. CRMLS
- $1,489,0004 bd3 ba2.1k sqft10332 San Angelo Ave, Westminster, CA 92683For SaleMLS ID #OC26145186, John Nguyen, One Stop Realty and Financial. CRMLS
- $2,098,7007 bd6 ba3.6k sqft4529 Pepperwood Ave, Long Beach, CA 90808For SaleMLS ID #OC26076476, Mikaela Nguyen, H & M Realty Group. CRMLS
- $1,599,9995 bd3 ba2.6k sqft5317 Vista Del Mar, Cypress, CA 90630For SaleMLS ID #PW26131904, Kay Meewan Lee, Circa Properties, Inc.. CRMLS
Local buyer's agents are ready to help
