Estimated Completion Fall 2026! There is still time to personalize, select interior finishes and create your dream home. This exceptional new construction mountain retreat in Starlight Ridge Estates offers the charm of a cabin in the pines with the comfort and style of contemporary design. Located in desirable Lakeside, Arizona, this thoughtfully designed 4-bedroom, including two primary suites, 4-bath home with extended 3-car garage is currently under construction and features soaring vaulted ceilings, expansive windows, and an open-concept floor plan filled with natural light. A dedicated lower-level bedroom and full bath provide added flexibility for guests, a home office, or multi-generational living. Situated on an elevated premium homesite surrounded by ponderosa pine trees, the property offers privacy, peaceful forest views, and an authentic connection to the natural beauty of Arizona's White Mountains. The inviting interior will feature warm, modern finishes, seamless flow between the kitchen, dining, and living areas, and carefully selected design elements that create a comfortable yet refined mountain living experience. Whether enjoying quiet mornings among the pines or entertaining family and friends, this home is designed to embrace both everyday living and weekend escapes. Starlight Ridge Estates is known for its peaceful setting and convenient location just minutes from shopping, dining, hiking, fishing, boating, golf, and year-round outdoor recreation. Ideal as a full-time residence, seasonal getaway, or investment property, this new construction home offers a rare opportunity to own a modern mountain retreat in one of Lakeside's most desirable communities. **This is an active construction site. DO NOT Walk Site. Visit can be coordinated with Agent and Builder.**
For sale
Price increase: $150K (7/21)
$949,999
7384 Carina Lane, Lakeside, AZ 85929
4beds
2,943sqft
:
Get pre-qualified$5,700/mo
Single Family Residence
Built in 2026
0.47 Acres Lot
$-- Zestimate®
$323/sqft
$28/mo HOA
What's special
Peaceful forest viewsExpansive windowsSoaring vaulted ceilings
- 119 days |
- 134 |
- 3 |
Zillow last checked:
Listing updated:
Listed by:
Angela M Walls 602-320-2727,
RE/MAX Fine Properties
Source: ARMLS,MLS#: 7056669
Facts & features
Interior
Bedrooms & bathrooms
- Bedrooms: 4
- Bathrooms: 4
- Full bathrooms: 4
Heating
- Forced Air
Cooling
- Central Air
Appliances
- Laundry: Inside, Gas Dryer Hookup
Features
- Quartz Countertops, Double Vanity, Eat-in Kitchen, Breakfast Bar, Vaulted Ceiling(s), Kitchen Island, Pantry, 2 Master Baths, 3/4 Bath Master Bdrm, Full Bth Master Bdrm
- Has basement: Yes
- Number of fireplaces: 1
- Fireplace features: Family Room
Interior area
- Total structure area: 2,943
- Total interior livable area: 2,943 sqft
Property
Parking
- Total spaces: 3
- Parking features: Attached, Garage Door Opener, Extended Length Garage, Direct Access, Over Height Garage
- Attached garage spaces: 3
Features
- Stories: 2
- Patio & porch: Covered Deck, Covered, Patio
- Spa features: None
- Fencing: None
- Has view: Yes
- View description: Trees/Woods
Lot
- Size: 0.47 Acres
- Features: Hillside Lot, Natural Desert Back, Natural Desert Front
Details
- Parcel number: 21271081
Construction
Type & style
- Home type: SingleFamily
- Property subtype: Single Family Residence
Materials
- Wood Frame
- Roof: Composition
Condition
- Under Construction
- New construction: No
- Year built: 2026
Details
- Builder name: Hernandez
Utilities & green energy
- Sewer: Public Sewer
- Water: City Water, Pvt Water Company
- Utilities for property: Propane
Community & HOA
Community
- Subdivision: STARLIGHT RIDGE ESTATES UNIT 2
HOA
- Has HOA: Yes
- Services included: Street Maint
- HOA fee: $330 annually
- HOA name: Starlight Ridge
- HOA phone: 928-369-4000
Location
- Region: Lakeside
Financial & listing details
- Price per square foot: $323/sqft
- Tax assessed value: $72,763
- Annual tax amount: $490
- Date on market: 3/27/2026
- Cumulative days on market: 119 days
- Listing terms: Cash,Conventional,FHA,VA Loan
- Ownership: Fee Simple
Estimated market value
Not available
Estimated sales range
Not available
Not available
Price history
| Date | Event | Price |
|---|---|---|
| 7/21/2026 | Price change | $949,999+18.8%$323/sqft |
Source:  ARMLS #7056669 Report a problem ARMLS #7056669 Report a problem | ||
| 3/27/2026 | Listed for sale | $799,999$272/sqft |
Source: ARMLS #7005286 Report a problem | ||
Public tax history
| Year | Property taxes | Tax assessment |
|---|---|---|
| 2026 | $490 -0.5% | $10,913 +80% |
| 2025 | $493 +4.3% | $6,064 +2.7% |
| 2024 | $473 +9.5% | $5,906 +16.5% |
| 2023 | $432 -8.1% | $5,071 +26.3% |
| 2022 | $470 -12.2% | $4,016 +5.7% |
| 2021 | $535 -0.8% | $3,800 -11.3% |
| 2020 | $539 +3.5% | $4,284 |
| 2019 | $521 +133.6% | -- |
| 2018 | $223 | -- |
| 2017 | $223 -49.4% | -- |
| 2016 | $441 | -- |
| 2015 | $441 | $3,600 |
Find assessor info on the county website
Monthly payment
Est. payment
Payment breakdown
Explore the cost of this home by adjusting the details. Changes won't be saved.Climate risks
Neighborhood: 85929
Nearby schools
GreatSchools rating
- 4/10Blue Ridge Elementary SchoolGrades: PK-6Distance: 4 mi
- 4/10Blue Ridge Junior High SchoolGrades: 7-8Distance: 5.1 mi
- 4/10Blue Ridge High SchoolGrades: 9-12Distance: 5.1 mi
- $72,7630.4 Acres7380 Carina Ln, Lakeside, AZ 85929Off Market
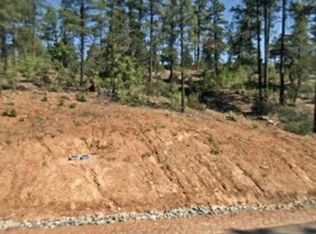
- $72,7630.4 Acres7388 Carina Ln, Lakeside, AZ 85929Off Market
- $763,900-- bd-- ba2.1k sqft7439 N Gemini Ln, Lakeside, AZ 85929Off Market
- $--0.47 Acres7388 N Carina Ln, Lakeside, AZ 85929Off Market

- $72,7630.4 Acres7435 Gemini Ln, Lakeside, AZ 85929Off Market
- $40,4250.44 Acres7383 Carina Ln, Lakeside, AZ 85929Off Market
- $40,4250.41 Acres7379 Carina Ln, Lakeside, AZ 85929Off Market
- $593,8003 bd2 ba2.2k sqft7376 Carina Ln, Lakeside, AZ 85929Off Market
A local agent can set up tours, give advice and negotiate with sellers.
A local lender can help you make sure your offer is ready when you are.
Similar homes
- $749,0004 bd3 ba2.4k sqft6356 Draco Dr, Lakeside, AZ 85929For Sale

 MLS ID #257511, Vincent Thomas, AZ List 4 Le$$. WMAOR
 - $945,0005 bd3 ba2.7k sqft9365 Mountain Meadow Ln, Lakeside, AZ 85929For Sale
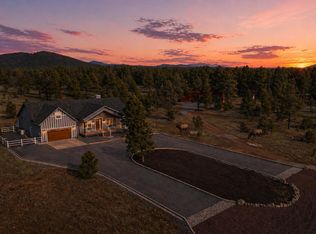 MLS ID #260875, Chelsea Slade, Mountain Retreat Realty Experts, LLC - Lakeside. WMAOR
 - $896,0003 bd4 ba2.4k sqft4770 Mountain Gate Cir, Lakeside, AZ 85929For Sale
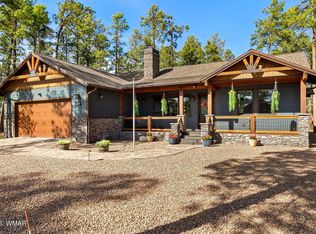 MLS ID #260844, Beverly R Best, Realty Executives AZ Territory - Pinetop. WMAOR
 - $950,0003 bd2 ba2.4k sqft1630 S TWIN PEAK Trail, Show Low, AZ 85901New Construction
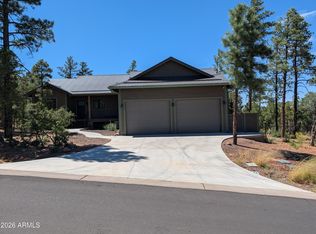 MLS ID #7046982, Ellen M Bourget, Platinum First Realty. ARMLS
 - $910,0003 bd3 ba2.2k sqft3449 NE Bear Mountain Drive Drive E #15, Pinetop-Lakeside, AZ 85929New ConstructionMLS ID #7036662, John Otis, Hobo Realty, Inc.. ARMLS
- $1,065,0004 bd3 ba3k sqft1250 Walnut Creek Trl, Lakeside, AZ 85929For SaleMLS ID #260867, Austin J Vallery, Torreon Realty. WMAOR
- $1,099,0004 bd3 ba3.3k sqft826 Pine Creek Cir, Lakeside, AZ 85929For SaleMLS ID #260300, Beverly R Best, Realty Executives AZ Territory - Pinetop. WMAOR
- $1,115,2753 bd4 ba2.7k sqft3439 Bear Mountain Drive #17, Lakeside, AZ 85929For SaleMLS ID #7036730, John Otis, Hobo Realty, Inc.. ARMLS
- $800,0005 bd3 ba2.9k sqft739 W Woodland Lake Rd, Lakeside, AZ 85929For SaleMLS ID #260819, Todd W Fernau, Advantage Realty Professionals - Lakeside. WMAOR
- $885,0004 bd3 ba2.3k sqft4471 W Falling Leaf Rd, Show Low, AZ 85901For SaleMLS ID #260527, Mark R. Hardy, DeLex Realty, LLC - Tempe. WMAOR
- $714,9003 bd3 ba2k sqft5429 S ELK Springs #E, Lakeside, AZ 85929For SaleMLS ID #7018325, Dalton Davis, Done Deal. ARMLS
- $749,0003 bd3 ba1.9k sqft1421 S Wheatgrass Ln, Show Low, AZ 85901For SaleMLS ID #262364, Jeff Covey, Long Realty Covey Luxury Properties. WMAOR
- $1,129,0004 bd3 ba2.9k sqft1300 W Sierra Buena Ct, Show Low, AZ 85901New ConstructionMLS ID #259949, Richard Lofgreen, Realty One Group Mountain Desert - Show Low. WMAOR
- $835,0003 bd3 ba2.6k sqft1281 W Snow Creek Trl, Show Low, AZ 85901For SaleMLS ID #261543, Shelby Teel, Frank M. Smith & Associates - Main. WMAOR
- $897,5004 bd3 ba2.5k sqft320 N Retreat Way, Show Low, AZ 85901For SaleMLS ID #262135, Crystal White, Realty Executives AZ Territory - Show Low. WMAOR
- $875,0003 bd2 ba1.9k sqft3560 W Falling Leaf Rd, Show Low, AZ 85901For SaleMLS ID #262074, Crystal White, Realty Executives AZ Territory - Show Low. WMAOR
- $950,0003 bd3 ba2.3k sqft956 Dreamy Draw Cir, Show Low, AZ 85901For SaleMLS ID #261128, Marce A Wildman, Torreon Realty. WMAOR
- $950,0004 bd3 ba2.5k sqft4251 Branding Iron Loop Loop, Pinetop, AZ 85935For SaleMLS ID #7052837, Katie Eaton, Real Broker. ARMLS
- $999,9993 bd3 ba2.5k sqft3361 Mariposa Ln, Show Low, AZ 85901For SaleMLS ID #262270, Robin L MacLeod, Realty Executives AZ Territory - Show Low. WMAOR
- $1,150,0004 bd3 ba2.8k sqft1600 S Vine Maple Ln, Show Low, AZ 85901For SaleMLS ID #260898, David Mills, SEI Real Estate Professionals - Snowflake. WMAOR
