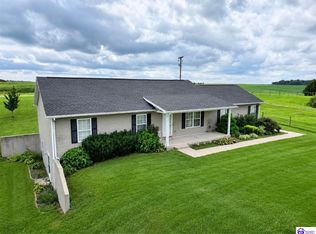
4 bdrm, 2 and 1/2 bath Brick home Nestled on approximately 5 acres m/l with highway frontage, this spacious brick home offers the perfect blend of country living and convenience, located just 20 minutes from Elizabethtown and 20 minutes from Greensburg. The main level features 3 bedrooms, 1.5 baths, a welcoming living room with a gas fireplace, a formal dining room, and an eat-in kitchen perfect for everyday living and entertaining. Downstairs you'll find an additional bedroom, full bath, bonus room that could serve as a 5th bedroom, a large laundry room with abundant storage, plus another versatile bonus room ideal for a home office, study, craft room, or additional storage. Beautiful specialty tile flooring and stairway accents, carpete, and a bright tiled sunroom add character and charm throughout the home. Step outside to enjoy the large entertaining deck overlooking the fenced backyard, perfect for children and pets. Additional improvements include a 2-car detached garage, 1-car detached barn/workshop, central air, propane heat, and a roof that's only 3 years old. The property currently has a shared driveway, with ample space available to install a private driveway if desired. This versatile property offers room to grow, work, and enjoy peaceful country living while remaining close to city conveniences. All information is believed to be accurate but should be verified by the buyer.
For sale
Price cut: $9.1K (9/25)
$319,900
7385 Greensburg Rd, Mount Sherman, KY 42764
4beds
3,728sqft
Single Family Residence
Built in 1959
5 Acres Lot
$312,900 Zestimate®
$86/sqft
$-- HOA
What's special
Central airSpacious brick homePropane heatBright tiled sunroomFormal dining room
- 79 days
- 528
- 62
Zillow last checked:
Listing updated:
Listed by:
Bridget D Childress 270-405-6453,
RENEE DOBSON REALTY GROUP, LLC,
Jason Childress 270-403-3950,
RENEE DOBSON REALTY GROUP, LLC
Source: HKMLS,MLS#: HK2603018
Facts & features
Interior
Bedrooms & bathrooms
- Bedrooms: 4
- Bathrooms: 3
- Full bathrooms: 2
- Partial bathrooms: 1
- Main level bathrooms: 2
- Main level bedrooms: 3
Rooms
- Room types: Bonus Room, Den
Primary bedroom
- Level: Main
Bedroom 2
- Level: Main
Bedroom 3
- Level: Main
Bedroom 4
- Level: Basement
Primary bathroom
- Level: Main
Bathroom
- Features: Separate Shower
Basement
- Area: 1664
Heating
- Central, Propane
Cooling
- Central Air
Appliances
- Included: Microwave, Range/Oven, Refrigerator, Electric Water Heater
- Laundry: Laundry Room
Features
- None, Walls (Dry Wall), Walls (Paneling), Eat-in Kitchen, Formal Dining Room
- Flooring: Carpet, Tile, Vinyl
- Basement: Finished-Full,Full,Interior Entry
- Has fireplace: Yes
- Fireplace features: Propane
Interior area
- Total structure area: 3,728
- Total interior livable area: 3,728 sqft
Property
Parking
- Total spaces: 2
- Parking features: Detached
- Garage spaces: 2
Accessibility
- Accessibility features: None
Features
- Patio & porch: Deck, Patio
- Exterior features: Garden, Landscaping, Mature Trees
- Fencing: Chain Link,Fenced,Partial
- Body of water: None
Lot
- Size: 5 Acres
- Features: County
Details
- Additional structures: Workshop
- Parcel number: 054000002000
Construction
Type & style
- Home type: SingleFamily
- Architectural style: Ranch
- Property subtype: Single Family Residence
Materials
- Brick
- Foundation: Block
- Roof: Shingle
Condition
- Year built: 1959
Utilities & green energy
- Sewer: Septic Tank
- Water: County
- Utilities for property: Other
Community & HOA
Community
- Subdivision: None
HOA
- Amenities included: None
Location
- Region: Mount Sherman
Financial & listing details
- Price per square foot: $86/sqft
- Tax assessed value: $125,000
- Annual tax amount: $1,338
- Price range: $319.9K - $319.9K
- Date on market: 7/21/2026
Estimated market value
$312,900
$297,000 - $329,000
Not available
Price history
| Date | Event | Price |
|---|---|---|
| 9/25/2026 | Price change | $319,900-2.8%$86/sqft |
Source:  HKMLS #HK2603018 Report a problem HKMLS #HK2603018 Report a problem | ||
| 7/21/2026 | Listed for sale | $329,000+181.2%$88/sqft |
Source: HKMLS #HK2603018 Report a problem | ||
| 1/1/1997 | Sold | $117,000$31/sqft |
Source: Agent Provided Report a problem | ||
Public tax history
| Year | Property taxes | Tax assessment |
|---|---|---|
| 2025 | $1,338 +61.7% | $125,000 |
| 2024 | $827 | $125,000 |
| 2023 | $827 -31.1% | $125,000 |
| 2022 | $1,201 +38.8% | $125,000 |
| 2021 | $866 -3.4% | $125,000 |
| 2020 | $896 -25.4% | $125,000 +6.8% |
| 2019 | $1,201 +0.7% | $117,000 |
| 2018 | $1,193 +13% | $117,000 |
| 2016 | $1,056 | $117,000 |
| 2015 | $1,056 | $117,000 |
| 2013 | $1,056 | $117,000 0% |
| 2011 | -- | $117,035 |
Find assessor info on the county website
Monthly payment
Est. payment
Payment breakdown
Explore the cost of this home by adjusting the details. Changes won't be saved.Climate risks
Neighborhood: 42764
- $353,3003 bd2 ba1.9k sqft7001 Greensburg Rd, Mount Sherman, KY 42764Off Market
- $86,6001 bd1 ba878 sqft7377 Greensburg Rd, Mount Sherman, KY 42764Off Market
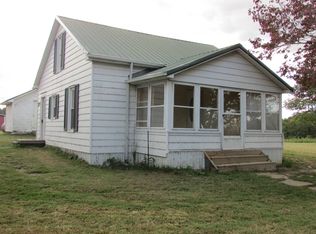
- $484,1003 bd2 ba2.3k sqft7063 Greensburg Rd, Mount Sherman, KY 42764Off Market
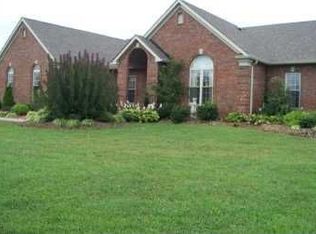
- $7,500-- bd-- ba-- sqft7063 Greensburg Rd, Mount Sherman, KY 42764Off Market
Similar homes
- $339,9003 bd2 ba2.5k sqft1984 Mount Tabor Rd, Buffalo, KY 42716For Sale
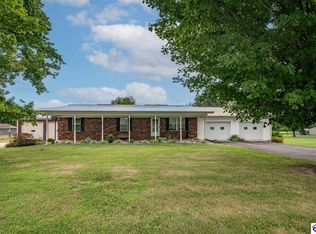 MLS ID #HK2603027, Tim Thompson, GOLD STAR REALTY. HKMLS
 - $325,0003 bd2 ba2.5k sqft1558 Keith Rd, Hodgenville, KY 42748For Sale

 MLS ID #26014382, Darienne Hensley, Keller Williams Legacy Group. Imagine MLS
 - $389,9003 bd3 ba3.6k sqft730 Mount Gilboa Rd, Campbellsville, KY 42718For Sale
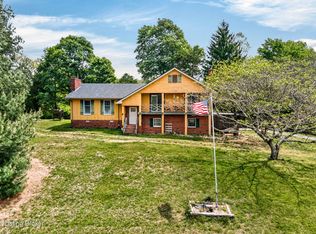
 MLS ID #1731273, Ethan J Adams, EXP Realty LLC. Metro Search Inc. LLC DBA Apex MLS
 - $365,0004 bd2 ba2.8k sqft249 Jericho Rd, Hodgenville, KY 42748For Sale
 MLS ID #HK2603888, Kenny Lewis, PLATINUM PLUS REALTY. HKMLS
 - $309,0004 bd2 ba1.9k sqft2712 Roundtop Rd, Elizabethtown, KY 42701For SaleMLS ID #1730678, Maria Thurman, United Real Estate Louisville. Metro Search Inc. LLC DBA Apex MLS
- $450,0004 bd2 ba1.9k sqft525 L G And East Rd, Magnolia, KY 42757For Sale
 MLS ID #RA20264424, Dorothy Kathleen Owens, Coldwell Banker Legacy Group. RASK
 - $324,0004 bd2 ba2k sqft454 Hardyville Rd, Munfordville, KY 42765For Sale
 MLS ID #SC48523, Beverly A Flowers, Legacy Property Group. South Central Kentucky AOR
 - $295,0004 bd3 ba2k sqft1044 Legion Park Rd, Greensburg, KY 42743For SaleMLS ID #RA20264023, James Ford, Keller Williams First Choice R. RASK
