Turnkey Up North Log Cabin Near Lake Huron & Lexington Escape to your own piece of Up North with this charming 2-bedroom, 1-bath log cabin, offered turnkey and completely furnished—just bring your suitcase and start enjoying! Set on beautifully landscaped grounds with an inviting Up North feel, this cozy cabin offers the perfect combination of rustic charm, comfort, and convenience. The bright sunroom is an ideal spot for morning coffee, relaxing with a good book, or enjoying the peaceful surroundings. Located close to Lake Huron and the Village of Lexington, you'll have easy access to everything that makes this area such a special destination. Explore unique shops, local restaurants, the marina, waterfront activities, and so much more—all while coming home to your own private retreat. Whether you're looking for a weekend getaway, vacation home, or investment opportunity, this property makes enjoying the Up North lifestyle easy. Come experience the charm of Up North living with Lake Huron and the Village of Lexington right nearby. This is the kind of place where memories are made!
For sale
$209,000
7387 Walbridge Rd, Lexington, MI 48450
2beds
800sqft
Single Family Residence
Built in ----
0.4 Acres Lot
$198,700 Zestimate®
$261/sqft
$17/mo HOA
What's special
Cozy cabinBeautifully landscaped groundsPeaceful surroundingsBright sunroom
- 29 days
- 1,990
- 161
Zillow last checked:
Listing updated:
Listed by:
Penny S Schwarzentraub 810-434-5488,
Town & Country Realty-Lexington 810-359-5000
Source: MiRealSource,MLS#: 50219343 Originating MLS: MiRealSource
Originating MLS: MiRealSourceFacts & features
Interior
Bedrooms & bathrooms
- Bedrooms: 2
- Bathrooms: 1
- Full bathrooms: 1
- Main level bathrooms: 1
- Main level bedrooms: 2
Rooms
- Room types: Breezeway
Bedroom 1
- Level: Main
- Area: 108
- Dimensions: 12 x 9
Bedroom 2
- Level: Main
- Area: 108
- Dimensions: 12 x 9
Bathroom 1
- Level: Main
Kitchen
- Area: 112
- Dimensions: 16 x 7
Living room
- Area: 374
- Dimensions: 22 x 17
Heating
- Space Heater, Propane
Cooling
- Ceiling Fan(s), Wall/Window Unit(s)
Appliances
- Included: Dishwasher, Disposal, Microwave, Range/Oven, Refrigerator, Trash Compactor
Features
- High Ceilings
- Basement: Crawl Space
- Number of fireplaces: 1
- Fireplace features: Gas
- Furnished: Yes
Interior area
- Total structure area: 800
- Total interior livable area: 800 sqft
- Finished area above ground: 800
- Finished area below ground: 0
Property
Parking
- Total spaces: 2
- Parking features: 2 Spaces
Features
- Levels: One
- Stories: 1
- Patio & porch: Deck
- Waterfront features: Lake/River Access, Beach Access
- Frontage type: Road
- Frontage length: 120
Lot
- Size: 0.4 Acres
- Dimensions: 120 x 165
- Features: Large Lot - 65+ Ft., Irregular Lot, Platted, Wooded
Details
- Additional structures: Shed(s)
- Parcel number: 26130300488500
- Zoning description: Residential
- Special conditions: Private
Construction
Type & style
- Home type: SingleFamily
- Architectural style: Cottage
- Property subtype: Single Family Residence
Materials
- Log
Utilities & green energy
- Sewer: Public Sanitary
- Water: Public
- Utilities for property: Natural Gas Available
Community & HOA
Community
- Subdivision: Great Lakes Beach #3
HOA
- Has HOA: Yes
- HOA fee: $200 annually
- HOA phone: 810-359-8852
Location
- Region: Lexington
Financial & listing details
- Price per square foot: $261/sqft
- Tax assessed value: $11,000
- Annual tax amount: $2,184
- Date on market: 8/21/2026
- Listing agreement: Exclusive Right To Sell
- Listing terms: Cash,Conventional
- Road surface type: Gravel
Estimated market value
$198,700
$189,000 - $209,000
$1,132/mo
Price history
| Date | Event | Price |
|---|---|---|
| 8/21/2026 | Listed for sale | $209,000$261/sqft |
Source:  MiRealSource #50219343 Report a problem MiRealSource #50219343 Report a problem | ||
Public tax history
| Year | Property taxes | Tax assessment |
|---|---|---|
| 2025 | $2,152 +2.8% | $72,000 +8.8% |
| 2024 | $2,094 -25.6% | $66,200 +34.8% |
| 2023 | $2,815 +4.4% | $49,100 -8.7% |
| 2022 | $2,696 -1.2% | $53,800 +11.9% |
| 2021 | $2,730 | $48,100 -16.5% |
| 2020 | -- | $57,600 +17.1% |
| 2019 | -- | $49,200 -18.4% |
| 2018 | -- | $60,300 +27.8% |
| 2017 | -- | $47,200 -7.8% |
| 2016 | -- | $51,200 +8% |
| 2015 | -- | $47,400 +2.8% |
| 2014 | -- | $46,100 +1.3% |
| 2013 | -- | $45,500 -2.4% |
| 2012 | -- | $46,600 -0.6% |
| 2011 | -- | $46,900 |
Find assessor info on the county website
Monthly payment
Est. payment
Payment breakdown
Explore the cost of this home by adjusting the details. Changes won't be saved.Climate risks
Neighborhood: 48450
Nearby schools
Schools provided by the listing agent
- District: Croswell Lexington Comm SD
Source: MiRealSource. This data may not be complete. We recommend contacting the local school district to confirm school assignments for this home.
Similar homes
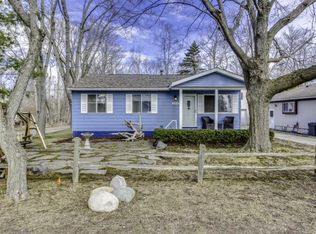
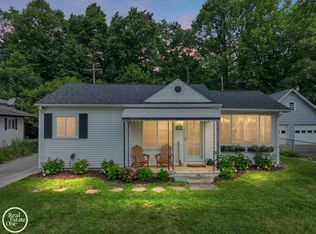
- $189,9002 bd1 ba720 sqft7337 Dogwood Rd, Lexington, MI 48450For Sale

 MLS ID #20261069719, Brian P Sheridan, Sheridan Real Estate LLC. Realcomp II
 - $215,0002 bd1 ba850 sqft7275 Cottage Ln, Lexington, MI 48450For Sale
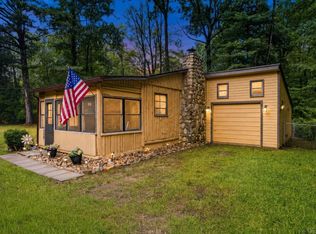
 MLS ID #50220699, Penny S Schwarzentraub, Town & Country Realty-Lexington. MiRealSource
 - $199,0002 bd1 ba1k sqft7276 Oak Rd, Lexington, MI 48450For Sale
 MLS ID #50203969, Lawrence D Palleschi, Premier Properties Real Estate LLC. MiRealSource
 - $235,0002 bd1 ba772 sqft7391 Juniper Rd, Lexington, MI 48450For Sale
 MLS ID #50215675, Lawrence D Palleschi, Premier Properties Real Estate LLC. MiRealSource
 - $199,0002 bd1 ba800 sqft7405 Aspen Rd, Lexington, MI 48450For SaleMLS ID #50215578, Penny S Schwarzentraub, Town & Country Realty-Lexington. MiRealSource
- $204,9003 bd1 ba888 sqft7525 Elmwood Rd, Lexington, MI 48450For SaleMLS ID #50206443, Malinda Kelly, Malinda Kelly & Associates Real Estate, LLC. MiRealSource
- $249,9002 bd1 ba850 sqft7420 Birchcrest Rd, Lexington, MI 48450For SaleMLS ID #50220431, Ted E Roskey, KW Platinum Port Huron. MiRealSource
- $227,0003 bd2 ba1.2k sqft7455 Woodland Rd, Lexington, MI 48450For SaleMLS ID #20261065088, Tracey Smith, KW Platinum Port Huron. Realcomp II
- $174,9003 bd2 ba1.1k sqft7203 Aspen Rd, Lexington, MI 48450For SaleMLS ID #50220498, Roman Torrez, KW Platinum Port Huron. MiRealSource
- $129,0001 bd1 ba900 sqft7366 Yale Rd, Lexington, MI 48450For SaleMLS ID #50221466, Rita Dahmen, Premier Properties Real Estate LLC. MiRealSource
- $229,9003 bd1 ba978 sqft7173 Lake St, Lexington, MI 48450For SaleMLS ID #50206682, Michael Rickerman, Epique Inc.. MiRealSource
- $179,9003 bd1 ba1k sqft7153 Lake St, Lexington, MI 48450For SaleMLS ID #50209042, Tracy Kritzman, Town & Country Realty-Lexington. MiRealSource
- $258,0002 bd1 ba1.1k sqft7354 Byron Rd, Lexington, MI 48450For SaleMLS ID #50220139, Melody Richard, KW Platinum Port Huron. MiRealSource
- $172,0003 bd1 ba1.1k sqft7216 Edwina Ln, Lexington, MI 48450For SaleMLS ID #50216929, Virginia McNabb, Town & Country Realty-Lexington. MiRealSource
- $269,9003 bd1 ba1.1k sqft7257 Forest Dr, Lexington, MI 48450For SaleMLS ID #50216634, Charles Nantroup, Town & Country Realty-Lexington. MiRealSource
- $165,0003 bd1 ba1k sqft5982 Avalon Cir, Lexington, MI 48450For SaleMLS ID #50218268, Michael Pousha, Next Level Realty LLC. MiRealSource
- $299,0002 bd1 ba800 sqft7496 Forest Dr, Lexington, MI 48450For SaleMLS ID #20261050946, David Thomas, Providence Realty Group. Realcomp II
- $289,9002 bd1 ba888 sqft7282 Hubbard St, Lexington, MI 48450For SaleMLS ID #50210714, Michael Rickerman, Epique Inc.. MiRealSource
