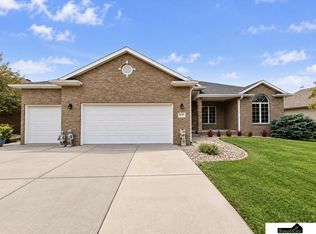
Contract Pending If you've been looking for that perfect mini-acreage a quick 10-minute drive from Lincoln, look no further. This 4 + 1 BR, 3 BA ranch home has it all! Step onto the covered front porch and you'll know you've found your perfect home. Immaculate and tasteful from the outside to the inside. Several updated features will provide you with peace of mind and ease of living, including a 2-year old roof with transferable warranty, high-efficiency geothermal heating and cooling unit, newly installed whole house water filter system, 85-gallon water heater with newer heating element, LVP flooring, new carpet and all appliances including a new refrigerator. An enlarged patio and partially-fenced yard provides outdoor enjoyment. First floor laundry/mudroom, added storage in the basement, and a 3-stall garage add to the convenience. No backyard neighbors and the best view for sunsets imaginable. This home is a must see!
For sale
Price cut: $15K (10/6)
$484,900
739 Sunset Blvd, Palmyra, NE 68418
4beds
3,202sqft
Single Family Residence
Built in 2012
0.79 Acres Lot
$470,900 Zestimate®
$151/sqft
$150/mo HOA
What's special
Partially-fenced yardEnlarged patioCovered front porchLvp flooringNew carpet
- 26 days
- 1,938
- 106
Likely to sell faster than
Zillow last checked:
Listing updated:
Listed by:
Karen Karr 402-730-1003,
NP Dodge RE Sales Inc Lincoln
Source: GPRMLS,MLS#: 22628077
Facts & features
Interior
Bedrooms & bathrooms
- Bedrooms: 4
- Bathrooms: 3
- Full bathrooms: 2
- 3/4 bathrooms: 1
- Main level bathrooms: 2
Primary bedroom
- Features: Walk-In Closet(s)
- Level: Main
- Area: 187.5
- Dimensions: 15 x 12.5
Bedroom 2
- Features: Bay/Bow Windows
- Level: Main
- Area: 182
- Dimensions: 13 x 14
Bedroom 3
- Level: Main
- Area: 126
- Dimensions: 14 x 9
Bedroom 4
- Level: Basement
- Area: 182.25
- Dimensions: 13.5 x 13.5
Bedroom 5
- Level: Basement
- Area: 160
- Dimensions: 10 x 16
Primary bathroom
- Features: Full
Basement
- Area: 1642
Heating
- Electric, Geothermal
Cooling
- Central Air, Heat Pump
Appliances
- Included: Water Purifier, Range, Ice Maker, Refrigerator, Dishwasher, Disposal, Microwave
Features
- Wet Bar, Ceiling Fan(s), Drain Tile
- Flooring: Carpet, Luxury Vinyl, Plank
- Windows: LL Daylight Windows
- Basement: Egress,Finished
- Number of fireplaces: 1
- Fireplace features: Electric
Interior area
- Total structure area: 3,202
- Total interior livable area: 3,202 sqft
- Finished area above ground: 1,642
- Finished area below ground: 1,560
Property
Parking
- Total spaces: 3
- Parking features: Garage - Attached
- Attached garage spaces: 3
Features
- Patio & porch: Porch, Patio
- Exterior features: Drain Tile
- Spa features: Whirlpool
- Fencing: Wood,Partial
Lot
- Size: 0.79 Acres
- Dimensions: 293.65 x 201.37 | 220.60 x 90.41
- Features: Over 1/2 up to 1 Acre, Subdivided, Paved, Private Roadway
Details
- Parcel number: 999554606
- Other equipment: Sump Pump
Construction
Type & style
- Home type: SingleFamily
- Architectural style: Ranch,Traditional
- Property subtype: Single Family Residence
Materials
- Brick/Other
- Foundation: Concrete Perimeter
- Roof: Composition
Condition
- Not New and NOT a Model
- New construction: No
- Year built: 2012
Utilities & green energy
- Sewer: Septic Tank
- Water: Rural Water
- Utilities for property: Electricity Available, Phone Available, Cable Available
Community & HOA
Community
- Subdivision: TIMBER LAKE
HOA
- Has HOA: Yes
- Services included: Snow Removal, Common Area Maintenance, Other, Management
- HOA fee: $150 monthly
- HOA name: Timber Lake
Location
- Region: Palmyra
Financial & listing details
- Price per square foot: $151/sqft
- Tax assessed value: $413,718
- Annual tax amount: $4,242
- Date on market: 9/29/2026
- Listing terms: VA Loan,FHA,Conventional,Cash
- Ownership: Fee Simple
- Electric utility on property: Yes
- Road surface type: Paved
Estimated market value
$470,900
$447,000 - $494,000
$2,743/mo
Price history
| Date | Event | Price |
|---|---|---|
| 10/6/2026 | Price change | $484,900-3%$151/sqft |
Source:  GPRMLS #22628077 Report a problem | ||
| 9/29/2026 | Listed for sale | $499,900+81.8%$156/sqft |
Source: GPRMLS #22628077 Report a problem | ||
| 4/5/2018 | Sold | $275,000+0%$86/sqft |
Source: GPRMLS #L10143797 Report a problem | ||
| 2/8/2018 | Pending sale | $274,900$86/sqft |
Source: RE/MAX Concepts #10143797 Report a problem | ||
| 2/7/2018 | Listed for sale | $274,900+25.5%$86/sqft |
Source: RE/MAX Concepts #10143797 Report a problem | ||
| 9/12/2012 | Sold | $219,000$68/sqft |
Source: Public Record Report a problem | ||
Public tax history
| Year | Property taxes | Tax assessment |
|---|---|---|
| 2025 | $4,242 +15.3% | $413,718 +27.6% |
| 2024 | $3,680 -22.3% | $324,133 +12.6% |
| 2023 | $4,735 -3% | $287,900 |
| 2022 | $4,883 +19.9% | $287,900 |
| 2021 | $4,074 +7.2% | $287,900 +8.2% |
| 2020 | $3,801 +3.2% | $266,080 |
| 2019 | $3,682 +6.5% | $266,080 +2.3% |
| 2018 | $3,457 +14.4% | $260,150 +14.4% |
| 2017 | $3,022 -10% | $227,370 |
| 2016 | $3,356 | $227,370 |
| 2015 | $3,356 +6% | $227,370 +7% |
| 2014 | $3,167 -4.8% | $212,590 -0.8% |
| 2012 | $3,328 +1286.5% | $214,300 +1328.7% |
| 2011 | $240 -36.1% | $15,000 -35.8% |
| 2010 | $376 -0.7% | $23,350 |
| 2009 | $378 | $23,350 |
Find assessor info on the county website
Monthly payment
Est. payment
Payment breakdown
Explore the cost of this home by adjusting the details. Changes won't be saved.Climate risks
Neighborhood: 68418
Nearby schools
Schools provided by the listing agent
- Elementary: Bennet
- Middle: Palmyra
- High: Palmyra
- District: Palmyra
Source: GPRMLS. This data may not be complete. We recommend contacting the local school district to confirm school assignments for this home.

Similar homes
- $499,9003 bd2 ba1.9k sqft1667 N 12th Rd, Palmyra, NE 68418For Sale

 MLS ID #22625855, Mark Tvrdy, Woods Bros Realty. GPRMLS
- $515,0004 bd3 ba2.6k sqft8049 Hunters Ridge Rd, Lincoln, NE 68516For Sale
 MLS ID #22630216, Kari Erickson, SimpliCity Real Estate. GPRMLS
- $475,0003 bd2 ba1.7k sqft19175 A St, Eagle, NE 68347For Sale
 MLS ID #22627791, Billy Arthur, BHHS Ambassador Real Estate. GPRMLS
- $449,0004 bd3 ba2.4k sqft7420 Yankee Woods Dr, Lincoln, NE 68516For Sale
 MLS ID #22630269, Austin Yurth, Woods Bros Realty. GPRMLS
- $499,9004 bd3 ba2.8k sqft6215 S 97th Cir, Lincoln, NE 68526For SaleMLS ID #22629149, Kiley Peterson, The 1867 Collective. GPRMLS
- $519,0003 bd4 ba2.9k sqft21901 Woodland Hills Cir, Eagle, NE 68347For SaleMLS ID #22628898, Rachel Rentschler, The 1867 Collective. GPRMLS
- $459,9004 bd3 ba2.9k sqft1304 Olivia Dr, Eagle, NE 68347For SaleMLS ID #22628942, Paul Malone, Nebraska Realty. GPRMLS
- $468,0004 bd3 ba2.6k sqft8560 Remi Ct, Lincoln, NE 68526For SaleMLS ID #22629661, Kenneth Emmons, REMAX Concepts. GPRMLS
- $525,0004 bd3 ba2.9k sqft9733 Andre Cir, Lincoln, NE 68526For SaleMLS ID #22629059, Susan Rauth, NextHome Signature Real Estate. GPRMLS
- $529,0003 bd3 ba2.3k sqft4912 Woodland Hills Dr, Eagle, NE 68347For SaleMLS ID #22625179, Deb Wagner, Nebraska Realty. GPRMLS
- $405,0004 bd3 ba2.4k sqft6432 Blackstone Rd, Lincoln, NE 68526For SaleMLS ID #22630387, Jessica Walsh, BancWise Realty. GPRMLS
- $509,0004 bd3 ba2.9k sqft1208 Olivia Dr, Eagle, NE 68347For SaleMLS ID #22622460, Paul Malone, Nebraska Realty. GPRMLS
- $554,9505 bd3 ba2.7k sqft8716 S 83rd Ct, Lincoln, NE 68516For SaleMLS ID #22630468, Katie Ulrich, HOME Real Estate. GPRMLS
- $499,9905 bd4 ba3.1k sqft7751 S 94th Bay, Lincoln, NE 68526For SaleMLS ID #22626131, Benjamin Waxberg, Better Homes and Gardens R.E.. GPRMLS
- $520,0007 bd3 ba3k sqft7535 Tavin Dr, Lincoln, NE 68516For SaleMLS ID #22621456, Bob Adams, HOME Real Estate. GPRMLS
- $509,0002 bd2 ba1.9k sqft8501 S 91st St, Lincoln, NE 68526For SaleMLS ID #22625870, Cody Schaaf, Nebraska Realty. GPRMLS
- $446,5004 bd3 ba2.2k sqft9615 S 87th St, Lincoln, NE 68526New ConstructionMLS ID #22630438, Noel Herrington, Nebraska Realty. GPRMLS
- $437,5004 bd3 ba2.2k sqft9508 86th St, Lincoln, NE 68526New ConstructionMLS ID #22630393, Jake Duren, Nebraska Realty. GPRMLS
- $475,0004 bd3 ba2.1k sqft9541 S 85th St, Lincoln, NE 68526New ConstructionMLS ID #22629478, Jake Duren, Nebraska Realty. GPRMLS
- $499,9504 bd3 ba2.6k sqft9511 Dalton Dr, Lincoln, NE 68516New ConstructionMLS ID #22626999, Shanna Gibson, BancWise Realty. GPRMLS
