$50,000 PRICE DROP!! 4-Stall Garage Alert! Craftsman-style gem features 4 beds, 3 baths, 3400 SF, and situated on over 1/3 acre in peaceful Panama — just 20 minutes to South Lincoln. Lovingly maintained by one family for 90 years with thoughtful updates throughout. Features a massive attached 2-stall garage (epoxy floors + workspace) plus a huge detached 2-stall garage. Updated kitchen, spacious family room opening to front porch and back deck, main-level office, impressive primary suite, and finished basement. Fully fenced back yard with covered pergola, patio, and sparkling pool ready for summer fun. Won’t last! Schedule your showing today.
For sale
Price cut: $49.1K (8/12)
$449,900
207 W 4th St, Panama, NE 68419
4beds
3,400sqft
Single Family Residence
Built in 1920
0.35 Acres Lot
$-- Zestimate®
$132/sqft
$-- HOA
What's special
Finished basementCovered pergolaMain-level officeUpdated kitchenImpressive primary suite
- 60 days
- 789
- 49
Zillow last checked:
Listing updated:
Listed by:
Hannah Searcy 402-432-5557,
HOME Real Estate,
Jeffrey Searcy 402-430-7978,
HOME Real Estate
Source: GPRMLS,MLS#: 22622999
Facts & features
Interior
Bedrooms & bathrooms
- Bedrooms: 4
- Bathrooms: 3
- Full bathrooms: 2
- 3/4 bathrooms: 1
- Main level bathrooms: 1
Primary bedroom
- Level: Second
Bedroom 2
- Level: Main
Bedroom 3
- Level: Main
Bedroom 4
- Level: Basement
Primary bathroom
- Features: Full
Dining room
- Level: Main
Family room
- Level: Basement
Kitchen
- Level: Main
Living room
- Level: Main
Basement
- Area: 1518
Office
- Level: Main
Heating
- Electric, Propane, Heat Pump
Cooling
- Heat Pump
Appliances
- Included: Range, Oven, Refrigerator, Washer, Dishwasher, Dryer, Disposal, Microwave
Features
- High Ceilings, Ceiling Fan(s), Formal Dining Room
- Flooring: Carpet, Ceramic Tile
- Basement: Egress,Finished
- Number of fireplaces: 2
- Fireplace features: Direct-Vent Gas Fire
Interior area
- Total structure area: 3,400
- Total interior livable area: 3,400 sqft
- Finished area above ground: 2,238
- Finished area below ground: 1,162
Property
Parking
- Total spaces: 4
- Parking features: Garage - Attached, Open
- Attached garage spaces: 4
- Has uncovered spaces: Yes
Features
- Levels: One and One Half
- Patio & porch: Porch, Patio, Deck
- Has private pool: Yes
- Pool features: Above Ground
- Fencing: Wood,Full,Privacy
Lot
- Size: 0.35 Acres
- Dimensions: 103 x 140
- Features: Over 1/4 up to 1/2 Acre
Details
- Additional structures: Shed(s)
- Parcel number: 2003307007000
- Other equipment: Sump Pump
Construction
Type & style
- Home type: SingleFamily
- Property subtype: Single Family Residence
Materials
- Steel Siding, Vinyl Siding
- Foundation: Block
- Roof: Composition
Condition
- Not New and NOT a Model
- New construction: No
- Year built: 1920
Utilities & green energy
- Sewer: Public Sewer
- Water: Public
- Utilities for property: Electricity Available, Propane, Water Available, Sewer Available
Community & HOA
Community
- Subdivision: Panama
HOA
- Has HOA: No
Location
- Region: Panama
Financial & listing details
- Price per square foot: $132/sqft
- Tax assessed value: $322,100
- Annual tax amount: $3,928
- Date on market: 8/12/2026
- Listing terms: VA Loan,FHA,Conventional,Cash
- Ownership: Fee Simple
- Electric utility on property: Yes
Estimated market value
Not available
Estimated sales range
Not available
Not available
Price history
| Date | Event | Price |
|---|---|---|
| 8/12/2026 | Price change | $449,900-9.8%$132/sqft |
Source:  GPRMLS #22622999 Report a problem GPRMLS #22622999 Report a problem | ||
| 5/27/2026 | Price change | $499,000-3.9%$147/sqft |
Source: GPRMLS #22614600 Report a problem | ||
| 5/14/2026 | Price change | $519,000-1.1%$153/sqft |
Source: GPRMLS #22613359 Report a problem | ||
| 4/28/2026 | Listed for sale | $525,000$154/sqft |
Source: GPRMLS #22611421 Report a problem | ||
Public tax history
| Year | Property taxes | Tax assessment |
|---|---|---|
| 2025 | $3,924 +3.9% | $322,100 +14.4% |
| 2024 | $3,777 -13.4% | $281,600 +4.5% |
| 2023 | $4,360 -10.4% | $269,500 +12% |
| 2022 | $4,867 +1.1% | $240,700 |
| 2021 | $4,816 -0.6% | $240,700 -3.1% |
| 2020 | $4,846 -5.3% | $248,500 |
| 2019 | $5,117 +10.2% | $248,500 +12.6% |
| 2018 | $4,644 +4.3% | $220,600 |
| 2017 | $4,453 +29.8% | $220,600 +30.6% |
| 2016 | $3,430 | $168,900 |
| 2015 | $3,430 -0.4% | $168,900 -1.7% |
| 2014 | $3,445 -3.6% | $171,900 |
| 2013 | $3,574 | $171,900 |
| 2012 | -- | $171,900 +15.2% |
| 2011 | -- | $149,200 |
| 2010 | -- | $149,200 |
| 2009 | -- | $149,200 +5.2% |
| 2008 | -- | $141,784 |
| 2007 | -- | $141,784 |
| 2006 | -- | $141,784 |
| 2005 | $2,980 +6.6% | -- |
| 2004 | $2,795 | -- |
| 2003 | $2,795 +45.9% | -- |
| 2002 | $1,916 +6.5% | -- |
| 2001 | $1,798 +8.1% | -- |
| 2000 | $1,663 | -- |
Find assessor info on the county website
Monthly payment
Est. payment
Payment breakdown
Explore the cost of this home by adjusting the details. Changes won't be saved.Climate risks
Neighborhood: 68419
Nearby schools
Schools provided by the listing agent
- Elementary: Norris
- Middle: Norris
- High: Norris
- District: Norris
Source: GPRMLS. This data may not be complete. We recommend contacting the local school district to confirm school assignments for this home.
Similar homes
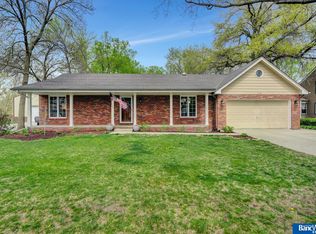
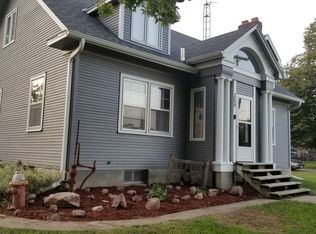
- $484,9003 bd2 ba2.2k sqft11201 Firth Rd, Firth, NE 68358For Sale

 MLS ID #22627227, Kevin Burklund, Woods Bros Realty. GPRMLS
 - $525,0004 bd3 ba2.9k sqft9733 Andre Cir, Lincoln, NE 68526For Sale
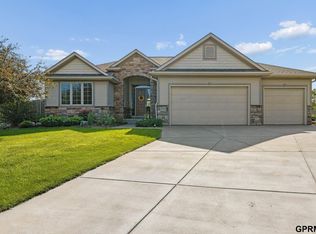 MLS ID #22629059, Susan Rauth, NextHome Signature Real Estate. GPRMLS
 - $449,5004 bd4 ba3k sqft4636 Buffalo Creek Rd, Lincoln, NE 68516For Sale
 MLS ID #22628049, Tiffany Heier, HOME Real Estate. GPRMLS
 - $449,9004 bd3 ba3.7k sqft6735 Rockwood Ln, Lincoln, NE 68516For Sale
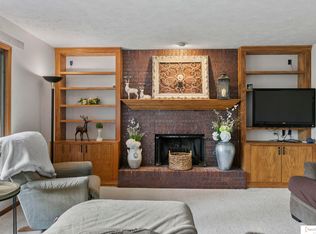 MLS ID #22622246, Tamera Toof, NextHome Integrity. GPRMLS
 - $459,9003 bd3 ba2.9k sqft7701 S 41st St, Lincoln, NE 68516For SaleMLS ID #22628265, Nicole Shoecraft, SimpliCity Real Estate. GPRMLS
- $468,0004 bd4 ba2.9k sqft7031 S 30th Pl, Lincoln, NE 68516For SaleMLS ID #22625797, Ben Tran, Keller Williams Lincoln. GPRMLS
- $450,0003 bd4 ba2.9k sqft7220 Woody Creek Ln, Lincoln, NE 68516For SaleMLS ID #22628321, Jen Grossenbacher, HOME Real Estate. GPRMLS
- $425,0004 bd2 ba2.5k sqft28405 SW 2nd St, Martell, NE 68404For SaleMLS ID #22626657, Greg McCown, HOME Real Estate. GPRMLS
- $428,0004 bd4 ba2.9k sqft2864 Katelyn Cir, Lincoln, NE 68516For SaleMLS ID #22628420, Andrea Trail, Magnolia Real Estate. GPRMLS
- $435,0004 bd3 ba3k sqft3121 Loveland Dr, Lincoln, NE 68502For SaleMLS ID #22618614, Nicole Shoecraft, SimpliCity Real Estate. GPRMLS
- $535,0004 bd4 ba3.4k sqft880 Morning Glory Ct, Hickman, NE 68372For SaleMLS ID #22625519, Jenna Ferris, REMAX Concepts. GPRMLS
- $429,9004 bd4 ba2.5k sqft6840 Stephanie Ln, Lincoln, NE 68516For SaleMLS ID #22628501, Molly Parde, NP Dodge RE Sales Inc Lincoln. GPRMLS
- $479,0005 bd4 ba3k sqft5915 Arrowwood Rd, Lincoln, NE 68526For SaleMLS ID #22623711, Whitney Korger, SimpliCity Real Estate. GPRMLS
- $425,0004 bd4 ba2.7k sqft7501 Otoe Pl, Lincoln, NE 68506For SaleMLS ID #22625401, Mary Waite, NP Dodge RE Sales Inc Lincoln. GPRMLS
- $495,0004 bd3 ba2.6k sqft8900 S 28th St, Lincoln, NE 68516For SaleMLS ID #22628050, Tiffany Heier, HOME Real Estate. GPRMLS
- $399,9004 bd3 ba2.8k sqft3749 S 78th St, Lincoln, NE 68506For SaleMLS ID #22628548, Brandon Roseberry, SimpliCity Real Estate. GPRMLS
- $450,0003 bd4 ba2.9k sqft3024 Pecos Rd, Lincoln, NE 68516For SaleMLS ID #22621702, Thuy An, OmniHome Realty. GPRMLS
- $320,0004 bd3 ba2.7k sqft530 Village View Dr, Hickman, NE 68372For SaleMLS ID #22623037, Maxwell Sandquist, Nebraska Realty. GPRMLS
- $399,0004 bd3 ba2.8k sqft7821 Lake St, Lincoln, NE 68506For SaleMLS ID #22628455, Lisa Haupt, BHHS Ambassador Real Estate. GPRMLS
- $374,9003 bd4 ba2.7k sqft7432 Grand Oaks Dr, Lincoln, NE 68516For SaleMLS ID #22628873, Johanna Rhoads, REMAX Concepts. GPRMLS
