Welcome to peace, privacy, & room to grow. Nestled on approx. 9.5 acres, this move-in-ready 3BR/2BA home offers an open kitchen, dining & living area, appliances purchased in 2024, granite countertops, beautiful custom oak cabinets & a walk-in pantry. Enjoy your mornings on the covered front porch or unwind on the Trex back deck & covered porch. A 27' above-ground pool adds to the outdoor fun. The 30x50 insulated shop features electricity, 2 roll-up doors, & 14x30 lean-to. Also includes an attached 2-car garage & a 10x16 metal building. Metal roof & HVAC approx. 5 years old. Enjoy country living while remaining minutes from Oneonta, Boaz, & Gadsden. Approx. 1 hour from Birmingham.
For sale
$399,000
7397 Highway 132, Altoona, AL 35952
3beds
1,807sqft
Single Family Residence
Built in 2004
9.5 Acres Lot
$-- Zestimate®
$221/sqft
$-- HOA
What's special
Walk-in pantryGranite countertopsBeautiful custom oak cabinetsCovered front porch
- 2 days
- 349
- 70
Zillow last checked:
Listing updated:
Listed by:
Keena Mashburn 205-359-0877,
Ainsworth Real Estate, LLC,
Joseph Mashburn 205-353-1527,
Ainsworth Real Estate, LLC
Source: ValleyMLS,MLS#: 21934109
Facts & features
Interior
Bedrooms & bathrooms
- Bedrooms: 3
- Bathrooms: 2
- Full bathrooms: 2
Rooms
- Room types: Master Bedroom, Living Room, Bedroom 2, Dining Room, Bedroom 3, Kitchen, Laundry, Master Bathroom
Primary bedroom
- Features: Ceiling Fan(s), Carpet, Walk-In Closet(s)
- Level: First
- Area: 288
- Dimensions: 24 x 12
Bedroom 2
- Features: Ceiling Fan(s), Carpet
- Level: First
- Area: 132
- Dimensions: 12 x 11
Bedroom 3
- Features: Ceiling Fan(s), Carpet
- Level: First
- Area: 132
- Dimensions: 12 x 11
Primary bathroom
- Features: Double Vanity, Vinyl
- Level: First
- Area: 70
- Dimensions: 10 x 7
Bathroom 1
- Features: Double Vanity, Vinyl
- Level: First
- Area: 70
- Dimensions: 10 x 7
Dining room
- Features: LVP
- Level: First
- Area: 110
- Dimensions: 11 x 10
Kitchen
- Features: Granite Counters, Recessed Lighting, Smooth Ceiling, LVP
- Level: First
- Area: 130
- Dimensions: 13 x 10
Living room
- Features: Ceiling Fan(s), LVP
- Level: First
- Area: 408
- Dimensions: 24 x 17
Laundry room
- Features: Vinyl, Utility Sink
- Level: First
- Area: 72
- Dimensions: 9 x 8
Heating
- Central 1
Cooling
- Central 1
Features
- Basement: Crawl Space
- Has fireplace: No
- Fireplace features: None
Interior area
- Total interior livable area: 1,807 sqft
Property
Parking
- Parking features: Garage-Attached, Workshop in Garage, Driveway-Concrete
Features
- Levels: One
- Stories: 1
- Has private pool: Yes
Lot
- Size: 9.5 Acres
Details
- Parcel number: 2 included in the sale
Construction
Type & style
- Home type: SingleFamily
- Architectural style: Ranch
- Property subtype: Single Family Residence
Condition
- New construction: No
- Year built: 2004
Utilities & green energy
- Sewer: Septic Tank
Community & HOA
Community
- Subdivision: Metes And Bounds
HOA
- Has HOA: No
Location
- Region: Altoona
Financial & listing details
- Price per square foot: $221/sqft
- Date on market: 11/16/2026
Estimated market value
Not available
Estimated sales range
Not available
Not available
Price history
| Date | Event | Price |
|---|---|---|
| 11/16/2026 | Listed for sale | $399,000$221/sqft |
Source:  ValleyMLS #21934109 Report a problem | ||
Public tax history
Tax history is unavailable.
Monthly payment
Est. payment
Payment breakdown
Explore the cost of this home by adjusting the details. Changes won't be saved.Climate risks
Neighborhood: 35952
Nearby schools
Schools provided by the listing agent
- Elementary: West End
- Middle: West End
- High: West End
Source: ValleyMLS. This data may not be complete. We recommend contacting the local school district to confirm school assignments for this home.
Similar homes
- $325,0005 bd2 ba2.1k sqftFiber, Altoona, AL 35952For Sale
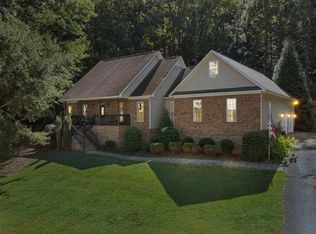
 MLS ID #21466437, Kayla Locklear, ERA King Real Estate. GALMLS
- $--3 bd2 ba1.6k sqft272 Owen Rd, Altoona, AL 35952Auction
 Auction.com 2
- $324,9003 bd2 ba1.7k sqft2269 Alabama Hwy #179, Altoona, AL 35952For Sale
 MLS ID #21909289, Sandy McCord. ValleyMLS
- $459,8493 bd3 ba1.5k sqft2828 Egypt Rd, Altoona, AL 35952For Sale
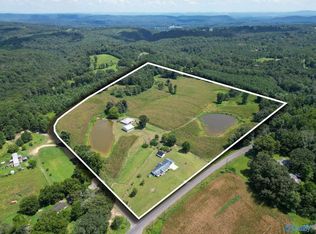 MLS ID #21929759, Steven Jones. ValleyMLS
- $440,0003 bd2 ba1.5k sqft698 Pleasant Valley Rd, Rainbow City, AL 35906For SaleMLS ID #21464869, Jessica Blackerby, eXp Realty, LLC Central. GALMLS
- $379,9003 bd3 ba2.4k sqftGonetspeed And Verizon, Oneonta, AL 35121For SaleMLS ID #21463340, Jessica Sutherland, RE/MAX Realty Brokers. GALMLS
