Welcome home to this beautifully updated residence featuring a completely renovated custom kitchen with stunning quartz countertops, stainless steel appliances, and a stylish wine bar that's perfect for entertaining. The open-concept main level showcases engineered hardwood flooring, custom crown molding, and a cozy electric fireplace, creating a warm and inviting atmosphere. Retreat to the spacious primary suite offering floor-to-ceiling windows that fill the room with natural light, a walk-in closet, and a private en suite bathroom. An additional full bathroom and convenient half bath provide plenty of space for family and guests. Recent updates include newer carpeting and a newer HVAC system for added comfort and peace of mind. Step outside to enjoy your paver patio-the perfect spot to sip your morning coffee or unwind after a long day.
Pending
$245,000
7397 Woodcroft Dr, Cincinnati, OH 45230
3beds
1,460sqft
:
Get pre-qualified$2,306/mo
Condominium
Built in 1980
-- sqft lot
$-- Zestimate®
$168/sqft
$470/mo HOA
What's special
Completely renovated custom kitchenStunning quartz countertopsSpacious primary suiteOpen-concept main levelCustom crown moldingStainless steel appliancesConvenient half bath
- 22 days |
- 399 |
- 26 |
Zillow last checked:
Listing updated:
Listed by:
Blake Heimbrock 859-512-4795,
Sibcy Cline, Inc. 513-793-2121
Source: Cincy MLS,MLS#: 1886804 Originating MLS: Cincinnati Area Multiple Listing Service
Originating MLS: Cincinnati Area Multiple Listing Service
Facts & features
Interior
Bedrooms & bathrooms
- Bedrooms: 3
- Bathrooms: 3
- Full bathrooms: 2
- 1/2 bathrooms: 1
Primary bedroom
- Features: Bath Adjoins, Walk-In Closet(s)
- Level: Second
- Area: 176
- Dimensions: 16 x 11
Bedroom 2
- Level: Second
- Area: 168
- Dimensions: 14 x 12
Bedroom 3
- Level: Second
- Area: 132
- Dimensions: 12 x 11
Bedroom 4
- Area: 0
- Dimensions: 0 x 0
Bedroom 5
- Area: 0
- Dimensions: 0 x 0
Primary bathroom
- Features: Shower, Tile Floor
Bathroom 1
- Features: Full
- Level: Second
Bathroom 2
- Features: Partial
- Level: First
Bathroom 3
- Features: Full
- Level: Second
Dining room
- Area: 0
- Dimensions: 0 x 0
Family room
- Area: 0
- Dimensions: 0 x 0
Kitchen
- Features: Pantry, Quartz Counters, Eat-in Kitchen, Vinyl Floor, Kitchen Island
- Area: 126
- Dimensions: 18 x 7
Living room
- Features: Wall-to-Wall Carpet, Fireplace
- Area: 216
- Dimensions: 18 x 12
Office
- Area: 0
- Dimensions: 0 x 0
Heating
- Electric, Heat Pump
Cooling
- Central Air
Appliances
- Included: Dishwasher, Microwave, Oven/Range, Refrigerator, Wine Cooler, Electric Water Heater
Features
- Ceiling Fan(s)
- Windows: Double Pane Windows, Vinyl
- Basement: Full,Bath/Stubbed,Unfinished
- Number of fireplaces: 1
- Fireplace features: Electric, Living Room
Interior area
- Total structure area: 1,460
- Total interior livable area: 1,460 sqft
Property
Parking
- Total spaces: 1
- Parking features: 2 Assigned
- Carport spaces: 1
Features
- Levels: Two
- Stories: 2
- Patio & porch: Patio
- Fencing: Wood
- Has view: Yes
- View description: Trees/Woods
Lot
- Size: 3.69 Acres
Details
- Parcel number: 5000260017900
- Zoning description: Residential
Construction
Type & style
- Home type: Condo
- Architectural style: Traditional
- Property subtype: Condominium
Materials
- Brick, Vinyl Siding
- Foundation: Concrete Perimeter
- Roof: Shingle
Condition
- New construction: No
- Year built: 1980
Utilities & green energy
- Gas: None
- Sewer: Public Sewer
- Water: Public
Community & HOA
HOA
- Has HOA: Yes
- Services included: Water, Clubhouse, Pool, Tennis
- HOA fee: $470 monthly
- HOA name: Towne Properties
Location
- Region: Cincinnati
Financial & listing details
- Price per square foot: $168/sqft
- Tax assessed value: $163,640
- Annual tax amount: $3,566
- Date on market: 7/15/2026
- Listing terms: No Special Financing
Estimated market value
Not available
Estimated sales range
Not available
Not available
Price history
| Date | Event | Price |
|---|---|---|
| 7/18/2026 | Pending sale | $245,000$168/sqft |
Source:  Cincy MLS #1886804 Report a problem Cincy MLS #1886804 Report a problem | ||
| 7/15/2026 | Listed for sale | $245,000+6.3%$168/sqft |
Source: Cincy MLS #1886804 Report a problem | ||
| 8/28/2023 | Sold | $230,500-1.9%$158/sqft |
Source: Cincy MLS #1778942 Report a problem | ||
| 7/30/2023 | Pending sale | $235,000$161/sqft |
Source: Cincy MLS #1778942 Report a problem | ||
| 7/22/2023 | Listed for sale | $235,000+179.8%$161/sqft |
Source: Cincy MLS #1778942 Report a problem | ||
| 1/25/2018 | Sold | $84,000$58/sqft |
Source: Cincy MLS #1556823 Report a problem | ||
Public tax history
| Year | Property taxes | Tax assessment |
|---|---|---|
| 2024 | $3,482 +2.1% | $57,274 |
| 2023 | $3,409 +50.6% | $57,274 +69.4% |
| 2022 | $2,264 +1.7% | $33,810 |
| 2021 | $2,226 | $33,810 |
| 2020 | $2,226 -11.9% | $33,810 -8.6% |
| 2019 | $2,526 +4.6% | $37,002 |
| 2018 | $2,414 | $37,002 |
| 2017 | $2,414 +4.1% | $37,002 -0.1% |
| 2016 | $2,320 +1% | $37,030 |
| 2015 | $2,297 -0.1% | $37,030 |
| 2014 | $2,299 -2.7% | $37,030 -8% |
| 2013 | $2,363 -0.3% | $40,250 |
| 2012 | $2,370 +7.9% | $40,250 |
| 2011 | $2,195 -3.6% | $40,250 -7.1% |
| 2010 | $2,278 +2.4% | $43,330 |
| 2009 | $2,225 +2.3% | $43,330 |
| 2008 | $2,176 +3.8% | $43,330 |
| 2007 | $2,097 -4.1% | $43,330 |
| 2006 | $2,187 +16.9% | $43,330 |
| 2005 | $1,871 +6.1% | $43,330 +17.3% |
| 2003 | $1,763 -0.5% | $36,925 |
| 2002 | $1,773 +25.9% | $36,925 +23.8% |
| 2001 | $1,408 +3.3% | $29,820 |
| 2000 | $1,363 | $29,820 |
Find assessor info on the county website
Monthly payment
Est. payment
Payment breakdown
Explore the cost of this home by adjusting the details. Changes won't be saved.Climate risks
Neighborhood: Forestville
Nearby schools
GreatSchools rating
- 7/10Ayer Elementary SchoolGrades: K-6Distance: 1.6 mi
- 9/10Nagel Middle SchoolGrades: 7-8Distance: 1.6 mi
- 8/10Anderson High SchoolGrades: 9-12Distance: 0.4 mi
- $182,1002 bd2 ba1.2k sqft7399 Woodcroft Dr, Cincinnati, OH 45230Off Market

- $195,3002 bd3 ba1.5k sqft7395 Woodcroft Dr, Cincinnati, OH 45230Off Market

- $246,3003 bd3 ba1.4k sqft7393 Woodcroft Dr, Cincinnati, OH 45230Off Market

- $177,0002 bd1 ba1k sqft7391 Woodcroft Dr, Cincinnati, OH 45230Off Market
- $227,7004 bd3 ba1.4k sqft7389 Woodcroft Dr, Cincinnati, OH 45230Off Market
- $180,0002 bd2 ba969 sqft7387 Woodcroft Dr, Cincinnati, OH 45230Sold
- $210,2003 bd2 ba1.4k sqft7375 Woodcroft Dr, Cincinnati, OH 45230Off Market
- $203,6002 bd3 ba1.3k sqft7377 Woodcroft Dr, Cincinnati, OH 45230Off Market
A local agent can set up tours, give advice and negotiate with sellers.
A local lender can help you make sure your offer is ready when you are.
Similar homes
- $229,9003 bd4 ba1.8k sqft7373 Woodcroft Dr #95, Cincinnati, OH 45230For Sale
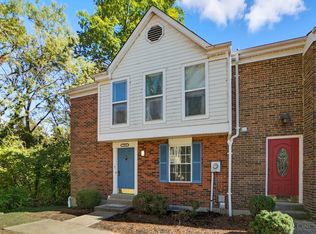
 MLS ID #1884537, Tom P. Sturm, Coldwell Banker Realty. Cincy MLS
 - $189,0002 bd2 ba1.4k sqft7382 Ridgepoint Dr APT 7, Anderson Township, OH 45230For Sale
 MLS ID #1888764, Jen Brooke, Comey & Shepherd. Cincy MLS
 - $225,0003 bd2 ba1.4k sqft1810 Belle Meade Ct, Cincinnati, OH 45230For Sale
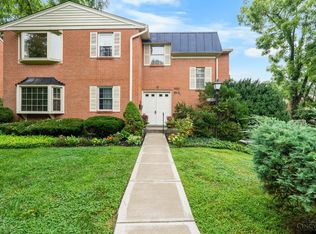 MLS ID #1889067, Amy L. Vilardo, Coldwell Banker Realty. Cincy MLS
 - $265,0003 bd3 ba1.4k sqft5477 Hanover Cir, Cincinnati, OH 45230For Sale
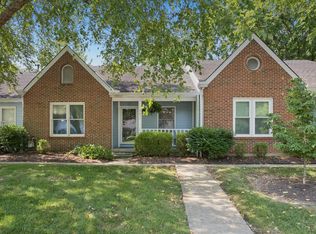 MLS ID #1887012, Barbara A. Kaetzel, Plum Tree Realty. Cincy MLS
 - $246,9003 bd3 ba1.6k sqft279 Jonathan Ct, Cincinnati, OH 45255For SaleMLS ID #1888965, Brittany Lorenz, Clear Realty, LLC. Cincy MLS
- $224,9002 bd1 ba819 sqft6156 Cambridge Ave, Cincinnati, OH 45230For SaleMLS ID #1888775, Rick J Finn, Coldwell Banker Realty. Cincy MLS
- $290,0003 bd3 ba2k sqft1652 Beacon St, Cincinnati, OH 45230For SaleMLS ID #1888525, Bettina F. Ramundo, Comey & Shepherd. Cincy MLS
- $235,0002 bd2 ba1.2k sqft431 Tokay Ct, Cincinnati, OH 45255For SaleMLS ID #1889194, Cathy J Fields, Sibcy Cline, Inc.. Cincy MLS
- $265,0003 bd2 ba1.2k sqft7158 Dunn Rd, Cincinnati, OH 45230For SaleMLS ID #1869560, K Lynne Engel, Plum Tree Realty. Cincy MLS
- $275,0003 bd3 ba1.7k sqft5461 Hanover Cir, Cincinnati, OH 45230For SaleMLS ID #1880057, Vicki W White, Comey & Shepherd. Cincy MLS
- $264,9993 bd2 ba1.1k sqft6009 Lockard Ave, Cincinnati, OH 45230For Sale
 MLS ID #962962, Meredith Kirkham, Comey & Shepherd REALTORS. DABR MLS
 - $230,0004 bd1 ba1.3k sqft7069 Bluecrest Dr, Cincinnati, OH 45230For SaleMLS ID #1887868, Kimberly L Bauwens, Coldwell Banker Realty. Cincy MLS
- $--2 bd1 ba750 sqft6358 Corbly Rd, Cincinnati, OH 45230AuctionAuction.com 2
- $235,0003 bd1 ba1.2k sqft4217 Zagar Dr, Cincinnati, OH 45245For SaleMLS ID #1887175, Brandy L Forrester, Coldwell Banker Realty. Cincy MLS
- $280,0003 bd3 ba1.4k sqft6253 Sturdy Ave, Cincinnati, OH 45230For SaleMLS ID #1882832, Brandon M Willis, Keller Williams Seven Hills Re. Cincy MLS
- $279,9003 bd2 ba1.1k sqft1645 Vaquera Pl, Cincinnati, OH 45255For SaleMLS ID #1888532, Bob Wetterer, Comey & Shepherd. Cincy MLS
- $--3 bd2 ba1.5k sqft438 Hilltop Dr, Cincinnati, OH 45244AuctionAuction.com 2
- $199,0003 bd3 ba2k sqft5936 Croslin St, Cincinnati, OH 45230For SaleMLS ID #1885555, Ethan R Bishop, Keller Williams Seven Hills Re. Cincy MLS
- $249,0003 bd2 ba1.3k sqft439 Hilltop Dr, Cincinnati, OH 45244For SaleMLS ID #1887829, Christopher Shepherd, Plum Tree Realty. Cincy MLS
- $270,0003 bd1 ba1k sqft655 Wilfert Dr, Cincinnati, OH 45245For SaleMLS ID #1888794, Sydney F Gacek, Weichert, REALTORS - R.E. 1790. Cincy MLS
