Privately set behind a gated drive on two acres along Eel River, this remarkable Osterville waterfront estate commands a rare vantage point overlooking the river and Nantucket Sound. The architecture is designed around the setting, with broad expanses of glass, soaring coffered ceilings, fine millwork, and a succession of light-filled spaces oriented toward the water. The main level brings together a gracious chef's kitchen, a dramatic great room overlooking the water, and a luxurious primary suite with its own media room. The residence unfolds across three levels, with a graceful stairway connecting each floor. The second level offers three additional bedroom suites, while the third floor creates a more intimate retreat, with a spacious waterfront sitting room opening to a private balcony, and a fifth bedroom along with two bonus rooms. The finished lower level is dedicated to recreation, with a theater accommodating 20 and a substantial game and media room. Beyond the main residence, the property takes on the character of a private coastal compound. A separate two-bedroom guest house with three-car garage and pool house overlooks the expansive pool and surrounding grounds. Multiple terraces and outdoor rooms lead toward the water, where a private sandy beach and substantial deep-water dock provide direct access to Eel River and Nantucket Sound. The setting is quintessentially Osterville: private, deeply connected to the water, and minutes from the village, its beaches, harbor, shops, and restaurants. With its scale, architectural pedigree, guest accommodations, and exceptional boating access, this is a distinctive waterfront offering in one of Cape Cod's most sought-after enclaves. The information contained herein has been obtained through sources deemed reliable but cannot be guaranteed as to its accuracy. Buyers are encouraged to do their own due diligence through independent verification. Please note: Totals for square feet, bedrooms and bathrooms include Main House, Guest House and Boat House.
For sale
$16,000,000
74 Garrison Lane, Osterville, MA 02655
7beds
14,292sqft
Single Family Residence
Built in 2006
2 Acres Lot
$15,460,300 Zestimate®
$1,120/sqft
$-- HOA
What's special
Private sandy beachThree-car garageGated driveThree additional bedroom suitesSoaring coffered ceilingsFine millworkBroad expanses of glass
- 7 days
- 1,741
- 161
Zillow last checked:
Listing updated:
Listed by:
Robert B Kinlin 508-420-1414,
Berkshire Hathaway HomeServices Robert Paul Properties
Source: CCIMLS,MLS#: 22604940
Facts & features
Interior
Bedrooms & bathrooms
- Bedrooms: 7
- Bathrooms: 13
- Full bathrooms: 10
- 1/2 bathrooms: 3
Heating
- Natural Gas
Cooling
- Central Air
Appliances
- Included: Countertop Range, Dishwasher, Microwave, Refrigerator, Wall/Oven Cook Top, Washer, Wine Cooler, Natural Gas, Water Heater
- Laundry: Electric Dryer, Electric Dryer Hookup, Washer Hookup
Features
- HU Cable TV, Linen Closet, Pantry, Recessed Lighting, Walk-In Closet(s), Wet Bar
- Flooring: Wood, Tile
- Basement: Finished
- Number of fireplaces: 3
Interior area
- Total structure area: 14,292
- Total interior livable area: 14,292 sqft
Video & virtual tour
Property
Parking
- Total spaces: 10
- Parking features: Garage Door Opener, Off Street, Gravel
- Attached garage spaces: 3
Features
- Stories: 3
- Patio & porch: Deck, Patio, Porch
- Exterior features: Outdoor Shower, Garden, Hot Tub, Underground Sprinkler System
- Has private pool: Yes
- Has spa: Yes
- Spa features: Hot Tubs/Spa
- On waterfront: Yes
- Waterfront features: Waterview, Waterfront, River Front
- Body of water: Eel River,Salt
Lot
- Size: 2 Acres
- Features: Cleared, Views
Details
- Additional structures: Guest House, Pool House, Outbuilding
- Parcel number: OSTE M:0114 B:0009 L:0000
- Special conditions: None
Construction
Type & style
- Home type: SingleFamily
- Property subtype: Single Family Residence
Materials
- Shingle Siding
- Roof: Asphalt
Condition
- Year built: 2006
Utilities & green energy
- Water: Public
Community & HOA
Community
- Security: Security System
Location
- Region: Osterville
Financial & listing details
- Price per square foot: $1,120/sqft
- Tax assessed value: $17,740,200
- Annual tax amount: $105,022
- Date on market: 9/29/2026
- Cumulative days on market: 8 days
Estimated market value
$15,460,300
$14.69M - $16.23M
Not available
Price history
| Date | Event | Price |
|---|---|---|
| 9/29/2026 | Listed for sale | $16,000,000+56.9%$1,120/sqft |
Source:  CCIMLS #22604940 Report a problem CCIMLS #22604940 Report a problem | ||
| 5/1/2017 | Sold | $10,200,000-9.3%$714/sqft |
Source: CCIMLS #21302218 Report a problem | ||
| 2/27/2017 | Pending sale | $11,250,000$787/sqft |
Source: Robert Paul Properties #21302218 Report a problem | ||
| 2/18/2016 | Listed for sale | $11,250,000-10%$787/sqft |
Source: Robert Paul Properties #21302218 Report a problem | ||
| 2/26/2014 | Listed for sale | $12,500,000-7.4%$875/sqft |
Source: Robert Paul Properties, Inc #71512391 Report a problem | ||
| 4/21/2013 | Listed for sale | $13,500,000+200%$945/sqft |
Source: Robert Paul Properties, Inc #71512391 Report a problem | ||
| 4/17/2002 | Sold | $4,500,000$315/sqft |
Source: Public Record Report a problem | ||
Public tax history
| Year | Property taxes | Tax assessment |
|---|---|---|
| 2025 | $137,535 +2.2% | $17,000,600 -1.4% |
| 2024 | $134,639 +14.8% | $17,239,300 +22.6% |
| 2023 | $117,260 +1.1% | $14,060,000 +16.9% |
| 2022 | $115,931 +2.8% | $12,026,000 +11.9% |
| 2021 | $112,777 -1.5% | $10,750,900 +2.9% |
| 2020 | $114,486 +13.5% | $10,445,800 +16.8% |
| 2019 | $100,871 +56.5% | $8,942,500 +55.7% |
| 2018 | $64,443 +6.5% | $5,743,600 +2.2% |
| 2017 | $60,499 -1.3% | $5,622,600 +0% |
| 2016 | $61,265 +6.2% | $5,620,600 +5.7% |
| 2015 | $57,685 +1.9% | $5,316,600 -0.1% |
| 2014 | $56,592 +4.2% | $5,323,800 +0.4% |
| 2013 | $54,299 +2.1% | $5,302,600 -1.8% |
| 2012 | $53,163 +0.3% | $5,397,300 -4.5% |
| 2011 | $53,020 -2.6% | $5,652,500 -6.3% |
| 2010 | $54,462 +17.2% | $6,031,200 +3.6% |
| 2009 | $46,466 -2.2% | $5,822,800 -6.8% |
| 2008 | $47,534 +59% | $6,246,300 +32.1% |
| 2007 | $29,892 +10.4% | $4,729,700 +10.2% |
| 2006 | $27,079 +8.8% | $4,291,400 +4.3% |
| 2005 | $24,884 -14.3% | $4,113,100 +59% |
| 2004 | $29,032 | $2,587,500 |
| 2003 | $29,032 +25.4% | $2,587,500 +0.5% |
| 2001 | $23,157 +33.6% | $2,575,900 +79.6% |
| 1997 | $17,336 | $1,433,900 |
Find assessor info on the county website
Monthly payment
Est. payment
Payment breakdown
Explore the cost of this home by adjusting the details. Changes won't be saved.Climate risks
Neighborhood: Osterville
Similar homes
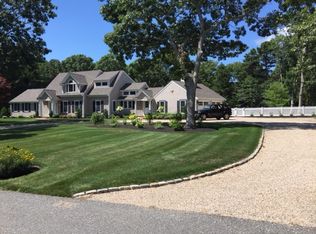
- $16,500,0008 bd11 ba8.7k sqft143 Bayberry Way, Osterville, MA 02655For Sale

 MLS ID #22605034, John J Hopkins, Frank A Sullivan Real Estate. CCIMLS
 - $15,850,0008 bd9 ba7.7k sqft141 Eel River Road, Osterville, MA 02655For Sale
 MLS ID #22605000, Robert B Kinlin, Berkshire Hathaway HomeServices Robert Paul Properties. CCIMLS
 - $8,995,0006 bd9 ba9.4k sqft204 Garrison Lane, Osterville, MA 02655For Sale
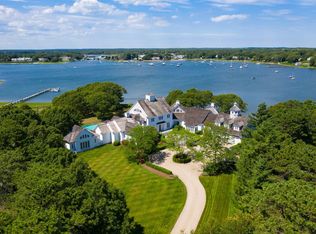 MLS ID #22604836, Paul E Grover, Berkshire Hathaway HomeServices Robert Paul Properties. CCIMLS
 - $18,500,0007 bd11 ba10k sqft47 Sunset Point, Osterville, MA 02655For Sale
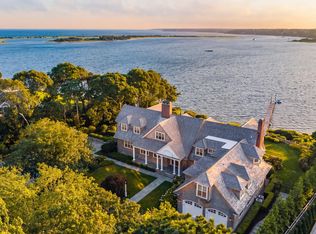 MLS ID #22603952, Paul E Grover, Berkshire Hathaway HomeServices Robert Paul Properties. CCIMLS
 - $9,950,0006 bd9 ba8.2k sqft501 Eel River Road, Osterville, MA 02655For SaleMLS ID #22404283, Robert B Kinlin, Berkshire Hathaway HomeServices Robert Paul Properties. CCIMLS
- $8,800,0005 bd6 ba7.1k sqft25 Oyster Way, Osterville, MA 02655For SaleMLS ID #22603271, Robert B Kinlin, Berkshire Hathaway HomeServices Robert Paul Properties. CCIMLS
- $8,625,0007 bd8 ba9k sqft63 Main Street, Osterville, MA 02655For SaleMLS ID #22603124, Christa Zevitas, Berkshire Hathaway HomeServices Robert Paul Properties. CCIMLS
- $11,500,0006 bd8 ba8.3k sqft48 Starboard Lane, Osterville, MA 02655For SaleMLS ID #22602716, Paul E Grover, Berkshire Hathaway HomeServices Robert Paul Properties. CCIMLS
- $12,900,0006 bd10 ba16k sqft12 Foxcroft Lane, East Sandwich, MA 02537For SaleMLS ID #22603805, Michael Harney, Sotheby's International Realty. CCIMLS
- $13,900,0007 bd10 ba9.4k sqft28 Aunt Ediths Road, South Yarmouth, MA 02664For SaleMLS ID #22604811, Robert B Kinlin, Berkshire Hathaway HomeServices Robert Paul Properties. CCIMLS
- $12,250,0007 bd9 ba11k sqft39 Naushon Road S, Falmouth, MA 02540For SaleMLS ID #22603322, Diana S Lucivero, Compass. CCIMLS
