Welcome to your ideal Cape Cod retreat! This 3-bedroom, 1.5-bath multi-level home is located in the rarely available and highly sought-after New Silver Beach community—one of North Falmouth’s premier oceanside beach associations. Residents enjoy access to a private beach, tennis courts, a playground, and canoe/kayak racks, making it easy to embrace the quintessential Cape Cod lifestyle. With the beach just a short walk away, every day feels like a vacation. Step inside to discover a stunning sunroom featuring a cathedral wood clad ceiling and skylights that bathe the space in natural light. The inviting living room offers a perfect gathering spot with its fireplace and slider leading to the back deck. The walkout lower level expands your living space with an additional family room, half bath, and a bonus room—ideal for guests, a home office, or flexible living options. Outside, enjoy a fenced-in yard complete with an outdoor shower, perfect for rinsing off after sandy beach days.
For sale
Price cut: $40K (7/7)
$949,900
74 Hillside Ave, North Falmouth, MA 02556
3beds
2,500sqft
:
Get pre-qualified$5,580/mo
Single Family Residence
Built in 1979
10,450 Square Feet Lot
$905,800 Zestimate®
$380/sqft
$-- HOA
What's special
Outdoor showerCathedral wood clad ceilingAdditional family roomWalkout lower levelStunning sunroomBonus roomHalf bath
- 125 days |
- 1,037 |
- 17 |
Zillow last checked:
Listing updated:
Listed by:
David M. Asack 508-933-6788,
David M. Asack 508-583-8868,
David M. Asack 508-933-6788
Source: MLS PIN,MLS#: 73495307
Facts & features
Interior
Bedrooms & bathrooms
- Bedrooms: 3
- Bathrooms: 2
- Full bathrooms: 2
Primary bedroom
- Level: Second
- Area: 176.96
- Dimensions: 15.5 x 11.42
Bedroom 2
- Level: Second
- Area: 97
- Dimensions: 12 x 8.08
Bedroom 3
- Level: Second
- Area: 72
- Dimensions: 9 x 8
Primary bathroom
- Features: Yes
Bathroom 1
- Level: Second
- Area: 56
- Dimensions: 8 x 7
Bathroom 2
- Level: Basement
- Area: 53.33
- Dimensions: 10 x 5.33
Dining room
- Level: First
- Area: 228.75
- Dimensions: 20.33 x 11.25
Family room
- Level: First
- Area: 317.75
- Dimensions: 20.5 x 15.5
Kitchen
- Level: First
- Area: 162.19
- Dimensions: 14.42 x 11.25
Living room
- Level: First
- Area: 346.67
- Dimensions: 20 x 17.33
Heating
- Forced Air, Natural Gas
Cooling
- None
Appliances
- Included: Gas Water Heater, Range, Dishwasher, Disposal, Microwave, Refrigerator, Freezer, Washer
Features
- Finish - Sheetrock
- Flooring: Tile, Carpet
- Windows: Insulated Windows
- Basement: Partial,Bulkhead
- Number of fireplaces: 1
Interior area
- Total structure area: 2,500
- Total interior livable area: 2,500 sqft
- Finished area above ground: 2,500
- Finished area below ground: 0
Property
Parking
- Total spaces: 3
- Parking features: Paved Drive, Paved
- Uncovered spaces: 3
Features
- Levels: Front to Back Split
- Patio & porch: Deck, Deck - Composite
- Exterior features: Deck, Deck - Composite, Rain Gutters, Storage, Outdoor Shower
- Fencing: Fenced/Enclosed
- Waterfront features: Bay, Creek, Harbor, Ocean, Walk to, 3/10 to 1/2 Mile To Beach, Beach Ownership(Private)
Lot
- Size: 10,450 Square Feet
- Features: Cleared, Level
Details
- Parcel number: 04A S:27 P:000 L:227,2298806
- Zoning: RC
Construction
Type & style
- Home type: SingleFamily
- Property subtype: Single Family Residence
- Attached to another structure: Yes
Materials
- Frame, Conventional (2x4-2x6)
- Foundation: Concrete Perimeter
- Roof: Shingle
Condition
- Year built: 1979
Utilities & green energy
- Sewer: Private Sewer
- Water: Public
Community & HOA
Community
- Features: Shopping, Tennis Court(s), Park, Walk/Jog Trails, Golf, Medical Facility, Laundromat, Bike Path, Conservation Area, Highway Access, House of Worship, Marina, Public School
HOA
- Has HOA: No
Location
- Region: North Falmouth
Financial & listing details
- Price per square foot: $380/sqft
- Tax assessed value: $638,000
- Annual tax amount: $3,745
- Date on market: 4/2/2026
- Road surface type: Paved
Estimated market value
$905,800
$861,000 - $951,000
$3,252/mo
Price history
| Date | Event | Price |
|---|---|---|
| 7/7/2026 | Price change | $949,900-4%$380/sqft |
Source: MLS PIN #73495307 Report a problem | ||
| 4/2/2026 | Listed for sale | $989,900+4.2%$396/sqft |
Source: MLS PIN #73495307 Report a problem | ||
| 1/22/2026 | Listing removed | $949,900$380/sqft |
Source: MLS PIN #73457106 Report a problem | ||
| 1/6/2026 | Price change | $949,900-3.1%$380/sqft |
Source: MLS PIN #73457106 Report a problem | ||
| 11/21/2025 | Listed for sale | $979,900$392/sqft |
Source: MLS PIN #73457106 Report a problem | ||
Public tax history
| Year | Property taxes | Tax assessment |
|---|---|---|
| 2025 | $3,745 +2.7% | $638,000 +9.9% |
| 2024 | $3,646 -1.6% | $580,600 +8.4% |
| 2023 | $3,706 +5.7% | $535,600 +22.9% |
| 2022 | $3,507 +8.9% | $435,700 +15.1% |
| 2021 | $3,219 +4.3% | $378,700 +5.4% |
| 2020 | $3,086 +3% | $359,300 +2.7% |
| 2019 | $2,995 +2.3% | $349,900 +2.8% |
| 2018 | $2,927 +2.2% | $340,400 +1.4% |
| 2017 | $2,863 +1.9% | $335,600 |
| 2016 | $2,809 +2.2% | $335,600 |
| 2015 | $2,749 +0.7% | $335,600 +0.2% |
| 2014 | $2,729 +2.9% | $334,800 +1.5% |
| 2013 | $2,651 +1.2% | $329,700 -2.1% |
| 2012 | $2,620 +2.3% | $336,700 -5.3% |
| 2011 | $2,560 +7.7% | $355,500 +1% |
| 2010 | $2,377 +2.5% | $352,100 -7.7% |
| 2009 | $2,320 +0.2% | $381,500 -6.9% |
| 2008 | $2,315 +5.8% | $409,800 -1.7% |
| 2007 | $2,189 +3% | $417,000 +6.5% |
| 2006 | $2,126 +2.2% | $391,600 +9.7% |
| 2005 | $2,081 +9% | $356,900 +41.6% |
| 2004 | $1,910 +2.9% | $252,000 +8.1% |
| 2003 | $1,856 +23% | $233,200 +77.1% |
| 2000 | $1,509 | $131,700 |
Find assessor info on the county website
Monthly payment
Est. payment
Payment breakdown
Explore the cost of this home by adjusting the details. Changes won't be saved.Climate risks
Neighborhood: North Falmouth
Nearby schools
GreatSchools rating
- 8/10North Falmouth Elementary SchoolGrades: K-4Distance: 0.7 mi
- 5/10Lawrence SchoolGrades: 7-8Distance: 6 mi
- 6/10Falmouth High SchoolGrades: 9-12Distance: 4.1 mi
- $664,1003 bd1 ba849 sqft80 Hillside Ave, North Falmouth, MA 02556Off Market
- $737,1002 bd1 ba1.1k sqft72 Hillside Ave, North Falmouth, MA 02556Off Market
- $1,244,5003 bd3 ba2.4k sqft81 Wickertree Rd, North Falmouth, MA 02556Off Market
- $639,7002 bd1 ba968 sqft73 Hillside Ave, North Falmouth, MA 02556Off Market
- $779,0002 bd2 ba1k sqft75 Hillside Ave, North Falmouth, MA 02556Off Market
- $611,6002 bd1 ba720 sqft82 Hillside Ave, North Falmouth, MA 02556Off Market
- $1,098,2004 bd3 ba2.3k sqft85 Wickertree Rd, North Falmouth, MA 02556Off Market
- $878,6003 bd1 ba1.3k sqft81 Hillside Ave, North Falmouth, MA 02556Off Market
A local agent can set up tours, give advice and negotiate with sellers.
Similar homes
- $925,0003 bd3 ba2.3k sqft140 Broken Bow Lane, Teaticket, MA 02536For Sale

 MLS ID #22603387, Kate Lunny, RE/MAX Executive Realty. CCIMLS
 - $1,095,0003 bd2 ba1.4k sqft265 Wings Neck Rd, Bourne, MA 02532For Sale
 MLS ID #73502730, O'Neill Group, Berkshire Hathaway HomeServices Robert Paul Properties. MLS PIN
 - $989,9004 bd4 ba2.6k sqft41 Clapp Rd, Rochester, MA 02770For Sale
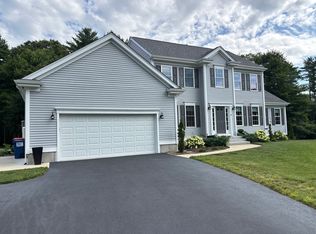 MLS ID #73555640, Steven Passanisi, Venture Realty LLC. MLS PIN
 - $825,0003 bd2 ba1.7k sqft23 Clubhouse Dr, Bourne, MA 02532For Sale
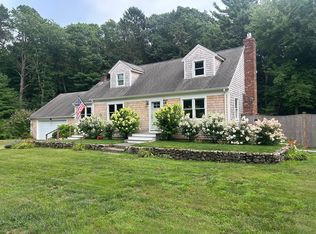 MLS ID #73492970, Colleen Kilfoil, A Cape House.Com. MLS PIN
 - $795,0003 bd3 ba2.7k sqft70 Welton Dr, Plymouth, MA 02360For SaleMLS ID #73556034, Dianne Rossi, Bold Real Estate, Inc.. MLS PIN
- $799,0003 bd3 ba2.5k sqft2 Bay Cliff Cir, Plymouth, MA 02360For SaleMLS ID #73551854, Patricia McCorry, McCorry Real Estate, LLC. MLS PIN
- $599,0003 bd2 ba1.8k sqft101 Brigantine Dr, East Falmouth, MA 02536For SaleMLS ID #73521634, Cheryl Hebert, Gold Star Realty. MLS PIN
- $995,9003 bd3 ba2k sqft16 Bass Point Rd, Marion, MA 02738For SaleMLS ID #73496755, Beth Van der Veer, Conway - Mattapoisett. MLS PIN
- $950,0003 bd2 ba2.1k sqft31 Childs Street, Centerville, MA 02632For SaleMLS ID #22603111, Angel C Frazier, William Raveis Real Estate & Home Services. CCIMLS
- $875,0004 bd2 ba2.1k sqft1 Ocean Dr, Mattapoisett, MA 02739For SaleMLS ID #73537972, Jeanne Bettencourt, RE/MAX Vantage. MLS PIN
- $799,0003 bd4 ba3.5k sqft12 Ox Bow Road, East Falmouth, MA 02536For SaleMLS ID #22603227, Lee K Cloutier, Kinlin Grover Compass. CCIMLS
- $899,9003 bd2 ba1.8k sqft14 Crapo St, Marion, MA 02738For SaleMLS ID #73553316, Beth Van der Veer, Conway - Mattapoisett. MLS PIN
- $899,0004 bd3 ba2.9k sqft536 Skunknet Road, Centerville, MA 02632For SaleMLS ID #22603542, Shane T Hoctor, Copper Cod Real Estate. CCIMLS
- $1,100,0003 bd3 ba1.5k sqft263 Oxford Dr, Barnstable, MA 02630For SaleMLS ID #73554794, Joseph W. Sullivan, Coldwell Banker Realty - Boston. MLS PIN
- $889,0003 bd2 ba2.2k sqft84 Lakewood Drive, Mashpee, MA 02649For SaleMLS ID #22602867, Priscilla A Stolba, Priscilla Stolba R E. CCIMLS
- $995,0003 bd1 ba1.2k sqft36 Circuit Ave, Tisbury, MA 02568For SaleMLS ID #44767, Sean Federowicz, Landmarks at TODAY Real Estate. LINK
- $775,0003 bd2 ba1.6k sqft744 Old Barnstable Road, Mashpee, MA 02649For SaleMLS ID #22602572, Robert B Dugan, Harriet Dugan Realty. CCIMLS
- $1,100,0003 bd3 ba1.5k sqft263 Oxford Drive, Cotuit, MA 02635For SaleMLS ID #22603641, Joseph W Sullivan, Coldwell Banker Realty. CCIMLS
- $575,0003 bd2 ba1.7k sqft14 Milford St, Plymouth, MA 02360For SaleMLS ID #73559091, Christopher Sheridan, Symmetry Realty. MLS PIN
- $749,9003 bd2 ba2.3k sqft9 Bridle Path Ln, Middleboro, MA 02346For SaleMLS ID #73557518, Raoul Jacques, Conway - Lakeville. MLS PIN
