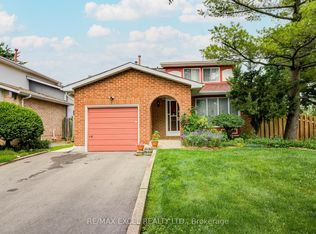
Welcome to this beautifully maintained 4-bedroom, 3-bathroom detached home, ideally located on a quiet street in one of Scarborough's most sought-after family-friendly neighbourhoods. Offering a spacious and functional layout, this home combines everyday comfort with outstanding potential, making it an excellent opportunity for families looking to personalize or renovate. The bright main floor features an open-concept living and dining area, a cozy family room with a walkout to the backyard, and a spacious kitchen with a breakfast area, perfect for casual meals and family gatherings. The home is also equipped with a Culligan Reverse Osmosis water filtration system, providing clean, high-quality drinking water right from the kitchen. Upstairs, the generous primary bedroom offers a spacious walk-in closet and a private 4-piece ensuite, while three additional well-sized bedrooms provide plenty of space for a growing family. The unfinished basement is a true bonus, offering endless possibilities to create additional living space, a recreation room, home office, gym, or future in-law suite or income potential to suit your lifestyle. This home is just steps from Sanwood Park and the scenic walking trails and off-leash dog park at L'Amoreaux Park. Families will appreciate access to top-ranked schools, including Kennedy Public School, Dr. Norman Bethune Collegiate Institute, and Mary Ward Catholic Secondary School. Enjoy unmatched convenience with Pacific Mall, T&T Supermarket, Foodymart, restaurants, community centres, libraries, and everyday shopping all just minutes away. Commuting is effortless with TTC and YRT transit within walking distance, Milliken GO Station nearby, and quick access to Highways 401, 404, and 407. Combining an outstanding location with incredible potential to renovate and make it your own, this is a rare opportunity to own in one of Scarborough's most sought-after communities. Don't miss it!
For sale
Street View
C$899,000
74 Holmbush Cres, Toronto, ON M1V 2Y9
4beds
3baths
Single Family Residence
Built in ----
3,784 Square Feet Lot
$-- Zestimate®
C$--/sqft
C$-- HOA
What's special
Quiet streetSpacious and functional layoutBright main floorGenerous primary bedroomSpacious walk-in closetThree additional well-sized bedrooms
- 5 days |
- 15 |
- 0 |
Zillow last checked:
Listing updated:
Listed by:
RE/MAX EXCEL REALTY LTD.
Source: TRREB,MLS®#: E13507162 Originating MLS®#: Toronto Regional Real Estate Board
Originating MLS®#: Toronto Regional Real Estate BoardFacts & features
Interior
Bedrooms & bathrooms
- Bedrooms: 4
- Bathrooms: 3
Primary bedroom
- Level: Second
- Dimensions: 6 x 3.64
Bedroom 2
- Level: Second
- Dimensions: 3.52 x 2.81
Bedroom 3
- Level: Second
- Dimensions: 4.22 x 4.64
Bedroom 4
- Level: Second
- Dimensions: 4.22 x 2.7
Breakfast
- Level: Main
- Dimensions: 4.9 x 2.72
Dining room
- Level: Main
- Dimensions: 6.8 x 5.88
Family room
- Level: Main
- Dimensions: 4.65 x 4.5
Kitchen
- Level: Main
- Dimensions: 4.9 x 2.72
Living room
- Level: Main
- Dimensions: 6.8 x 5.88
Heating
- Forced Air, Gas
Cooling
- Central Air
Appliances
- Included: Water Purifier
Features
- Central Vacuum
- Basement: Unfinished
- Has fireplace: Yes
Interior area
- Living area range: 2000-2500 null
Video & virtual tour
Property
Parking
- Total spaces: 4
- Parking features: Garage Door Opener
- Has garage: Yes
Features
- Stories: 2
- Pool features: None
Lot
- Size: 3,784 Square Feet
Details
- Parcel number: 060170089
Construction
Type & style
- Home type: SingleFamily
- Property subtype: Single Family Residence
Materials
- Brick, Aluminum Siding
- Foundation: Concrete
- Roof: Asphalt Shingle
Utilities & green energy
- Sewer: Sewer
Community & HOA
Location
- Region: Toronto
Financial & listing details
- Annual tax amount: C$6,395
- Date on market: 6/30/2026
RE/MAX EXCEL REALTY LTD.
RE/MAX EXCEL REALTY LTD.
By pressing Contact Agent, you agree that the real estate professional identified above may call/text you about your search, which may involve use of automated means and pre-recorded/artificial voices. You don't need to consent as a condition of buying any property, goods, or services. Message/data rates may apply. You also agree to our Terms of Use. Zillow does not endorse any real estate professionals. We may share information about your recent and future site activity with your agent to help them understand what you're looking for in a home.
Price history
Price history is unavailable.
Public tax history
Tax history is unavailable.
Climate risks
Neighborhood: Steeles
Nearby schools
GreatSchools rating
No schools nearby
We couldn't find any schools near this home.


- Ontario
- Toronto Division
- Toronto
- M1V 2Y9
- Steeles
- 74 Holmbush Cres
Nearby cities
Nearby neighborhoods
Nearby zip codes
Other Toronto Topics
