This 2556 Sq Ft 4+ Bedroom home has 1.5 bathrooms, updated kitchen, hardwood floors, double stairways, updated bath, sun room, Fench doors off Kitchen leads you to large deck, full basement, stairway to large attic, brand new furnace, updated electric, and more. There are 4 bedrooms upstairs and 2 additional rooms down stairs that could easily be turned into bedrooms. One large enough to make a great a master suite with a roomy bath and walk in closet. Location provides a short walk to school, Main St stores, Russel Park, and Akron Falls Park.
Pending
$249,500
74 John St, Akron, NY 14001
4beds
2,556sqft
Single Family Residence
Built in 1900
10,018 Square Feet Lot
$-- Zestimate®
$98/sqft
$-- HOA
What's special
Large deckUpdated bathDouble stairwaysStairway to large atticFull basementHardwood floorsUpdated kitchen
- 108 days
- 55
- 0
Zillow last checked:
Listing updated:
Listed by:
First Stop Realty LLC 716-542-1619,
Wilfred Griffin 716-523-8488
Source: NYSAMLSs,MLS#: B1692491 Originating MLS: Buffalo
Originating MLS: BuffaloFacts & features
Interior
Bedrooms & bathrooms
- Bedrooms: 4
- Bathrooms: 2
- Full bathrooms: 1
- 1/2 bathrooms: 1
- Main level bathrooms: 1
Heating
- Gas, Hot Water, Radiator(s)
Appliances
- Included: Electric Oven, Electric Range, Electric Water Heater, Refrigerator
Features
- Other, See Remarks
- Flooring: Hardwood, Varies, Vinyl
- Basement: Full
- Has fireplace: No
Interior area
- Total structure area: 2,556
- Total interior livable area: 2,556 sqft
Property
Parking
- Parking features: No Garage
Features
- Levels: Two
- Stories: 2
- Exterior features: Blacktop Driveway
Lot
- Size: 10,018 Square Feet
- Dimensions: 110 x 92
- Features: Corner Lot, Rectangular, Rectangular Lot
Details
- Parcel number: 1456010474900002005000
- Special conditions: Standard
Construction
Type & style
- Home type: SingleFamily
- Architectural style: Two Story
- Property subtype: Single Family Residence
Materials
- Vinyl Siding
- Foundation: Stone
Condition
- Resale
- Year built: 1900
Utilities & green energy
- Sewer: Connected
- Water: Connected, Public
- Utilities for property: Sewer Connected, Water Connected
Community & HOA
Community
- Subdivision: Tonawanda Reservation
Location
- Region: Akron
Financial & listing details
- Price per square foot: $98/sqft
- Tax assessed value: $235,000
- Annual tax amount: $4,654
- Date on market: 6/20/2026
- Cumulative days on market: 108 days
- Listing terms: Cash,Conventional,FHA
Estimated market value
Not available
Estimated sales range
Not available
Not available
Price history
| Date | Event | Price |
|---|---|---|
| 7/2/2026 | Pending sale | $249,500$98/sqft |
Source:  NYSAMLSs #B1692491 Report a problem NYSAMLSs #B1692491 Report a problem | ||
| 6/22/2026 | Listed for sale | $249,500+61%$98/sqft |
Source: NYSAMLSs #B1692491 Report a problem | ||
| 10/28/2016 | Sold | $155,000-1.8%$61/sqft |
Source: NYSAMLSs #B0000933 Report a problem | ||
| 9/9/2016 | Price change | $157,900-0.7%$62/sqft |
Source: J Lawrence Realty #B0000933 Report a problem | ||
| 7/5/2016 | Price change | $159,000-5.9%$62/sqft |
Source: Hunt Real Estate ERA #B503735 Report a problem | ||
| 5/23/2016 | Price change | $169,000-2.9%$66/sqft |
Source: Hunt Real Estate ERA #B494365 Report a problem | ||
| 4/11/2016 | Price change | $174,000-1.7%$68/sqft |
Source: Hunt Real Estate ERA #B494365 Report a problem | ||
| 3/7/2016 | Listed for sale | $177,000+105.8%$69/sqft |
Source: Hunt Real Estate ERA #B494365 Report a problem | ||
| 6/17/1996 | Sold | $86,000$34/sqft |
Source: Public Record Report a problem | ||
Public tax history
| Year | Property taxes | Tax assessment |
|---|---|---|
| 2025 | -- | $235,000 |
| 2024 | -- | $235,000 |
| 2023 | -- | $235,000 +31.3% |
| 2022 | -- | $179,000 |
| 2021 | -- | $179,000 |
| 2020 | -- | $179,000 +21.2% |
| 2019 | -- | $147,700 |
| 2018 | -- | $147,700 |
| 2017 | $3,863 +289.1% | $147,700 |
| 2016 | $993 | $147,700 |
| 2015 | -- | $147,700 |
| 2014 | -- | $147,700 |
| 2013 | -- | $147,700 |
| 2012 | -- | $147,700 +13.3% |
| 2011 | -- | $130,400 |
| 2010 | -- | $130,400 |
| 2009 | -- | $130,400 |
| 2008 | -- | $130,400 |
| 2007 | -- | $130,400 +26% |
| 2006 | -- | $103,500 |
| 2005 | -- | $103,500 |
| 2004 | -- | $103,500 +13.5% |
| 2003 | -- | $91,200 |
| 2002 | -- | $91,200 |
| 2001 | -- | $91,200 +4.8% |
| 2000 | -- | $87,000 |
Find assessor info on the county website
Monthly payment
Climate risks
Neighborhood: 14001
Nearby schools
Schools provided by the listing agent
- District: Akron
Source: NYSAMLSs. This data may not be complete. We recommend contacting the local school district to confirm school assignments for this home.
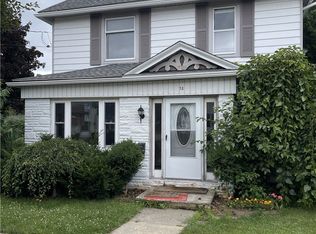
Similar homes
- $250,0003 bd2 ba1.9k sqft941 Akron Rd, Corfu, NY 14036For Sale

 MLS ID #B1719112, Rita A Zambito, Listing by: Berkshire Hathaway Homeservices Zambito Realtors. NYSAMLSs
 - $265,0003 bd2 ba2.2k sqft5643 Fisk Rd, Lockport, NY 14094For Sale
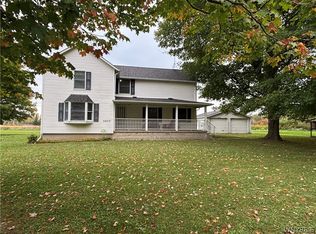 MLS ID #B1719414, Sandra M Golonka, Listing by: Howard Hanna WNY Inc.. NYSAMLSs
 - $250,0003 bd2 ba1.7k sqft2389 Angling Rd, Corfu, NY 14036For Sale
 MLS ID #R1712113, Dennis R. Levandowski, Listing by: Berkshire Hathaway HomeServices Discover Real Estate. NYSAMLSs
 - $249,9004 bd2 ba1.6k sqft8418 Chestnut Ridge Rd, Gasport, NY 14067For Sale
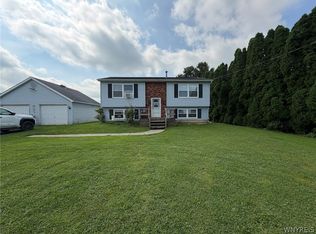 MLS ID #B1711728, Aaron J Stanley, Listing by: green home revolution LLC. NYSAMLSs
 - $280,0004 bd2 ba1.4k sqft5057 Gasport Rd, Gasport, NY 14067For SaleMLS ID #B1709199, Timothy Ulinger, Listing by: eXp Realty. NYSAMLSs
- $225,0004 bd2 ba2.1k sqft11 Oak St, Oakfield, NY 14125For SaleMLS ID #B1710722, Joseph Frentz, Listing by: Berkshire Hathaway Homeservices Zambito Realtors. NYSAMLSs
- $339,9003 bd3 ba1.7k sqft8862 Lake Rd, Corfu, NY 14036For SaleMLS ID #B1719296, Lisa Hechmer, Listing by: WNY Metro Roberts Realty. NYSAMLSs
- $299,9005 bd2 ba2.1k sqft3566 Drum Rd, Middleport, NY 14105For SaleMLS ID #B1710899, Cynthia Petkus-Barna, Listing by: Berkshire Hathaway Homeservices Zambito Realtors. NYSAMLSs
- $265,0003 bd2 ba1.5k sqft4429 Lake Ave, Lockport, NY 14094For SaleMLS ID #B1697185, Deborah A Carpenter, Listing by: Berkshire Hathaway Homeservices Zambito Realtors. NYSAMLSs
- $249,9005 bd2 ba2.2k sqft75 Crane St, Depew, NY 14043For SaleMLS ID #B1694925, Peggy Margar L Reynolds, Listing by: Howard Hanna WNY Inc.. NYSAMLSs
- $274,9004 bd2 ba1.6k sqft416 Erie St, Medina, NY 14103For SaleMLS ID #B1709045, Lizabeth Krenning, Listing by: Berkshire Hathaway Homeservices Zambito Realtors. NYSAMLSs
- $298,5003 bd2 ba1.3k sqft40 Hawro Pl, Depew, NY 14043For SaleMLS ID #B1720963, Wendy L Syed, Listing by: Howard Hanna WNY Inc.. NYSAMLSs
- $249,9003 bd2 ba1.4k sqft287 Stillwell Ave, Buffalo, NY 14217For SaleMLS ID #B1718473, Deanna P Zavah, Listing by: WNY Metro Roberts Realty. NYSAMLSs
- $275,0005 bd2 ba1.7k sqft1268 Indian Church Rd, Buffalo, NY 14224For SaleMLS ID #B1718537, Paul Buttenhoff, Listing by: Towne Housing Real Estate. NYSAMLSs
- $249,9003 bd2 ba1.3k sqft233 Rosedale Blvd, Amherst, NY 14226For SaleMLS ID #B1710164, Mark J Brylinski, Listing by: HUNT Real Estate ERA. NYSAMLSs
- $239,9003 bd2 ba1.3k sqft514 Highland Ave, Buffalo, NY 14223For SaleMLS ID #B1715594, Eric Frye, Listing by: Buffalo First Realty Group Inc. NYSAMLSs
- $279,9004 bd2 ba1.6k sqft3979 Ridgelea Dr, Lockport, NY 14094For SaleMLS ID #B1682331, Betty L Harris, Listing by: WNY Metro Town Center Realty Inc.. NYSAMLSs
- $239,9003 bd2 ba1.3k sqft4765 N Bailey Ave, Buffalo, NY 14226For SaleMLS ID #B1694527, Lauren Partridge, Listing by: Howard Hanna WNY Inc.. NYSAMLSs
- $239,9005 bd2 ba1.7k sqft114 Winspear Ave, Buffalo, NY 14214For SaleMLS ID #B1706898, Daniel W Sauer, Listing by: WNY Real Estate. NYSAMLSs
