Welcome home to this charming second-floor condominium offering two bedrooms, 1.5 bathrooms, private balcony and convenient location.
Step inside to an inviting open-concept living space creating an airy, spacious feel. Large windows allow plenty of natural light to fill the room, creating a bright and welcoming atmosphere. The living room flows seamlessly into the dining area, making this space ideal for both everyday living and entertaining.
The galley kitchen features a range, microwave, refrigerator and dishwasher. A stack able washer/dryer is hidden behind a louver door in the hallway.
One of the highlights is the balcony, accessible directly from the living room and awaiting your ideas with plants and comfy furniture to make it your own outdoor retreat.
The primary bedroom offers a walk-in closet and half bath, creating a peaceful and private retreat. The second bedroom provides flexibility as a guest room, home office, or whatever best suits your needs.
Located on the second floor, this condominium offers both privacy and a peaceful setting while remaining conveniently close to everything you need. Enjoy easy access to shopping, restaurants, parks, and the many amenities found throughout Saugerties, Woodstock, Ulster and Kingston.
This condo is a wonderful opportunity for comfortable, low-maintenance living in the Hudson Valley.
Pending continue to show
$255,000
74 Tiger Maple Lane, Saugerties, NY 12477
2beds
900sqft
Condominium
Built in 1990
-- sqft lot
$253,300 Zestimate®
$283/sqft
$-- HOA
What's special
Inviting open-concept living spacePrivate balconyAiry spacious feelBright and welcoming atmosphereTwo bedrooms
- 34 days
- 574
- 16
Zillow last checked:
Listing updated:
Listed by:
Helsmoortel Realty Inc. 845-246-9555,
Terri Hlavaty 845-389-5795
Source: HVCRMLS,MLS#: 20266022
Facts & features
Interior
Bedrooms & bathrooms
- Bedrooms: 2
- Bathrooms: 2
- Full bathrooms: 1
- 1/2 bathrooms: 1
Bedroom
- Level: Second
- Area: 117
- Dimensions: 9 x 13
Primary bathroom
- Description: w Walk In Closet
- Level: Second
- Area: 140
- Dimensions: 10 x 14
Bathroom
- Description: w Tub and Shower
- Level: Second
- Area: 45
- Dimensions: 9 x 5
Other
- Description: in Primary Bedroom
- Level: Second
- Area: 20
- Dimensions: 4 x 5
Dining room
- Level: Second
- Area: 72
- Dimensions: 8 x 9
Living room
- Level: Second
- Area: 223.47
- Dimensions: 19.1 x 11.7
Heating
- Forced Air, Natural Gas
Cooling
- Ceiling Fan(s), Wall/Window Unit(s)
Appliances
- Included: Washer/Dryer Stacked, Refrigerator, Microwave, Electric Water Heater, Electric Range, Dishwasher
- Laundry: In Unit
Features
- Flooring: Carpet, Luxury Vinyl, Tile
- Has basement: No
- Number of fireplaces: 1
- Fireplace features: Living Room
Interior area
- Total structure area: 900
- Total interior livable area: 900 sqft
- Finished area above ground: 900
- Finished area below ground: 0
Property
Parking
- Parking features: Guest, On Site, Paved, Parking Lot, Assigned
Features
- Levels: One
- Patio & porch: Deck
- Exterior features: Balcony
Lot
- Size: 4,791 Square Feet
Details
- Parcel number: 580
- Zoning: 29
Construction
Type & style
- Home type: Condo
- Architectural style: Other
- Property subtype: Condominium
- Attached to another structure: Yes
Materials
- Vinyl Siding
- Roof: Asphalt
Condition
- New construction: No
- Year built: 1990
Utilities & green energy
- Sewer: Public Sewer
- Water: Public
Community & HOA
Community
- Security: Carbon Monoxide Detector(s), Smoke Detector(s)
- Subdivision: Twinmaples
Location
- Region: Saugerties
Financial & listing details
- Price per square foot: $283/sqft
- Tax assessed value: $189,000
- Annual tax amount: $3,590
- Date on market: 10/9/2026
Estimated market value
$253,300
$241,000 - $266,000
$2,344/mo
Price history
| Date | Event | Price |
|---|---|---|
| 11/3/2026 | Contingent | $255,000$283/sqft |
Source:  HVCRMLS #20266022 Report a problem | ||
| 10/9/2026 | Listed for sale | $255,000+100.8%$283/sqft |
Source: HVCRMLS #20266022 Report a problem | ||
| 11/4/2019 | Listing removed | $127,000$141/sqft |
Source: Helsmoortel Realty Inc. #20194339 Report a problem | ||
| 10/7/2019 | Listed for sale | $127,000+7.6%$141/sqft |
Source: Helsmoortel Realty Inc. #20194339 Report a problem | ||
| 2/7/2014 | Listing removed | $118,000$131/sqft |
Source: Kingston - WEICHERT, REALTORS - The Spiesman Group #20135177 Report a problem | ||
| 11/1/2013 | Listed for sale | $118,000$131/sqft |
Source: Weichert, REALTORS The Spiesma #20135177 Report a problem | ||
Public tax history
| Year | Property taxes | Tax assessment |
|---|---|---|
| 2025 | -- | $173,000 +3.3% |
| 2024 | -- | $167,500 +14.3% |
| 2023 | -- | $146,500 +17.2% |
| 2022 | -- | $125,000 +19.6% |
| 2021 | -- | $104,500 +11.2% |
| 2020 | -- | $94,000 |
| 2019 | -- | $94,000 +3.3% |
| 2018 | -- | $91,000 |
| 2017 | $2,351 | $91,000 |
| 2016 | -- | $91,000 |
| 2015 | -- | $91,000 |
| 2014 | -- | $91,000 |
| 2013 | -- | $91,000 -6.2% |
| 2011 | -- | $97,000 -3% |
| 2010 | -- | $100,000 -13% |
| 2009 | -- | $115,000 |
| 2008 | -- | $115,000 |
| 2007 | -- | $115,000 |
| 2006 | -- | $115,000 |
| 2005 | -- | $115,000 +121.2% |
| 2004 | -- | $52,000 |
| 2003 | -- | $52,000 |
| 2002 | -- | $52,000 |
| 2001 | -- | $52,000 +10.6% |
| 2000 | -- | $47,000 |
Find assessor info on the county website
Monthly payment
Climate risks
Neighborhood: 12477
Nearby schools
Schools provided by the listing agent
- Elementary: Riccardi K-6
Source: HVCRMLS. This data may not be complete. We recommend contacting the local school district to confirm school assignments for this home.


Similar homes
- $299,9002 bd1 ba1k sqft110 Barclay Lane, Saugerties, NY 12477Active
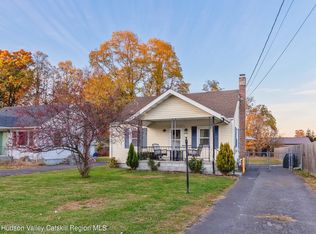
 MLS ID #20266565, Marguerite Ehmann, Listing by: Howard Hanna Rand Realty. HVCRMLS
- $265,0002 bd2 ba968 sqft51 Hill Street, Saugerties, NY 12477Active
 MLS ID #20266468, Alexis Amico, Listing by: Dugo Realty. HVCRMLS
- $275,0002 bd1 ba910 sqft4 Bill Parr Drive, Saugerties, NY 12477Active
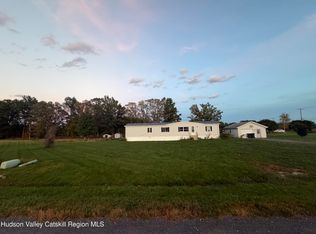 MLS ID #20266028, Derek Henriksen, Listing by: Derek Henriksen. HVCRMLS
- $289,0002 bd1 ba920 sqft14 Simmons Street, Saugerties, NY 12477Active
 MLS ID #20266071, Sarah Finch, Listing by: The Kinderhook Group, Inc.. HVCRMLS
- $215,0003 bd2 ba980 sqft428 Old State Route 32, Saugerties, NY 12477For Sale
 MLS ID #1069987, Leigh M. Quintana, Listing by: KW Hudson Valley North. OneKey® MLS as distributed by MLS GRID
- $215,0003 bd2 ba980 sqft428 Old Route 32, Saugerties, NY 12477ActiveMLS ID #20266680, Alexis Wilson, Listing by: Keller Williams Realty HV Nort. HVCRMLS
- $215,0003 bd2 ba924 sqft1 Sawmill Road, Saugerties, NY 12477ActiveMLS ID #20264520, Kathy Ann Shumway, Listing by: House of Kathy. HVCRMLS
- $288,0003 bd2 ba1.2k sqft630 Route 212, Saugerties, NY 12477ActiveMLS ID #20263321, Louis Naccarato, Listing by: Corcoran Country Living. HVCRMLS
- $345,0003 bd2 ba1.2k sqft100 John Street, Saugerties, NY 12477ActiveMLS ID #20265673, Deborah Lapointe, Listing by: Exit Realty Connections. HVCRMLS
- $220,0001 bd1 ba800 sqft108 W Bridge Street, Saugerties, NY 12477ActiveMLS ID #20266107, Alexis Amico, Listing by: Dugo Realty. HVCRMLS
- $350,0002 bd1 ba840 sqft2717 Route 9W, Saugerties, NY 12477For SaleMLS ID #1061402, David E Nicoli, Listing by: Nicoli Realty. OneKey® MLS as distributed by MLS GRID
- $254,9003 bd2 ba1k sqft28 Forest Hills Avenue, Leeds, NY 12451ActiveMLS ID #20266685, Lisa Stiefel, Listing by: Quinn Realty Group Inc.. HVCRMLS
- $299,0002 bd1 ba720 sqft1203 Woods Road, Germantown, NY 12526ActiveMLS ID #20266654, Patricia Hinkein, Listing by: Patricia A. Hinkein Realty. HVCRMLS
- $317,0002 bd1 ba836 sqft110 Brigham Lane, Lake Katrine, NY 12449ActiveMLS ID #20266632, Henry T Ford, Listing by: Coldwell Banker Village Green. HVCRMLS
- $355,0002 bd3 ba1.2k sqft65 Ulster Avenue, Saugerties, NY 12477ActiveMLS ID #20263146, Sandra Flores, Listing by: Hubbard, Steve Real Estate. HVCRMLS
- $374,0003 bd1 ba1.3k sqft141 Nelson Hoff Road, Saugerties, NY 12477ActiveMLS ID #20266240, Barry Creagan, Listing by: Howard Hanna Rand Realty. HVCRMLS
- $329,0001 bd2 ba1.2k sqft101 W Bridge Street, Saugerties, NY 12477ActiveMLS ID #20263757, Eliana Amodio, Listing by: Amodio Real Estate & Prop. HVCRMLS
- $239,9003 bd1 ba1k sqft35 Rock Street, Kingston, NY 12401ActiveMLS ID #20266016, Kyla Thomas, Listing by: Howard Hanna Rand Realty. HVCRMLS
- $259,0003 bd2 ba960 sqft481 Doodletown Road, Ancram, NY 12502ActiveMLS ID #20264795, Charlie Brassard, Listing by: Mahar Real Estate, LLC. HVCRMLS
- $379,0001 bd1 ba1.2k sqft424 High Falls Road, Saugerties, NY 12477ActiveMLS ID #20266009, Benjamin Armento, Listing by: Coldwell Banker Village Green. HVCRMLS
