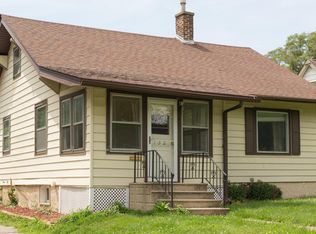
Great investment opportunity in the desirable Historic Valley Junction area of West Des Moines! This charming brick bungalow features an enclosed front porch & a functional main-level layout with 2 bedrooms, an updated partial bathroom w/ shower, spacious living room, dining area & kitchen. The finished upper attic provides versatile additional living space that could serve as a 3rd bedroom, home office or flex space. Ample built-in storage throughout the home adds to its functionality & convenience.
The lower level offers even more space with a laundry area, full bathroom & multiple storage rooms. Recent updates include a new roof on both the home & detached garage in 2026, along with newer carpet on the main & upper levels. Newer stainless steel appliances, including a gas range, as well as the washer & dryer all included for the future owner’s convenience.
The detached 2-car garage features a wood-burning stove, offering excellent workshop or hobby space. Situated on a corner lot with a partially fenced yard, this property combines character, versatility & valuable updates in a convenient Valley Junction location. A great opportunity for an investor, first-time buyer or anyone looking to add value over time.
Pending
Price cut: $14K (9/5)
$184,000
740 9th St, West Des Moines, IA 50265
3beds
1,042sqft
Single Family Residence
Built in 1930
7,013 Square Feet Lot
$180,400 Zestimate®
$177/sqft
$-- HOA
What's special
- 9 days
- 45
- 0
Likely to sell faster than
Zillow last checked:
Listing updated:
Listed by:
Shana Wells (515)708-1128,
Weichert, Miller & Clark,
Aaron Wells,
Weichert, Miller & Clark
Source: DMMLS,MLS#: 747200 Originating MLS: Des Moines Area Association of REALTORS
Originating MLS: Des Moines Area Association of REALTORSFacts & features
Interior
Bedrooms & bathrooms
- Bedrooms: 3
- Bathrooms: 2
- Full bathrooms: 1
- 3/4 bathrooms: 1
- Main level bedrooms: 2
Heating
- Forced Air, Gas, Natural Gas
Cooling
- Central Air
Appliances
- Included: Dryer, Dishwasher, Microwave, Refrigerator, Stove, Washer
Features
- Dining Area
- Flooring: Carpet, Tile
- Basement: Unfinished
Interior area
- Total structure area: 1,042
- Total interior livable area: 1,042 sqft
- Finished area below ground: 0
Property
Parking
- Total spaces: 2
- Parking features: Detached, Garage, Two Car Garage
- Garage spaces: 2
Features
- Fencing: Wood
Lot
- Size: 7,013 Square Feet
- Dimensions: 46 x 153
- Features: Rectangular Lot
Details
- Parcel number: 320 02236000000
- Zoning: R-1
Construction
Type & style
- Home type: SingleFamily
- Architectural style: Bungalow,Traditional
- Property subtype: Single Family Residence
Materials
- Brick
- Foundation: Block
- Roof: Asphalt,Shingle
Condition
- Resale
- New construction: No
- Year built: 1930
Utilities & green energy
- Sewer: Public Sewer
- Water: Public
Community & HOA
HOA
- Has HOA: No
Location
- Region: West Des Moines
Financial & listing details
- Price per square foot: $177/sqft
- Tax assessed value: $210,000
- Annual tax amount: $3,191
- Date on market: 8/15/2026
- Cumulative days on market: 41 days
- Listing terms: Cash,Conventional
- Road surface type: Concrete
Estimated market value
$180,400
$171,000 - $189,000
$1,648/mo
Price history
| Date | Event | Price |
|---|---|---|
| 10/4/2026 | Pending sale | $184,000$177/sqft |
Source:  DMMLS #747200 Report a problem DMMLS #747200 Report a problem | ||
| 9/5/2026 | Price change | $184,000-7.1%$177/sqft |
Source:  CIBR #71037 Report a problem CIBR #71037 Report a problem | ||
| 8/15/2026 | Listed for sale | $198,000+10%$190/sqft |
Source: DMMLS #747200 Report a problem | ||
| 8/11/2023 | Sold | $180,000+5.9%$173/sqft |
Source: DMMLS #678005 Report a problem | ||
| 7/13/2023 | Pending sale | $170,000$163/sqft |
Source: DMMLS #678005 Report a problem | ||
| 7/10/2023 | Listed for sale | $170,000+136.1%$163/sqft |
Source: DMMLS #678005 Report a problem | ||
| 10/4/2013 | Sold | $72,000-27.2%$69/sqft |
Source: DMMLS #419334 Report a problem | ||
| 5/23/2013 | Sold | $98,957-7.9%$95/sqft |
Source: Public Record Report a problem | ||
| 9/15/2005 | Sold | $107,500$103/sqft |
Source: Public Record Report a problem | ||
Public tax history
| Year | Property taxes | Tax assessment |
|---|---|---|
| 2025 | $3,106 +8% | $210,000 +9.4% |
| 2024 | $2,876 +0.1% | $191,900 |
| 2023 | $2,872 +1.3% | $191,900 +21.8% |
| 2022 | $2,836 +5.3% | $157,600 |
| 2021 | $2,692 +1.7% | $157,600 +10.4% |
| 2020 | $2,646 +8.4% | $142,800 |
| 2019 | $2,440 -0.1% | $142,800 +11.9% |
| 2018 | $2,442 | $127,600 |
| 2017 | $2,442 +7.1% | $127,600 +7.2% |
| 2016 | $2,280 | $119,000 |
| 2015 | $2,280 -0.1% | $119,000 +5% |
| 2014 | $2,282 | $113,300 |
| 2013 | -- | $113,300 -0.4% |
| 2012 | -- | $113,700 |
| 2011 | -- | $113,700 -1.1% |
| 2010 | -- | $115,000 |
| 2009 | -- | $115,000 +3% |
| 2008 | -- | $111,700 |
| 2007 | -- | $111,700 +2.9% |
| 2006 | -- | $108,600 |
| 2005 | -- | $108,600 +11.5% |
| 2003 | -- | $97,370 +20.3% |
| 2002 | -- | $80,940 |
| 2001 | -- | $80,940 |
Find assessor info on the county website
Monthly payment
Est. payment
Payment breakdown
Explore the cost of this home by adjusting the details. Changes won't be saved.Climate risks
Neighborhood: 50265
Nearby schools
Schools provided by the listing agent
- District: West Des Moines
Source: DMMLS. This data may not be complete. We recommend contacting the local school district to confirm school assignments for this home.
Similar homes
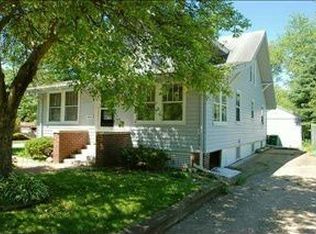
- $190,0003 bd2 ba840 sqft2436 SE 7th St, Des Moines, IA 50315For Sale

 MLS ID #71480, Jason Rude, Rude Realty. CIBR
 - $175,0002 bd2 ba906 sqft2705 E 16th St, Des Moines, IA 50316For Sale
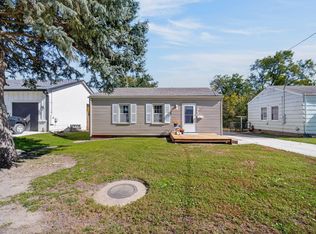 MLS ID #750902, Sara Hopkins, RE/MAX Precision. DMMLS
 - $184,0003 bd2 ba960 sqft2 E Hillside Ave, Des Moines, IA 50315For Sale
 MLS ID #750353, Amanda Simpson, EXP Realty, LLC. DMMLS
 - $185,0003 bd1 ba900 sqft1154 19th St, Des Moines, IA 50314For Sale
 MLS ID #745771, Lipovac, Amy, RE/MAX Precision. DMMLS
