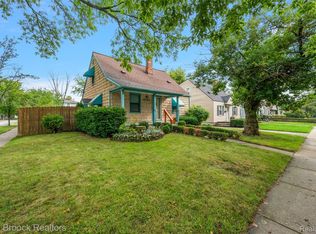
Live in the highly desirable Poppleton Park neighborhood with this charming two-bedroom, one-and-a-half-bath home. The home features a welcoming living room with a natural fireplace, a dining room with access to the back deck, and a nice backyard that provides plenty of room for outdoor entertaining and relaxation. A detached two-car garage adds valuable parking and storage. Bring your imagination & your contractor. There’s also an exciting opportunity for those looking to build: the property is also being offered as vacant land for a new custom home, allowing you to create a residence tailored to your own plans and preferences. A rare opportunity to choose between enjoying the existing home or creating something entirely new in Poppleton Park. This is also listed as land, MLS#20261079231. Easy to show and sell.
Pending
$499,000
740 Oakland Ave, Birmingham, MI 48009
2beds
1,328sqft
Single Family Residence
Built in 1922
6,969 Square Feet Lot
$508,200 Zestimate®
$376/sqft
$-- HOA
What's special
- 29 days
- 677
- 54
Zillow last checked:
Listing updated:
Listed by:
Adam Waechter 248-644-3500,
The Agency Hall & Hunter 248-644-3500
Source: Realcomp II,MLS#: 20261076217
Facts & features
Interior
Bedrooms & bathrooms
- Bedrooms: 2
- Bathrooms: 2
- Full bathrooms: 1
- 1/2 bathrooms: 1
Primary bedroom
- Level: Second
- Area: 231
- Dimensions: 21 X 11
Bedroom
- Level: Second
- Area: 110
- Dimensions: 11 X 10
Other
- Level: Second
- Area: 60
- Dimensions: 10 X 6
Other
- Level: Entry
- Area: 12
- Dimensions: 6 X 2
Dining room
- Level: Entry
- Area: 130
- Dimensions: 13 X 10
Kitchen
- Level: Entry
- Area: 63
- Dimensions: 9 X 7
Living room
- Level: Entry
- Area: 252
- Dimensions: 21 X 12
Heating
- Forced Air, Natural Gas
Cooling
- Ceiling Fans, Central Air
Appliances
- Included: Dishwasher, Disposal, Dryer, Free Standing Electric Oven, Free Standing Electric Range, Free Standing Refrigerator, Microwave, Washer
- Laundry: Electric Dryer Hookup, Washer Hookup
Features
- High Speed Internet, Jetted Tub, Programmable Thermostat
- Basement: Full,Unfinished
- Has fireplace: Yes
- Fireplace features: Living Room, Wood Burning
Interior area
- Total interior livable area: 1,328 sqft
- Finished area above ground: 1,328
Property
Parking
- Total spaces: 2
- Parking features: Two Car Garage, Detached, Driveway, Electricityin Garage, Garage Faces Front
- Garage spaces: 2
Features
- Levels: Two
- Stories: 2
- Entry location: GroundLevelwSteps
- Patio & porch: Deck, Porch
- Exterior features: Lighting
- Pool features: None
- Fencing: Back Yard
Lot
- Size: 6,969 Square Feet
- Dimensions: 50 x 135
Details
- Parcel number: 1925480004
- Special conditions: Short Sale No,Standard
Construction
Type & style
- Home type: SingleFamily
- Architectural style: Colonial,Early American
- Property subtype: Single Family Residence
Materials
- Vinyl Siding
- Foundation: Basement, Block, Sump Pump
- Roof: Asphalt
Condition
- New construction: No
- Year built: 1922
Utilities & green energy
- Sewer: Public Sewer
- Water: Public
- Utilities for property: Cable Available
Community & HOA
Community
- Features: Sidewalks
- Subdivision: HIGHLAND VIEW ADD
HOA
- Has HOA: No
Location
- Region: Birmingham
Financial & listing details
- Price per square foot: $376/sqft
- Tax assessed value: $157,260
- Annual tax amount: $5,999
- Date on market: 10/14/2026
- Cumulative days on market: 29 days
- Listing agreement: Exclusive Right To Sell
- Listing terms: Cash,Conventional
Estimated market value
$508,200
$483,000 - $534,000
$3,701/mo
Price history
| Date | Event | Price |
|---|---|---|
| 10/16/2026 | Pending sale | $499,000$376/sqft |
Source:  Realcomp II #20261076217 Report a problem | ||
| 10/14/2026 | Listed for sale | $499,000+173.4%$376/sqft |
Source: Realcomp II #20261079231 Report a problem | ||
| 8/28/1990 | Sold | $182,500$137/sqft |
Source: Agent Provided Report a problem | ||
Public tax history
| Year | Property taxes | Tax assessment |
|---|---|---|
| 2025 | $5,886 +4.8% | $266,500 +7.6% |
| 2024 | $5,616 +5.2% | $247,710 +6.3% |
| 2023 | $5,338 -0.9% | $232,980 +6.1% |
| 2022 | $5,386 -1.9% | $219,680 +3.6% |
| 2021 | $5,489 | $212,020 +0.7% |
| 2020 | -- | $210,640 +0.7% |
| 2019 | $4,743 -11.8% | $209,090 +0.8% |
| 2018 | $5,380 -0.2% | $207,390 +23.7% |
| 2017 | $5,390 | $167,700 -20.5% |
| 2016 | $5,390 | $210,930 +7.4% |
| 2015 | -- | $196,480 +19% |
| 2014 | -- | $165,090 +2.8% |
| 2011 | -- | $160,620 -6.1% |
| 2010 | $4,816 +18.4% | $171,140 -7.6% |
| 2009 | $4,068 +18.9% | $185,280 -30.5% |
| 2005 | $3,423 | $266,500 +50.1% |
| 2003 | -- | $177,510 +6.7% |
| 2002 | -- | $166,290 |
Find assessor info on the county website
Monthly payment
Est. payment
Payment breakdown
Explore the cost of this home by adjusting the details. Changes won't be saved.Climate risks
Neighborhood: 48009

Similar homes
- $494,0003 bd1 ba916 sqft1815 Bowers St, Birmingham, MI 48009For Sale
 MLS ID #20261090722, Katherine E Broock, Max Broock, REALTORS®-Birmingham. Realcomp II
- $499,9002 bd1 ba909 sqft191 E Lincoln Ave, Birmingham, MI 48009For Sale
 MLS ID #20261083761, Paul Viviano, Berkshire Hathaway HomeServices Kee Realty Bham. Realcomp II
- $499,5002 bd1 ba927 sqft947 Bennaville Ave, Birmingham, MI 48009For Sale
 MLS ID #20261072875, Maggie Shisha, Max Broock Realtors. Realcomp II
- $449,9003 bd2 ba1.4k sqft1875 Haynes St, Birmingham, MI 48009For Sale
 MLS ID #26057181, Jeffrey Glover, Keller Williams Professionals. MichRIC
- $725,0003 bd4 ba1.9k sqft1408 Webster Ave, Birmingham, MI 48009For Sale
 MLS ID #50227289, Steven Piskorowski, Fortuna Realty LLC. MiRealSource
- $449,0003 bd2 ba1.9k sqft1763 S Eton St, Birmingham, MI 48009For SaleMLS ID #20261081730, Evan R Treharne, The Maple Group, LLC. Realcomp II
- $465,0002 bd2 ba1.2k sqft1113 N Old Woodward Ave Unit 36, Birmingham, MI 48009For SaleMLS ID #20261089267, Jack A Apap Jr, @properties Christie's Int'l R.E. Birmingham. Realcomp II
- $407,9992 bd2 ba1.6k sqft1815 E Lincoln St, Birmingham, MI 48009For SaleMLS ID #20261080648, Raymen Yaldo, Premier Property Partners LLC. Realcomp II
- $419,0002 bd1 ba1.2k sqft1427 Humphrey Ave, Birmingham, MI 48009For SaleMLS ID #20261066804, Aida Omidvar, KW Metro. Realcomp II
- $525,0001 bd1 ba754 sqft411 S Old Woodward Ave Unit 1001, Birmingham, MI 48009For SaleMLS ID #20261090567, Gerald F Reinhart, The Reinhart Group Ltd. Realcomp II
- $419,9003 bd2 ba1.5k sqft1526 E Melton Rd, Birmingham, MI 48009For SaleMLS ID #20261068852, Gillian E Lazar, The Agency Hall & Hunter. Realcomp II
- $425,9004 bd3 ba1.4k sqft1172 Ruffner Ave, Birmingham, MI 48009For SaleMLS ID #26024240, Daniel Jacob, Jake Group Real Estate Inc.. MichRIC
- $399,9002 bd1 ba1.2k sqft1810 Holland St, Birmingham, MI 48009For SaleMLS ID #26035786, Barry Kenyon, Real Estate One Inc. MichRIC
- $375,0002 bd1 ba725 sqft1972 Cole St, Birmingham, MI 48009For SaleMLS ID #20261085360, Kathleen A Haack, Max Broock, REALTORS®-Birmingham. Realcomp II
- $675,0003 bd2 ba1.6k sqft1445 Holland St, Birmingham, MI 48009For SaleMLS ID #20261084665, Chris G Pero, Max Broock, REALTORS®-Birmingham. Realcomp II
- $389,9993 bd1 ba1.3k sqft1823 Bradford Rd, Birmingham, MI 48009For SaleMLS ID #20261080314, Anaam Kaji, RE/MAX New Trend. Realcomp II
- $390,0003 bd2 ba1.9k sqft1283 E Melton Rd, Birmingham, MI 48009For SaleMLS ID #20261075950, David Fekin, Jim Saros Real Estate Services. Realcomp II
- $394,0003 bd3 ba1.5k sqft1060 Wimbleton Dr, Birmingham, MI 48009For SaleMLS ID #20261077811, Anthony Scaccia, Ascendent Realty Associates, LLC. Realcomp II
- $450,0003 bd2 ba1.6k sqft450 Oak Ave APT 203, Birmingham, MI 48009For SaleMLS ID #20261049128, Maureen Francis, @properties Christie's Int'l R.E. Birmingham. Realcomp II
